Welcome to 465 Pond Road in Wales! This spacious 4-5 bedroom, 2 full-bath home offers a versatile layout, numerous updates, and plenty of room to spread out. The open floor plan and large windows invite natural light throughout, creating a bright and welcoming atmosphere ideal for everyday living and entertaining. Enjoy a generous family room featuring a pellet stove, a cozy sitting and reading room with a fireplace, and a second large family room with a deck overlooking the backyard. Outside, the level, open yard offers plenty of space for outdoor activities and enjoyment, while the oversized 2-car garage with a second floor provides excellent storage and additional possibilities. Take in the stunning sunsets over Sabattus Pond and enjoy the space, comfort, and flexibility this property has to offer. A wonderful opportunity to make this well-updated home your own!
Active
Price cut: $24K (11/4)
$375,000
465 Pond Road, Wales, ME 04280
4beds
2,958sqft
Single Family Residence
Built in 1974
0.9 Acres Lot
$-- Zestimate®
$127/sqft
$-- HOA
What's special
Deck overlooking the backyardOpen floor planNumerous updatesVersatile layoutBright and welcoming atmosphere
- 10 days
- 849
- 61
Likely to sell faster than
Zillow last checked:
Listing updated:
Listed by:
Fontaine Family-The Real Estate Leader
Source: Maine Listings,MLS#: 1685820
Facts & features
Interior
Bedrooms & bathrooms
- Bedrooms: 4
- Bathrooms: 2
- Full bathrooms: 2
Bedroom 1
- Level: First
- Area: 394.04 Square Feet
- Dimensions: 23.03 x 17.11
Bedroom 2
- Level: First
- Area: 123.21 Square Feet
- Dimensions: 11.1 x 11.1
Bedroom 3
- Level: First
- Area: 123.21 Square Feet
- Dimensions: 11.1 x 11.1
Dining room
- Level: First
- Area: 122.99 Square Feet
- Dimensions: 11.09 x 11.09
Family room
- Level: Basement
- Area: 164.89 Square Feet
- Dimensions: 18.1 x 9.11
Kitchen
- Level: First
- Area: 189.53 Square Feet
- Dimensions: 11.09 x 17.09
Living room
- Level: Basement
- Area: 507.34 Square Feet
- Dimensions: 22.02 x 23.04
Office
- Level: Basement
- Area: 122.1 Square Feet
- Dimensions: 11.09 x 11.01
Other
- Level: Basement
- Area: 122.99 Square Feet
- Dimensions: 11.09 x 11.09
Heating
- Baseboard, Heat Pump
Cooling
- Heat Pump
Appliances
- Included: Dishwasher, Electric Range, Refrigerator
Features
- Storage, Walk-In Closet(s)
- Flooring: Carpet, Tile, Luxury Vinyl
- Basement: Interior Entry,Finished,Full
- Number of fireplaces: 1
Interior area
- Total structure area: 2,958
- Total interior livable area: 2,958 sqft
- Finished area above ground: 2,046
- Finished area below ground: 912
Property
Parking
- Total spaces: 2
- Parking features: Paved, 5 - 10 Spaces, Detached, Storage
- Garage spaces: 2
Features
- Levels: Multi/Split
- Patio & porch: Deck
- Has view: Yes
- View description: Fields, Mountain(s), Scenic, Trees/Woods
Lot
- Size: 0.9 Acres
- Features: Rural, Open Lot, Landscaped
Details
- Parcel number: WALSMR3L210
- Zoning: General Use
Construction
Type & style
- Home type: SingleFamily
- Architectural style: Raised Ranch,Ranch,Split Level
- Property subtype: Single Family Residence
Materials
- Wood Frame, Vinyl Siding
- Foundation: Poured Concrete
- Roof: Metal,Pitched
Condition
- Year built: 1974
Utilities & green energy
- Electric: Circuit Breakers
- Sewer: Private Sewer
- Water: Private
Community & HOA
Location
- Region: Wales
Financial & listing details
- Price per square foot: $127/sqft
- Tax assessed value: $380,692
- Annual tax amount: $4,397
- Date on market: 10/27/2026
- Road surface type: Paved
Estimated market value
Not available
Estimated sales range
Not available
Not available
Price history
| Date | Event | Price |
|---|---|---|
| 11/4/2026 | Price change | $375,000-6%$127/sqft |
Source:  Maine Listings #1685820 Report a problem | ||
| 10/27/2026 | Listed for sale | $399,000+85.6%$135/sqft |
Source: Maine Listings #1685820 Report a problem | ||
| 8/6/2019 | Sold | $215,000$73/sqft |
Source: Maine Listings #1420272 Report a problem | ||
Public tax history
| Year | Property taxes | Tax assessment |
|---|---|---|
| 2024 | $4,302 +7.5% | $380,692 +80.8% |
| 2023 | $4,000 +8.9% | $210,512 |
| 2022 | $3,673 +6.1% | $210,512 |
| 2021 | $3,463 | $210,512 |
| 2020 | $3,463 +3.5% | $210,512 |
| 2019 | $3,347 | $210,512 |
| 2018 | $3,347 +7.1% | $210,512 |
| 2017 | $3,126 -8.6% | $210,512 |
| 2016 | $3,421 -1.5% | $210,512 |
| 2015 | $3,473 -1.2% | $210,512 |
| 2014 | $3,516 +19.3% | $210,512 |
| 2011 | $2,947 | $210,512 +0% |
| 2009 | -- | $210,510 |
Find assessor info on the county website
Monthly payment
Est. payment
Payment breakdown
Explore the cost of this home by adjusting the details. Changes won't be saved.Climate risks
Neighborhood: 04280
Similar homes
- $475,0005 bd3 ba2.6k sqft484 Pond Road, Wales, ME 04280Active
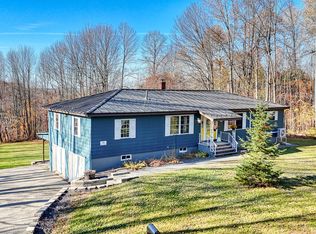
 MLS ID #1686764, Keller Williams Realty. Maine Listings
- $399,9993 bd3 ba2.4k sqft203 Webster Corner Road, Sabattus, ME 04280Active
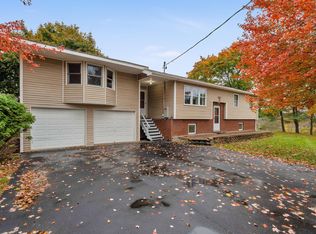 MLS ID #1684784, Better Homes & Gardens Real Estate/The Masiello Group. Maine Listings
- $370,0004 bd2 ba2.1k sqft743 Main Street, Monmouth, ME 04259Active
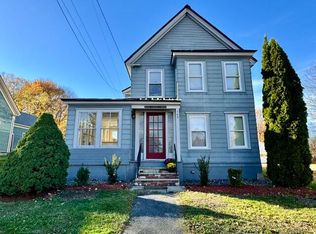 MLS ID #1686901, White Wave Real Estate. Maine Listings
- $--3 bd2 ba1.5k sqft723 Cobbossee Rd, Monmouth, ME 04259Auction
 Xome
- $359,0003 bd2 ba1.8k sqft24 Champlain Avenue, Lewiston, ME 04240ActiveMLS ID #1686871, Fontaine Family-The Real Estate Leader. Maine Listings
- $375,0004 bd1 ba1.6k sqft329 Cobbossee, Monmouth, ME 04259ActiveMLS ID #1680317, Coldwell Banker Realty. Maine Listings
- $405,0003 bd2 ba1.6k sqft28 Chickadee Drive, Auburn, ME 04210ActiveMLS ID #1685922, Coldwell Banker Realty. Maine Listings
- $335,0004 bd2 ba1.6k sqft238 Sullivan Road, Greene, ME 04236ActiveMLS ID #1677322, Berkshire Hathaway HomeServices Northeast Real Estate. Maine Listings
- $389,9993 bd3 ba2.6k sqft165 Pond Road, Lewiston, ME 04240ActiveMLS ID #1684677, CENTURY 21 Advantage. Maine Listings
- $439,9005 bd2 ba4k sqft1843 Hallowell Road, Litchfield, ME 04350ActiveMLS ID #1686657, Keller Williams Realty. Maine Listings
- $379,0003 bd1 ba1.6k sqft210 Webster Street, Lewiston, ME 04240ActiveMLS ID #1686088, Keller Williams Realty. Maine Listings
- $375,0004 bd2 ba1.9k sqft25 Orestis Way, Lewiston, ME 04240ActiveMLS ID #1669809, Fontaine Family-The Real Estate Leader. Maine Listings
- $425,0004 bd2 ba2.6k sqft396 Pond Road, Lewiston, ME 04240ActiveMLS ID #1683708, Keller Williams Realty. Maine Listings
- $449,9993 bd3 ba2.8k sqft23 Orchard Circle, Lewiston, ME 04240ActiveMLS ID #1687003, Realty ONE Group Next Level. Maine Listings
- $359,0003 bd3 ba1.7k sqft140 Old Stage Road, Sabattus, ME 04280ActiveMLS ID #1685759, Fontaine Family-The Real Estate Leader. Maine Listings
- $550,0003 bd3 ba2.5k sqft371 Keay Road, Sabattus, ME 04280ActiveMLS ID #1686043, Maine Real Estate Experts. Maine Listings
- $355,0003 bd2 ba1.8k sqft222 Webster Street, Lewiston, ME 04240ActiveMLS ID #1685053, Keller Williams Realty. Maine Listings
- $435,0004 bd2 ba1.8k sqft677 Old Greene Road, Lewiston, ME 04240ActiveMLS ID #1684246, Fontaine Family-The Real Estate Leader. Maine Listings
