A peaceful, private setting just minutes from everything Auburn has to offer! Tucked away at the end of a quiet dead end road, this 3 bedroom, 2 bath ranch offers the best of both worlds, seclusion surrounded by nature with the convenience of shopping, restaurants, schools, and everyday amenities just a short drive away. Enjoy the tranquility of a wooded setting without giving up easy access to the Lewiston Auburn area and surrounding communities. Inside, you'll find comfortable single level living, hardwood floors, a spacious layout, and an attached two car garage. Additional highlights include a durable metal roof, solar panels offering the potential for significant electricity savings, and multiple heating sources, including a heat pump, for year round comfort. The spacious, heated daylight basement features natural light, direct outdoor access, and versatile space for recreation, hobbies, or storage. Outside, relax on the deck or enjoy the privacy of your own yard. If you've been searching for a home that offers privacy, convenience, and room to enjoy the outdoors, this is one you won't want to miss!
Active
$405,000
28 Chickadee Drive, Auburn, ME 04210
3beds
1,670sqft
Single Family Residence
Built in 1989
1.35 Acres Lot
$400,100 Zestimate®
$243/sqft
$-- HOA
What's special
Attached two car garageComfortable single level livingRelax on the deckHardwood floorsDurable metal roofSpacious heated daylight basementSpacious layout
- 10 days
- 968
- 99
Likely to sell faster than
Zillow last checked:
Listing updated:
Listed by:
Coldwell Banker Realty
Source: Maine Listings,MLS#: 1685922
Facts & features
Interior
Bedrooms & bathrooms
- Bedrooms: 3
- Bathrooms: 2
- Full bathrooms: 2
Bedroom 1
- Level: First
- Area: 133.24 Square Feet
- Dimensions: 10.6 x 12.57
Bedroom 2
- Level: First
- Area: 138.49 Square Feet
- Dimensions: 13.09 x 10.58
Bedroom 3
- Features: Double Vanity, Full Bath, Walk-In Closet(s)
- Level: First
- Area: 204.28 Square Feet
- Dimensions: 13.07 x 15.63
Dining room
- Level: First
- Area: 128.73 Square Feet
- Dimensions: 11.65 x 11.05
Family room
- Features: Heat Stove
- Level: Basement
- Area: 932.9 Square Feet
- Dimensions: 38.79 x 24.05
Kitchen
- Level: First
- Area: 107.62 Square Feet
- Dimensions: 11.61 x 9.27
Laundry
- Level: First
- Area: 106.93 Square Feet
- Dimensions: 8.27 x 12.93
Living room
- Level: First
- Area: 317.8 Square Feet
- Dimensions: 19.39 x 16.39
Office
- Level: Basement
- Area: 195.88 Square Feet
- Dimensions: 13.05 x 15.01
Heating
- Baseboard, Heat Pump, Hot Water, Zoned, Wood Stove
Cooling
- Heat Pump
Appliances
- Included: Dishwasher, Microwave, Gas Range, Refrigerator
Features
- 1st Floor Bedroom, 1st Floor Primary Bedroom w/Bath, Pantry, Shower, Walk-In Closet(s), Primary Bedroom w/Bath
- Flooring: Carpet, Concrete, Tile, Vinyl, Wood
- Doors: Storm Door(s)
- Windows: Storm Window(s)
- Basement: Interior Entry,Walk-Out Access,Finished,Full,Unfinished
- Has fireplace: No
Interior area
- Total structure area: 1,670
- Total interior livable area: 1,670 sqft
- Finished area above ground: 1,670
- Finished area below ground: 0
Property
Parking
- Total spaces: 2
- Parking features: Paved, 1 - 4 Spaces
- Attached garage spaces: 2
Features
- Patio & porch: Patio, Porch
- Has view: Yes
- View description: Trees/Woods
Lot
- Size: 1.35 Acres
- Features: Neighborhood, Rural, Cul-De-Sac, Level, Open Lot, Rolling Slope, Landscaped, Wooded
Details
- Additional structures: Shed(s)
- Parcel number: AUBNM391L041
- Zoning: RR
- Other equipment: DSL
Construction
Type & style
- Home type: SingleFamily
- Architectural style: Ranch
- Property subtype: Single Family Residence
Materials
- Wood Frame, Wood Siding
- Foundation: Poured Concrete
- Roof: Metal,Pitched
Condition
- Year built: 1989
Utilities & green energy
- Electric: Circuit Breakers, Other Electric
- Sewer: Private Sewer, Septic Tank
- Water: Private, Well
Community & HOA
Location
- Region: Auburn
Financial & listing details
- Price per square foot: $243/sqft
- Tax assessed value: $227,300
- Annual tax amount: $5,201
- Date on market: 10/27/2026
- Road surface type: Paved
Estimated market value
$400,100
$380,000 - $420,000
$2,458/mo
Price history
| Date | Event | Price |
|---|---|---|
| 10/28/2026 | Listed for sale | $405,000+35%$243/sqft |
Source:  Maine Listings #1685922 Report a problem | ||
| 9/10/2021 | Sold | $300,000+63.6%$180/sqft |
Source: Maine Listings #1502490 Report a problem | ||
| 4/27/2016 | Sold | $183,410-5.9%$110/sqft |
Source: Maine Listings #1244316 Report a problem | ||
| 3/23/2016 | Pending sale | $195,000$117/sqft |
Source: Reali Realty, LLC #1244316 Report a problem | ||
| 2/10/2016 | Price change | $195,000-4.8%$117/sqft |
Source: Reali Realty, LLC #1244316 Report a problem | ||
| 11/17/2015 | Price change | $204,9000%$123/sqft |
Source: Reali Realty, LLC #1244316 Report a problem | ||
| 10/26/2015 | Price change | $205,000-2.4%$123/sqft |
Source: Owner Report a problem | ||
| 8/23/2015 | Price change | $209,975-2.3%$126/sqft |
Source: Owner Report a problem | ||
| 7/5/2015 | Listed for sale | $215,000$129/sqft |
Source: Owner Report a problem | ||
Public tax history
| Year | Property taxes | Tax assessment |
|---|---|---|
| 2024 | $5,057 +10.2% | $227,300 +12.7% |
| 2023 | $4,589 | $201,700 |
| 2022 | $4,589 +14.6% | $201,700 +20% |
| 2021 | $4,004 +0.3% | $168,100 |
| 2020 | $3,992 +17.5% | $168,100 |
| 2019 | $3,399 -3.1% | $168,100 |
| 2018 | $3,507 -9.3% | $168,100 |
| 2017 | $3,865 +5.9% | $168,100 -0.7% |
| 2016 | $3,650 | $169,300 |
| 2015 | $3,650 +12% | $169,300 -1.6% |
| 2013 | $3,258 -3.3% | $172,000 |
| 2012 | $3,369 -1% | $172,000 -2% |
| 2011 | $3,403 +5.9% | $175,500 |
| 2009 | $3,213 -1% | $175,500 -0.4% |
| 2008 | $3,244 | $176,200 +12.2% |
| 2006 | -- | $157,000 |
Find assessor info on the county website
Monthly payment
Est. payment
Payment breakdown
Explore the cost of this home by adjusting the details. Changes won't be saved.Climate risks
Neighborhood: 04210


Similar homes
- $--3 bd3 ba1.7k sqft25 Clark Ln, Greene, ME 04236AuctionXome
- $415,0003 bd2 ba1.6k sqft16 Braman Street, Auburn, ME 04210Active

 MLS ID #1682392, Keller Williams Realty. Maine Listings
- $334,9003 bd2 ba1.6k sqft138 Sunderland Drive, Auburn, ME 04210Active
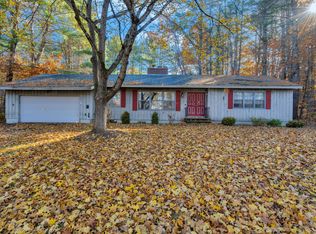 MLS ID #1686514, Better Homes & Gardens Real Estate/The Masiello Group. Maine Listings
- $350,0003 bd1 ba1k sqft2241 Turner Road, Auburn, ME 04210Active
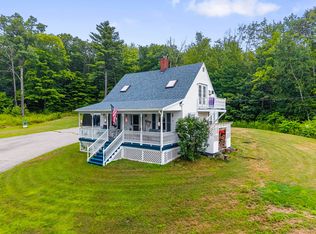 MLS ID #1674487, Real Broker. Maine Listings
- $399,9004 bd2 ba1.2k sqft1335 Turner Street, Auburn, ME 04210ActiveMLS ID #1683377, Better Homes & Gardens Real Estate/The Masiello Group. Maine Listings
- $330,0003 bd2 ba1k sqft37 Meadow Lane, Auburn, ME 04210ActiveMLS ID #1683268, The Maine Real Estate Experience. Maine Listings
- $449,0004 bd4 ba2.3k sqft129 Sunderland Drive, Auburn, ME 04210ActiveMLS ID #1682434, Keller Williams Realty. Maine Listings
- $359,0003 bd2 ba1.8k sqft24 Champlain Avenue, Lewiston, ME 04240ActiveMLS ID #1686871, Fontaine Family-The Real Estate Leader. Maine Listings
- $349,0003 bd1 ba1.6k sqft14 Linden Street, Auburn, ME 04210ActiveMLS ID #1682892, Tim Dunham Realty. Maine Listings
- $399,0004 bd2 ba1.8k sqft58 Marshall Avenue, Auburn, ME 04210ActiveMLS ID #1674357, Keller Williams Realty. Maine Listings
- $379,0003 bd1 ba1.6k sqft210 Webster Street, Lewiston, ME 04240ActiveMLS ID #1686088, Keller Williams Realty. Maine Listings
- $314,9993 bd2 ba1.2k sqft252 Gamage Avenue, Auburn, ME 04210ActiveMLS ID #1683593, The Maine Real Estate Experience. Maine Listings
- $309,9003 bd2 ba1.1k sqft1233 Turner Street, Auburn, ME 04210ActiveMLS ID #1676733, Androvise Realty. Maine Listings
- $319,0002 bd2 ba1.3k sqft1776 Perkins Ridge Road, Auburn, ME 04210ActiveMLS ID #1673703, Better Homes & Gardens Real Estate/The Masiello Group. Maine Listings
- $374,9003 bd3 ba1.5k sqft115 Shepley Street, Auburn, ME 04210ActiveMLS ID #1674108, Keller Williams Realty. Maine Listings
- $549,9003 bd4 ba2.1k sqft229 Hersey Hill Road, Auburn, ME 04210ActiveMLS ID #1667525, Keller Williams Realty. Maine Listings
- $300,0006 bd2 ba1.9k sqft154 Madison Street, Auburn, ME 04210ActiveMLS ID #1686994, Epique Realty. Maine Listings
- $539,0004 bd3 ba2.1k sqft12 Harrison Circle, Auburn, ME 04210ActiveMLS ID #1684212, Portside Real Estate Group. Maine Listings
- $495,0003 bd3 ba2.1k sqft23 Blossom Drive, Minot, ME 04258ActiveMLS ID #1685994, Keller Williams Realty. Maine Listings
