Gorgeous Sabinal River Frontage in Utopia, TX! This gem is located on the outskirts of the little quaint town of Utopia, TX. Featuring 4.06 Acres with 400+ Feet of Crystal Clear Cypress lines Sabinal River Frontage! A thoughtfully crafted 2 bedroom 2 bathroom home with detached floorplan is perfect for a recreation home or retirement plan. The entire home has large lovely wrap around porches with the primary bedroom detached by a breezeway from the main structure creating a space of privacy. The spacious primary bedroom also has a large loft and luxury style bathroom with huge soaking tub. Main area boasts an open floor plan with gourmet style kitchen with island, custom cabinets, dining area, cozy living room, full bathroom with standup shower and laundry room. Breathtaking views, gorgeous trees including Fig, Maple, Red Oak, Live Oak, Native Pecan, Pomegranate, Burr Oak, Crape Murtle, Pinon Pine, Arizona Cypress and Peach! This is a bird watching haven with Phoebe, Cardinal, chicadee, Hooded Oriole, House Finch, American Gold Finch, Lesser Gold Finch, Eastern Bluebird, Purple Martin, Kingfishers, Belted, Green, Rignged, Great Blue Heron, Vermilion Flycatcher, Ash-throated Flycatcher and Golden Cheeked Warbler. The spectacular cypress lined river frontage is a great place to cool off in the summer or enjoy the beautiful fall colors. Unrestricted this would make a great investment for a vacation rental or private retreat. This property is on city water however there is also 24,000 gallon rain water catchment system (filtered) plus an additional 3000 for garden irrigation. Speaking of garden there is a phenomenal fenced in garden area with raised beds, ginormous producing fig tree, roses and more. Covered RV slot, 24X16 Ft. Dog run, Huge Covered Outdoor Party Pavilion! Too many features to describe! A true hidden gem waiting for it's new family!
For sale
$699,000
442 Private Road 3850, Utopia, TX 78884
2beds
1,335sqft
Single Family Residence
Built in 1999
4.06 Acres Lot
$-- Zestimate®
$524/sqft
$-- HOA
What's special
Open floor planCovered rv slotDining areaBreathtaking viewsLaundry room
- 2 days
- 78
- 3
Zillow last checked:
Listing updated:
Listed by:
Jada Smith TREC #572816 (512) 773-1170,
Orange Blossom Real Estate, LL
Source: LERA MLS,MLS#: 2029847
Facts & features
Interior
Bedrooms & bathrooms
- Bedrooms: 2
- Bathrooms: 2
- Full bathrooms: 2
Primary bedroom
- Features: Walk-In Closet(s), Ceiling Fan(s), Full Bath
- Area: 400
- Dimensions: 20 x 20
Bedroom 2
- Area: 100
- Dimensions: 10 x 10
Primary bathroom
- Features: Tub/Shower Separate
- Area: 144
- Dimensions: 12 x 12
Kitchen
- Area: 96
- Dimensions: 12 x 8
Living room
- Area: 144
- Dimensions: 12 x 12
Heating
- Central, Electric
Cooling
- Central Air
Appliances
- Included: Microwave, Range, Dishwasher, Electric Water Heater
- Laundry: Main Level, Washer Hookup, Dryer Connection
Features
- One Living Area, Liv/Din Combo, Eat-in Kitchen, Kitchen Island, Utility Room Inside, Open Floorplan, High Speed Internet, Walk-In Closet(s), Master Downstairs, Ceiling Fan(s), Chandelier, Solid Counter Tops, Custom Cabinets
- Flooring: Ceramic Tile, Laminate
- Windows: Window Coverings
- Has fireplace: No
- Fireplace features: Not Applicable
Interior area
- Total interior livable area: 1,335 sqft
Property
Parking
- Total spaces: 3
- Parking features: Detached, Three Car Carport, RV/Boat Parking
- Has garage: Yes
- Carport spaces: 3
Features
- Levels: Two,Multi/Split
- Stories: 2
- Patio & porch: Patio, Covered
- Exterior features: Rain Gutters
- Pool features: None
- Fencing: Chain Link,Wire,Cross Fenced
- Has view: Yes
- View description: County VIew
- Waterfront features: Waterfront, River Front, Water Access, Water Front Improved
Lot
- Size: 4.06 Acres
- Features: 2 - 5 Acres
- Residential vegetation: Mature Trees, Mature Trees (ext feat)
Details
- Additional structures: Shed(s), Gazebo, Workshop
- Parcel number: A0120000904
Construction
Type & style
- Home type: SingleFamily
- Architectural style: Texas Hill Country
- Property subtype: Single Family Residence
Materials
- 4 Sides Masonry, Siding
- Roof: Metal
Condition
- Pre-Owned
- New construction: No
- Year built: 1999
Utilities & green energy
- Electric: BEC
- Sewer: Septic, Septic
- Water: Utopia Water, Water System
Community & HOA
Community
- Features: None
- Subdivision: N/A
Location
- Region: Utopia
Financial & listing details
- Price per square foot: $524/sqft
- Annual tax amount: $5,258
- Price range: $699K - $699K
- Date on market: 11/11/2026
- Cumulative days on market: 3 days
- Listing terms: Conventional,FHA,VA Loan,Cash
- Road surface type: Gravel
Estimated market value
Not available
Estimated sales range
Not available
Not available
Price history
| Date | Event | Price |
|---|---|---|
| 11/11/2026 | Listed for sale | $699,000$524/sqft |
Source:  LERA MLS #2029847 Report a problem | ||
Public tax history
Tax history is unavailable.
Monthly payment
Est. payment
Payment breakdown
Explore the cost of this home by adjusting the details. Changes won't be saved.Climate risks
Neighborhood: 78884
Nearby schools
Similar homes
- $659,0004 bd2 ba1.4k sqft173 Pvt Rd 3820, Utopia, TX 78884For Sale
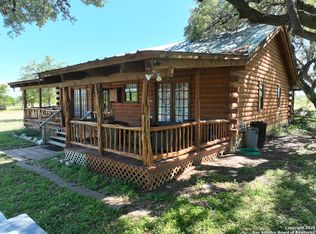
 MLS ID #1970114, Sterlin Boyce TREC #632595, Boyce Land Co. LLC. LERA MLS
- $699,0002 bd2 ba1.5k sqft599 Mountain View Road, Utopia, TX 78884For Sale
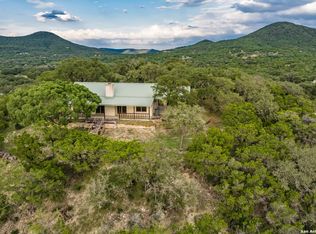 MLS ID #1897220, Morris Killough TREC #473662, BHHS Hill Country Properties. LERA MLS
- $699,0002 bd2 ba1.7k sqft2925 county road 361, Utopia, TX 78884For Sale
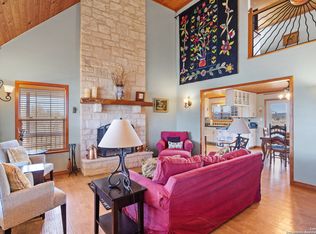 MLS ID #1850342, Morris Killough TREC #473662, BHHS Hill Country Properties. LERA MLS
- $599,0003 bd2 ba2k sqft1079 County Road 357, Utopia, TX 78884For Sale
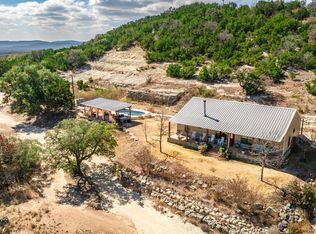 MLS ID #1941610, Morris Killough TREC #473662, BHHS Hill Country Properties. LERA MLS
- $550,0002 bd1 ba1.3k sqft28 Private Road 3855, Utopia, TX 78884For SaleMLS ID #2012601, Morris Killough TREC #473662, BHHS Hill Country Properties. LERA MLS
- $360,0002 bd2 ba1.8k sqft1628 COUNTY ROAD 357, Utopia, TX 78884For SaleMLS ID #2006323, Rene Aguilar TREC #796409, Option One Real Estate. LERA MLS
- $550,0003 bd2 ba1.9k sqft266 LIVE OAK TRL, Tarpley, TX 78883For SaleMLS ID #2029705, Maricela Charman TREC #834025, Phyllis Browning Company. LERA MLS
- $579,0002 bd1 ba1.2k sqft816 Cornelius Road, Utopia, TX 78884For SaleMLS ID #1858138, Morris Killough TREC #473662, BHHS Hill Country Properties. LERA MLS
- $399,0002 bd2 ba888 sqft174 RIVER HAVEN RD, Utopia, TX 78884For SaleMLS ID #2009994, Kyle Cunningham TREC #430911, Legacy Ranch Real Estate. LERA MLS
- $729,5002 bd3 ba1.9k sqft488 Rivertree Rd, Leakey, TX 78873For SaleMLS ID #2010685, Dub Suttle TREC #167555, Suttle And Associates. LERA MLS
- $799,0003 bd2 ba1.3k sqft600 Evans Creek Road, Vanderpool, TX 78885For SaleMLS ID #1995852, Morris Killough TREC #473662, BHHS Hill Country Properties. LERA MLS
- $650,0002 bd2 ba1.4k sqft809 RiverTree Road, Leakey, TX 78873For SaleMLS ID #2018230, Michael Schultz TREC #578871, Hill Country Home And Land LLC. LERA MLS
- $675,0003 bd2 ba1.6k sqft416 CATTAIL RD, Leakey, TX 78873For SaleMLS ID #1968036, Kathy Suttle TREC #500854, Suttle And Associates. LERA MLS
- $699,0003 bd3 ba1.9k sqft6550 N Us Highway 83, Leakey, TX 78873For SaleMLS ID #1968292, Weston Jenkins TREC #732877, Texas Landmen. LERA MLS
- $615,0004 bd3 ba1.1k sqft831 Magers Rd, Concan, TX 78838Active
 MLS ID #2948384, Colton Harbert, Capitol Ranch Real Estate. Unlock MLS
- $450,0001 bd2 ba1.2k sqft19019 Farm to Market Road 470, Tarpley, TX 78883For SaleMLS ID #2028087, Brian Cook TREC #728399, Phyllis Browning Company. LERA MLS
- $785,0003 bd2 ba1.5k sqft429 Johnny Seibert Ln, Leakey, TX 78873For SaleMLS ID #1943441, Carrie Chisum TREC #612780, Solid Rock Real Estate. LERA MLS
- $795,0001 bd1 ba1k sqft607 Fm 1050, ConCan, TX 78838For SaleMLS ID #1961437, Terry Carson TREC #239002, Encina Properties. LERA MLS
- $525,0003 bd3 ba1.3k sqft1674 Flat Rock, Leakey, TX 78873For SaleMLS ID #1938223, Alberto Gonzalez TREC #633579, eXp Realty. LERA MLS
