Lovingly maintained and move-in ready, this charming Colonial is filled with warmth, character, and natural light. Perfect for a first-time buyer, down-sizer, or anyone looking for a home that's been truly cared for. Relax on the inviting front porch before stepping into a spacious sun-filled living room. The open-concept kitchen with peninsula flows into the dining area, creating an ideal layout for everyday living and entertaining. A convenient first-floor powder room completes the main level. Upstairs offers two exceptionally large bedrooms and a full bath, providing plenty of flexibility for a home office, reading area, or simply extra space to spread out. The full walkout basement offers abundant storage and future potential. Step outside to a large deck overlooking the oversized, fully fenced backyard?perfect for BBQs, pets, gardening, or simply relaxing. Bonus parking in front of the home adds everyday convenience. Located in one of Passaic County's most desirable communities, Totowa is known for its low taxes, great schools, neighborhood parks, and unbeatable convenience to Routes 46, 80, 23, the Garden State Parkway, Montclair, shopping, dining, and NYC transportation. Simply unpack and enjoy!
Active
$549,000
442 Riverview Dr, Totowa Boro, NJ 07512
2beds
--sqft
:
Get pre-qualified$3,828/mo
Single Family Residence
Built in 1940
10,454 Square Feet Lot
$-- Zestimate®
$--/sqft
$-- HOA
What's special
- 10 days |
- 1,961 |
- 158 |
Zillow last checked:
Listing updated:
Listed by:
Michael J Reddin 973-809-8472,
Serhant New Jersey Llc
Source: GSMLS,MLS#: 4043550
Facts & features
Interior
Bedrooms & bathrooms
- Bedrooms: 2
- Bathrooms: 2
- Full bathrooms: 1
- 1/2 bathrooms: 1
Bedroom 1
- Level: Second
Bedroom 2
- Level: Second
Dining room
- Features: Formal Dining Room
- Level: First
Kitchen
- Features: Breakfast Bar
- Level: First
Living room
- Level: First
Basement
- Features: Laundry Room, Walkout
Heating
- 1 Unit, Forced Air, Natural Gas
Cooling
- 1 Unit, Central Air
Appliances
- Included: Carbon Monoxide Detector, Gas Cooktop, Dishwasher, Dryer, Refrigerator, Wall Oven(s) - Gas, Washer, Gas Water Heater
- Laundry: Laundry Room, In Basement
Features
- Bathroom
- Flooring: Carpet, Laminate, Tile
- Basement: Yes,Full,Walk-Out Access,Sump Pump
- Has fireplace: No
Property
Parking
- Total spaces: 5
- Parking features: 1 Car Width, Paver Block, Detached Garage, Oversized
- Garage spaces: 1
- Uncovered spaces: 5
Features
- Patio & porch: Deck
Lot
- Size: 10,454 Square Feet
- Dimensions: 75 x 140
Details
- Parcel number: 2512001280000000090000
Construction
Type & style
- Home type: SingleFamily
- Architectural style: Colonial
- Property subtype: Single Family Residence
Materials
- Vinyl Siding
- Roof: Asphalt Shingle
Condition
- Year built: 1940
Utilities & green energy
- Gas: Gas-Natural
- Sewer: Public Sewer
- Water: Public
- Utilities for property: Electricity Connected, Natural Gas Connected
Community & HOA
Community
- Security: Carbon Monoxide Detector
Location
- Region: Totowa
Financial & listing details
- Tax assessed value: $302,500
- Annual tax amount: $8,875
- Date on market: 7/30/2026
- Ownership type: Fee Simple
- Electric utility on property: Yes
Estimated market value
Not available
Estimated sales range
Not available
$2,967/mo
Price history
| Date | Event | Price |
|---|---|---|
| 7/30/2026 | Listed for sale | $549,000 |
Source:  GSMLS #4043550 Report a problem GSMLS #4043550 Report a problem | ||
Public tax history
| Year | Property taxes | Tax assessment |
|---|---|---|
| 2025 | $8,201 +4.6% | $302,500 |
| 2024 | $7,844 | $302,500 |
| 2023 | $7,844 +6.4% | $302,500 |
| 2022 | $7,375 +2.5% | $302,500 |
| 2021 | $7,196 -0.4% | $302,500 |
| 2020 | $7,224 +0.2% | $302,500 |
| 2019 | $7,209 +1% | $302,500 |
| 2018 | $7,136 +0.4% | $302,500 |
| 2017 | $7,106 +2.8% | $302,500 |
| 2016 | $6,909 +7.6% | $302,500 |
| 2015 | $6,419 +0.9% | $302,500 |
| 2014 | $6,362 +2.1% | $302,500 |
| 2013 | $6,232 +4.8% | $302,500 |
| 2012 | $5,944 +3.3% | $302,500 |
| 2011 | $5,753 +2.4% | $302,500 -10.2% |
| 2010 | $5,618 | $336,800 -2.9% |
| 2009 | -- | $346,800 +177% |
| 2008 | -- | $125,200 |
| 2007 | -- | $125,200 |
| 2006 | -- | $125,200 |
| 2005 | -- | $125,200 |
| 2004 | $3,393 | $125,200 |
| 2003 | -- | $125,200 |
| 2002 | -- | $125,200 |
| 2001 | -- | $125,200 |
Find assessor info on the county website
Monthly payment
Est. payment
Payment breakdown
Explore the cost of this home by adjusting the details. Changes won't be saved.Climate risks
Neighborhood: 07512
Nearby schools
GreatSchools rating
- 6/10Washington Park Elementary SchoolGrades: 4-8Distance: 0.6 mi
- 5/10Passaic Valley High SchoolGrades: 9-12Distance: 1.1 mi
- 3/10Memorial Middle SchoolGrades: PK-3Distance: 0.9 mi
Schools provided by the listing agent
- Elementary: Memorial
- Middle: Washington Pk
- High: P V H S
Source: GSMLS. This data may not be complete. We recommend contacting the local school district to confirm school assignments for this home.
- $653,200-- bd-- ba1.9k sqft443 Riverview Dr, Totowa, NJ 07512Off Market
- $599,900-- bd-- ba1.3k sqft441 S Riverview Dr, Totowa, NJ 07512Off Market
- $629,800-- bd-- ba1.7k sqft445 Riverview Dr, Totowa, NJ 07512Off Market
- $620,0003 bd2 ba1.1k sqft444 Riverview Dr, Totowa, NJ 07512Off Market
- $581,8003 bd2 ba-- sqft437 Riverview Dr S, Totowa, NJ 07512Off Market
- $607,800-- bd-- ba1.3k sqft437 S Riverview Dr, Totowa, NJ 07512Off Market
- $588,900-- bd-- ba1.6k sqft446 Riverview Dr, Totowa, NJ 07512Off Market
- $667,400-- bd-- ba1.6k sqft447 S Riverview Dr, Totowa, NJ 07512Off Market
A local agent can set up tours, give advice and negotiate with sellers.
Similar homes
- $595,0004 bd2 ba-- sqft65 Harding Ave, Totowa Boro, NJ 07512For Sale
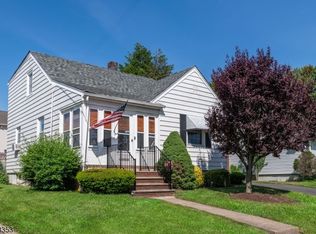 MLS ID #4033348, Michael Schiff, Keller Williams - Nj Metro Group. GSMLS
 - $574,9003 bd1 ba-- sqft24 Filippone Way, Woodland Park, NJ 07424For Sale
 MLS ID #4044449, Lisa Tomasella, Bhhs Van Der Wende Properties. GSMLS
 - $650,0003 bd2 ba-- sqft320 Horseneck Rd, Fairfield Twp., NJ 07004For Sale
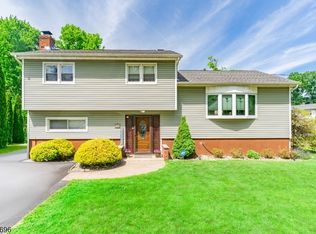 MLS ID #4044974, Brendan Dasilva, Keller Williams - Nj Metro Group. GSMLS
 - $698,0003 bd3 ba-- sqft125 Stevens Ave, Little Falls Twp., NJ 07424For Sale
 MLS ID #4044611, James Baczewski, Ridge & Valley Re Corp. GSMLS
 - $649,9993 bd2 ba-- sqft111 Pine Brook Rd, Montville Twp., NJ 07082For SaleMLS ID #4045022, Jeremy Gulish, Keller Williams Metropolitan. GSMLS
- $569,9993 bd1 ba-- sqft4-29 Summit Ave, Fair Lawn Boro, NJ 07410For SaleMLS ID #4043703, Justin B Torres, Prominent Properties Sir. GSMLS
- $599,0004 bd2 ba-- sqft48 Merkel Dr, Bloomfield Twp., NJ 07003For SaleMLS ID #4043328, Vanessa Messina, Serhant New Jersey Llc. GSMLS
- $555,0003 bd2 ba-- sqft19 Edgewood Rd, Ringwood Boro, NJ 07456For SaleMLS ID #4045241, Laura Gill, Keller Williams Village Square. GSMLS
- $779,9003 bd3 ba-- sqft24 Lawrence Rd, Wayne Twp., NJ 07470For SaleMLS ID #4045425, Joseph Simone, Howard Hanna Rand Realty. GSMLS
- $599,0004 bd2 ba-- sqft110 Patricia Pl, Clifton City, NJ 07012For SaleMLS ID #4044580, Nicholas Walsh, Re/Max Select. GSMLS
- $499,9004 bd3 ba-- sqft318-322 N 11th St, Newark City, NJ 07107For SaleMLS ID #4044696, Isabelle Algarin, Exp Realty, Llc. GSMLS
- $550,0004 bd2 ba1.9k sqft24 Synott Pl, Newark City, NJ 07106For SaleMLS ID #4043774, Marsha Bowen-washington, Coldwell Banker Realty. GSMLS
- $625,0003 bd2 ba-- sqft6 Kime Ave, Wayne Twp., NJ 07470For SaleMLS ID #4044548, Jean-michel Westrich, Terrie O'connor Realtors. GSMLS
- $575,0004 bd2 ba-- sqft18 Henry St, Rockaway Twp., NJ 07866For SaleMLS ID #4044729, Marian Ryan Bloete, Century 21 Venture Real Estate. GSMLS
- $599,0005 bd3 ba2.5k sqft128 Baltimore Ave, Hillside Twp., NJ 07205For SaleMLS ID #4043635, Viviana Zapata, Bhgre Elite. GSMLS
- $479,9002 bd2 ba1.3k sqft900 Van Houten Ave BLDG 1 #A2, Clifton City, NJ 07013For SaleMLS ID #4044486, Justin Kiliszek, Exp Realty, Llc. GSMLS
- $699,9994 bd2 ba-- sqft36-14 Northern Dr, Fair Lawn Boro, NJ 07410For SaleMLS ID #4044950, Justin B Torres, Prominent Properties Sir. GSMLS
- $649,9004 bd2 ba-- sqft11 Taggart Way, Saddle Brook Twp., NJ 07663For SaleMLS ID #4043535, Toni Fasano, The Agency One Rock. GSMLS
- $699,0005 bd4 ba-- sqft15 Putnam Pl, Clifton City, NJ 07011For SaleMLS ID #4043579, Mahmoud Ijbara, Gild Realty. GSMLS
- $625,0004 bd3 ba-- sqft108 Independence Dr, Roselle Boro, NJ 07203For SaleMLS ID #4045320, Gloria Castano, Bhgre Elite. GSMLS
