Charming Home in the Heart of Alliance 442 S Liberty Ave!! Welcome to 442 S Liberty Ave, a warm and welcoming residence perfect for comfortable, everyday living. Located in a friendly neighborhood just minutes from downtown Alliance and close to Mount Union University, this home offers both convenience and character. Come inside to discover spacious living areas that invite gathering and relaxation. The living room features abundant natural light with easy flow into the adjoining rooms. The eat-in kitchen is ready for everyday meals and casual entertaining. Bedrooms are well-proportioned and offer peaceful retreat. A full bathroom serves the main living areas, and additional flexible space (or basement) gives extra room for storage, recreation, or future finishing. Outside, a private yard offers room to relax or garden. Ample off-street parking and proximity to shopping, dining, parks, and schools add to the appeal. Key Highlights: Convenient location in Alliance, close to shopping, dining, and schools, Comfortable layout with natural light and open flow, Extra space for storage, hobby, or future expansion, Yard and outdoor possibilities, Solid, well-maintained home ready for your personal touches
Contingent
$119,900
442 S Liberty Ave, Alliance, OH 44601
3beds
--sqft
:
Get pre-qualified$867/mo
Single Family Residence
Built in 1880
4,356 Square Feet Lot
$-- Zestimate®
$--/sqft
$-- HOA
What's special
Comfortable layoutYard and outdoor possibilitiesAbundant natural lightPrivate yardEat-in kitchen
- 292 days |
- 502 |
- 49 |
Zillow last checked:
Listing updated:
Listed by:
Lisa K Lucas 330-453-5472 homesbylisa2001@gmail.com,
Century 21 Homestar
Source: MLS Now,MLS#: 5163088 Originating MLS: Akron Cleveland Association of REALTORS
Originating MLS: Akron Cleveland Association of REALTORSFacts & features
Interior
Bedrooms & bathrooms
- Bedrooms: 3
- Bathrooms: 1
- Full bathrooms: 1
- Main level bedrooms: 1
Primary bedroom
- Description: Flooring: Luxury Vinyl Tile
- Level: Second
- Dimensions: 12.00 x 17.00
Bedroom
- Description: Flooring: Luxury Vinyl Tile
- Level: Second
- Dimensions: 12.00 x 17.00
Bedroom
- Description: Flooring: Luxury Vinyl Tile
- Level: Second
- Dimensions: 12.00 x 14.00
Bathroom
- Description: Flooring: Luxury Vinyl Tile
- Level: Second
- Dimensions: 5 x 11
Dining room
- Description: Flooring: Luxury Vinyl Tile
- Level: First
- Dimensions: 14.00 x 10.00
Kitchen
- Description: Flooring: Luxury Vinyl Tile
- Level: First
- Dimensions: 6.00 x 8.00
Living room
- Description: Flooring: Luxury Vinyl Tile
- Level: First
- Dimensions: 12.00 x 12.00
Heating
- Gas, Gravity
Cooling
- Central Air, None
Appliances
- Included: Range, Refrigerator
Features
- Basement: Full
- Has fireplace: No
Video & virtual tour
Property
Parking
- Total spaces: 1
- Parking features: Driveway
- Garage spaces: 1
Features
- Levels: Two
- Stories: 2
- Patio & porch: Front Porch
- Has view: Yes
- View description: City
Lot
- Size: 4,356 Square Feet
Details
- Parcel number: 00105727
- Special conditions: Standard
Construction
Type & style
- Home type: SingleFamily
- Architectural style: Bungalow
- Property subtype: Single Family Residence
Materials
- Brick, Vinyl Siding
- Foundation: Block
- Roof: Asphalt,Other,Shingle
Condition
- Updated/Remodeled
- Year built: 1880
Utilities & green energy
- Sewer: Public Sewer, Septic Tank
- Water: Private
Community & HOA
Community
- Security: Smoke Detector(s)
HOA
- Has HOA: No
Location
- Region: Alliance
Financial & listing details
- Tax assessed value: $59,400
- Annual tax amount: $919
- Date on market: 10/8/2025
- Cumulative days on market: 294 days
Estimated market value
Not available
Estimated sales range
Not available
Not available
Price history
| Date | Event | Price |
|---|---|---|
| 4/17/2026 | Price change | $119,900-11.1% |
Source:  MLS Now #5163088 Report a problem MLS Now #5163088 Report a problem | ||
| 10/8/2025 | Listed for sale | $134,900+518.8% |
Source: MLS Now #5163088 Report a problem | ||
| 6/1/2012 | Sold | $21,800-9.2% |
Source: Public Record Report a problem | ||
| 11/22/2006 | Sold | $24,000 |
Source: Public Record Report a problem | ||
Public tax history
| Year | Property taxes | Tax assessment |
|---|---|---|
| 2024 | $770 +24.5% | $20,790 +41% |
| 2023 | $618 +1.3% | $14,740 |
| 2022 | $611 -0.3% | $14,740 |
| 2021 | $612 -64.3% | $14,740 +22% |
| 2020 | $1,714 +206.5% | $12,080 |
| 2019 | $559 | $12,080 |
| 2018 | $559 +13.3% | $12,080 +15.4% |
| 2017 | $493 -0.8% | $10,470 |
| 2016 | $497 -0.9% | $10,470 |
| 2015 | $502 | $10,470 +83.4% |
| 2014 | $502 +267.4% | $5,710 |
| 2013 | $137 | $5,710 |
| 2012 | -- | $5,710 -25.2% |
| 2011 | -- | $7,630 -0.5% |
| 2010 | -- | $7,670 |
| 2009 | $324 -1.2% | -- |
| 2008 | $328 +7.9% | -- |
| 2007 | $304 +105.4% | -- |
| 2005 | $148 -3.3% | -- |
| 2004 | $153 +18.6% | -- |
| 2003 | $129 | -- |
| 2002 | $129 | -- |
| 2001 | -- | -- |
| 2000 | -- | -- |
Find assessor info on the county website
Monthly payment
Est. payment
Payment breakdown
Explore the cost of this home by adjusting the details. Changes won't be saved.Climate risks
Neighborhood: 44601
Nearby schools
GreatSchools rating
- NAAlliance Early Learning SchoolGrades: K-1Distance: 0.8 mi
- 4/10Alliance Middle SchoolGrades: 6-8Distance: 2.1 mi
- 4/10Alliance High SchoolGrades: 9-12Distance: 0.9 mi
Schools provided by the listing agent
- District: Alliance CSD - 7601
Source: MLS Now. This data may not be complete. We recommend contacting the local school district to confirm school assignments for this home.
- $4,0007 bd1 ba2.4k sqft430 S Liberty Ave, Alliance, OH 44601Off Market
- $5,3006,011 Square Feet732 E Oxford St, Alliance, OH 44601Off Market

- $104,9003 bd1 ba1.1k sqft424 S Liberty Ave, Alliance, OH 44601Off Market
- $4,5003 bd1 ba1.1k sqft414 S Liberty Ave, Alliance, OH 44601Off Market
- $3,600-- bd-- ba-- sqft731 E High St, Alliance, OH 44601Off Market
- $92,9003 bd1 ba1.3k sqft441 S Liberty Ave, Alliance, OH 44601Off Market
- $1,4003 bd1 ba-- sqft719 E High St, Alliance, OH 44601Off Market
- $43,0003 bd1 ba1.4k sqft731 E High St, Alliance, OH 44601Sold
A local agent can set up tours, give advice and negotiate with sellers.
A local lender can help you make sure your offer is ready when you are.
Similar homes
- $119,9003 bd1 ba1.3k sqft330 W Market St, Alliance, OH 44601For Sale
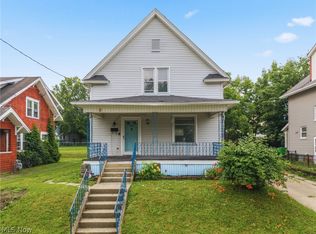 MLS ID #5225778, Kara Kirkbride, Keller Williams Legacy Group Realty. MLS Now
 - $109,9004 bd2 ba1.4k sqft105 W Harrison St, Alliance, OH 44601For Sale
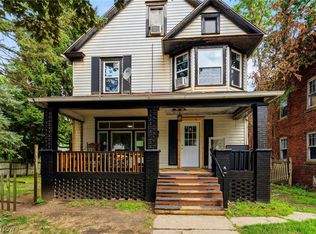 MLS ID #5229913, Shirley Ryan, Tarter Realty. MLS Now
 - $124,9003 bd1 ba960 sqft445 Oak Ave, Alliance, OH 44601For Sale
 MLS ID #5215635, Shirley Ryan, Tarter Realty. MLS Now
 - $125,0003 bd2 ba1.4k sqft132 S Haines Ave, Alliance, OH 44601For Sale
 MLS ID #5215646, Melissa A Hackenberg, Hackenberg Realty Group. MLS Now
 - $119,0002 bd1 ba1k sqft33 Parkway Blvd, Alliance, OH 44601For SaleMLS ID #5221388, Sandy Rains, Cutler Real Estate. MLS Now
- $134,9003 bd2 ba2.1k sqft855 E College St, Alliance, OH 44601For SaleMLS ID #5205576, Scott Fader, Joseph Walter Realty, LLC.. MLS Now
- $132,0003 bd1 ba1.3k sqft244 N Park Ave, Alliance, OH 44601For SaleMLS ID #5223718, Kenny G Mayle, RE/MAX Edge Realty. MLS Now
- $129,9003 bd2 ba1k sqft834 Devine St, Alliance, OH 44601For SaleMLS ID #5219399, Shirley Ryan, Tarter Realty. MLS Now
- $144,9004 bd1 ba1.6k sqft290 W Main St, Alliance, OH 44601For SaleMLS ID #5226341, Tyler Kuhns, Stewardship Realty LLC. MLS Now
- $99,9003 bd1 ba1.1k sqft1424 S Liberty Ave, Alliance, OH 44601For SaleMLS ID #5221322, Kaitlyn Shepherd, Keller Williams Legacy Group Realty. MLS Now
- $99,9003 bd1 ba888 sqft934 Meadowbrook Ave, Alliance, OH 44601For SaleMLS ID #5223329, Daniel C Somerville, EXP Realty, LLC.. MLS Now
- $89,9002 bd2 ba1.2k sqft452 E Summit St, Alliance, OH 44601For SaleMLS ID #5213638, Shirley Ryan, Tarter Realty. MLS Now
- $140,0002 bd2 ba986 sqft1511 Grace St, Alliance, OH 44601For SaleMLS ID #5219993, Bryan C Garra, EXP Realty, LLC.. MLS Now
- $140,0002 bd1 ba1k sqft1021 W College Rd, Alliance, OH 44601For SaleMLS ID #5225129, Linda J Reibenstein, RE/MAX Edge Realty. MLS Now
- $128,5003 bd1 ba1.1k sqft325 W Maryland Ave, Sebring, OH 44672For SaleMLS ID #5206365, Brad A Miklovich, Keller Williams Chervenic Rlty. MLS Now
- $159,9004 bd2 ba1.5k sqft2138 Watson Ave, Alliance, OH 44601For SaleMLS ID #5212608, Shirley Ryan, Tarter Realty. MLS Now
- $119,0002 bd1 ba858 sqft112 E Carolina Ave, Sebring, OH 44672For SaleMLS ID #5222542, Carol L Dalton, Keller Williams Legacy Group Realty. MLS Now
- $72,0002 bd1 ba912 sqft1150 Forest Ave, Alliance, OH 44601For SaleMLS ID #5225203, Debbie L Ferrante, RE/MAX Edge Realty. MLS Now
- $139,9004 bd2 ba1.1k sqft216 W Pennsylvania Ave, Sebring, OH 44672For SaleMLS ID #5227769, Shirley Ryan, Tarter Realty. MLS Now
- $159,0002 bd1 ba1.4k sqft479 W High St, Alliance, OH 44601For SaleMLS ID #5171272, Erica Winner-Sauceman, Keller Williams Legacy Group Realty. MLS Now
