Nestled at the base of the iconic Mount Helena trail system, this luxury residential townhouse is located in an area that can never be duplicated. “Last Chance Gulch” is truly the heart of Helena, Montana and prides itself on old-world historic homes, world class hiking/biking, restaurants, retail shops, galleries, museums, and breweries. This home is located where two worlds collide: community and wilderness. A block north of the property, you can enjoy mainstream entertainment and all the amenities of Helena. Turn south, and you are in Montana wilderness. The South Hills Trail System has nearly 80 miles of trails for hiking and biking, and the Ridge Trail access begins behind the property. Park Avenue feeds straight into thousands and thousands of acres of National Forest where you can hunt, fish, or just spend the day enjoying nature.
Meticulously designed with the owner in mind, the home will boast high-end finishes, cozy fireplaces, an elevator for convenience, and oversized windows to embrace the views and natural light. The well-appointed kitchen will flow effortlessly into the living and dining spaces, ideal for entertaining friends and family. Upstairs, you’ll find a spacious family/game room with open-air patio, perfect for gathering or unwinding under Montana’s star-filled skies. Whether you’re seeking a year-round residence, a vacation getaway, or an investment property, this home offers it all in an unbeatable location. Schedule your private showing today!
New construction
Price increase: $200K (4/27)
$2,554,950
442 S Park Ave, Helena, MT 59601
3beds
3,623sqft
:
Get pre-qualified$15,638/mo
Townhouse
Built in 2026
4,103 Square Feet Lot
$-- Zestimate®
$705/sqft
$-- HOA
What's special
High-end finishesCozy fireplacesElevator for convenienceOpen-air patioOversized windowsWell-appointed kitchen
- 339 days |
- 265 |
- 6 |
Zillow last checked:
Listing updated:
Listed by:
Didi Peccia 406-431-4426,
Augustine Properties,
June Trevor 406-202-5848,
Augustine Properties
Source: Big Sky Country MLS,MLS#: 405149Originating MLS: Big Sky Country MLS
Facts & features
Interior
Bedrooms & bathrooms
- Bedrooms: 3
- Bathrooms: 4
- Full bathrooms: 2
- 1/2 bathrooms: 2
Rooms
- Room types: Bonus Room, Family Room, Full Bath, Garage, Half Bath, Kitchen, Living Room
Heating
- Forced Air
Cooling
- Central Air
Appliances
- Included: Built-In Oven, Dishwasher, Disposal, Microwave, Range, Refrigerator
Features
- Elevator, Fireplace, Walk-In Closet(s)
- Has fireplace: Yes
- Fireplace features: Gas
Interior area
- Total structure area: 3,623
- Total interior livable area: 3,623 sqft
- Finished area above ground: 3,623
Video & virtual tour
Property
Parking
- Total spaces: 2
- Parking features: Attached, Garage, Garage Door Opener
- Attached garage spaces: 2
- Has uncovered spaces: Yes
Features
- Levels: Three Or More
- Stories: 3
- Patio & porch: Balcony, Covered, Deck, Patio
- Exterior features: Blacktop Driveway
- Has view: Yes
- View description: Mountain(s)
Lot
- Size: 4,103 Square Feet
Details
- Parcel number: 06825
- Zoning description: None/Unknown
- Special conditions: None
Construction
Type & style
- Home type: Townhouse
- Architectural style: Contemporary
- Property subtype: Townhouse
Condition
- New Construction
- New construction: Yes
- Year built: 2026
Details
- Builder name: BT CONSTRUCTION/PENTCOST BUILDERS/SLATE ARCHITECTS
Utilities & green energy
- Sewer: Public Sewer
- Water: Public
- Utilities for property: Electricity Available, Natural Gas Available, Sewer Available, Water Available
Community & HOA
Community
- Subdivision: Minor Subdivision
HOA
- Has HOA: No
Location
- Region: Helena
Financial & listing details
- Price per square foot: $705/sqft
- Date on market: 8/21/2025
- Cumulative days on market: 340 days
- Listing terms: Cash,3rd Party Financing
- Ownership: Full
- Electric utility on property: Yes
- Road surface type: Paved
Estimated market value
Not available
Estimated sales range
Not available
Not available
Price history
| Date | Event | Price |
|---|---|---|
| 4/27/2026 | Price change | $2,554,950+8.5%$705/sqft |
Source:  MRMLS #30056044 Report a problem MRMLS #30056044 Report a problem | ||
| 8/21/2025 | Listed for sale | $2,354,950$650/sqft |
Source: MRMLS #30056044 Report a problem | ||
Public tax history
Tax history is unavailable.
Monthly payment
Est. payment
Payment breakdown
Explore the cost of this home by adjusting the details. Changes won't be saved.Climate risks
Neighborhood: 59601
Nearby schools
GreatSchools rating
- 9/10Hawthorne SchoolGrades: PK-5Distance: 0.6 mi
- 7/10C R Anderson Middle SchoolGrades: 6-8Distance: 1.3 mi
- 7/10Capital High SchoolGrades: 9-12Distance: 2.2 mi
- $--2 bd3 ba2.4k sqft440 S Park Ave, Helena, MT 59601Sold

- $--3 bd4 ba3.5k sqft438 S Park Ave, Helena, MT 59601Sold

- $1,021,2002 bd2 ba3k sqft440 S Park Ave #A, Helena, MT 59601Off Market
- $1,097,1003 bd2 ba3.6k sqft440 S Park Ave #B, Helena, MT 59601Off Market
- $177,129-- bd-- ba-- sqft2 Reeders Village Dr, Helena, MT 59601Off Market
- $187,305-- bd-- ba-- sqft444 S Park Ave, Helena, MT 59601Off Market
- $248,5002 bd1 ba1k sqft445 S Park Ave, Helena, MT 59601Off Market
- $180,1001 bd1 ba575 sqft443 S Park Ave APT A, Helena, MT 59601Off Market
A local agent can set up tours, give advice and negotiate with sellers.
A local lender can help you make sure your offer is ready when you are.
Similar homes
- $2,499,0003 bd4 ba3.5k sqft5325 Elk Ridge Rd, Helena, MT 59601For Sale
 MLS ID #412713, Ann Snortland, Berkshire Hathaway - Helena. Big Sky Country MLS
 - $1,562,7902 bd3 ba2.7k sqftThe Iron Front, Helena, MT 59601Active
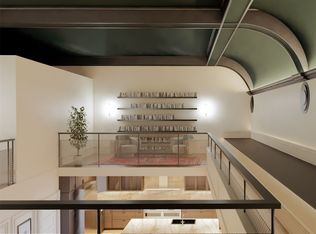
 MLS ID #30072486, Beau Gotlieb Stumberg, Bigfoot Realty Group. MRMLS
 - $2,690,0004 bd5 ba3.9k sqft3522 Olsen Rd, Helena, MT 59602Active
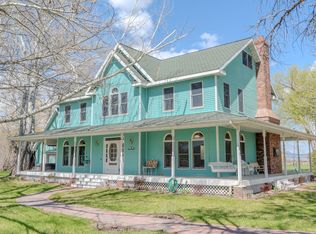 MLS ID #30069710, Sadie Rose Taylor, Windermere - Helena. MRMLS
 - $1,312,4952 bd3 ba2.3k sqftThe Iron Front, Helena, MT 59601Active
 MLS ID #30072490, Beau Gotlieb Stumberg, Bigfoot Realty Group. MRMLS
 - $3,250,0004 bd3 ba3.3k sqft(Undisclosed Address), Helena, MT 59602For SaleMLS ID #412849, Tonya Griffeth, Exit Realty Helena. Big Sky Country MLS
- $1,490,0005 bd4 ba5k sqft1561 Colorado Gulch Dr, Helena, MT 59601ActiveMLS ID #30073427, Cody D Bahny, Bahny Realty. MRMLS
- $1,499,9003 bd3 ba3.7k sqft6809 N Montana Ave, Helena, MT 59602ActiveMLS ID #30073356, Heather Lay, Keller Williams Capital Realty. MRMLS
- $2,250,0005 bd4 ba5k sqft7800 Austin Rd, Helena, MT 59602For SaleMLS ID #410873, Larry Brown, Blackjack Realty, LLC. Big Sky Country MLS
- $1,975,0004 bd4 ba4k sqft2 Finn Mountain Rd, Clancy, MT 59634For SaleMLS ID #412510, Deborah Whitcomb, Berkshire Hathaway - Helena. Big Sky Country MLS
- $3,200,0006 bd4 ba4.2k sqft133 Amber Ln, East Helena, MT 59635ActiveMLS ID #30075219, Julie R Abney, Western Realty, LLC. MRMLS
- $1,530,0005 bd4 ba3.8k sqft700 Timber Ridge Rd, Helena, MT 59602ActiveMLS ID #30071391, Jackie Betts, Big Sky Brokers, LLC. MRMLS
- $1,975,0005 bd3 ba3.2k sqft5 Alpine Valley Ln, Clancy, MT 59634ActiveMLS ID #30064672, Cody D Bahny, Bahny Realty. MRMLS
- $1,290,0005 bd3 ba5.1k sqft8 High View Rd, Clancy, MT 59634ActiveMLS ID #30074358, Anita Sherley, Sherley Real Estate. MRMLS
- $1,325,0004 bd5 ba3.2k sqft4115 Sawmill Gulch Dr, Helena, MT 59602For SaleMLS ID #89459, Cheri St. Pierre. Mount Rushmore Area AOR
- $1,295,0005 bd2 ba2.4k sqft5815 Glass Dr, Helena, MT 59602ActiveMLS ID #30069245, Cassie Parr, PureWest Real Estate - Helena. MRMLS
- $1,280,0005 bd4 ba4.2k sqft2 Grouse Ct, Clancy, MT 59634For SaleMLS ID #410793, Deborah Whitcomb, Berkshire Hathaway - Helena. Big Sky Country MLS
- $2,100,0004 bd3 ba2.6k sqft37 Quartz Creek Rd, Clancy, MT 59634ActiveMLS ID #30066629, Cody D Bahny, Bahny Realty. MRMLS
- $1,800,0005 bd5 ba5.3k sqft4210 Summertime Ln, Helena, MT 59602For SaleMLS ID #411540, Cortney Senecal Blum, Keller Williams Capital Realty. Big Sky Country MLS
- $1,850,0004 bd3 ba3.5k sqft2988 Moose Gulch Rd, Elliston, MT 59728ActiveMLS ID #30073670, Dawn Marrie, Big Sky Brokers, LLC. MRMLS
