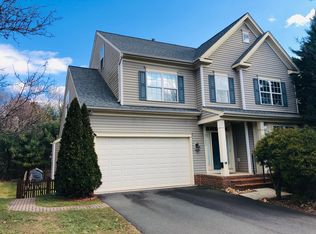
RARE EXECUTIVE HOME IN AWARD WINNING ASHBURN VILLAGE with Stately Finishes and Welcoming, Modern Concept Floorplan, on Cul-de Sac! Main Level with Mahogany Wide Plank Flooring. Elegant Two-Story Great Room off GOURMET KITCHEN. Six Burner Cooktop with Commercial Downdraft, Double Wall Ovens and Cabinets with Loads of Attractive, Creative Storage Solutions. SUNDRENCHED Formal Living and Dining Areas. Upper Level with Four Bedrooms, Three Baths and High End Laundry. Designer Finishes Throughout! Fully Finished, Walkout Lower Level with High Ceilings and, Convenient Bath. LARGE DECK off Kitchen, Perfect for Gatherings and Quiet Repose, BACKS TO COMMON AREA! Functional Mud Room with Cozy Built-Ins off Garage. Nationally Acclaimed Schools. EASY to Rt. 7, Rt. 28, Rt. 267, Rt. 15, Dulles Airport (IAD), Reston Town Center, Chantilly/Westfields, Tysons Corner, Old Town Leesburg, One Loudoun and Lansdowne Resort. NEAR ALL AMENITIES, Grocery, Coffee, Whole Foods, Shopping, Restaurants, Multiple Parks and Rec locations, GWU Science Campus, Fitness Centers and Houses of Worship! Access to Ashburn Sports Pavilion, Running Trails, Tennis, Basketball and Playground. EASY Online Application. Ask Your Realtor for Details. Please Bring Your Good Credit.
House for rent
$4,800/moFees may apply
44218 Palladian Ct, Ashburn, VA 20147
5beds
3,898sqft
Price may not include required fees and charges. Learn more|
Singlefamily
Available Tue Aug 18 2026
Cats, small dogs OK
Laundry room laundry
2 Parking spaces parking
What's special
Welcoming modern concept floorplanDesigner finishes throughoutFour bedroomsThree bathsHigh end laundryStately finishesDouble wall ovens
- 3 days |
- -- |
- -- |
Zillow last checked:
Listing updated:
Travel times

Let’s turn your rent into credit progress
Build credit history with every on-time payment and get credit for the payment you’re already making.
Facts & features
Interior
Bedrooms & bathrooms
- Bedrooms: 5
- Bathrooms: 5
- Full bathrooms: 4
- 1/2 bathrooms: 1
Appliances
- Laundry: Laundry Room
Features
- 2 Story Ceilings, 9'+ Ceilings, Breakfast Area, Cathedral Ceiling(s), Chair Railings, Crown Molding, Dining Area, Dry Wall, Exhaust Fan, Family Room Off Kitchen, Floor Plan - Traditional, Kitchen - Gourmet, Kitchen Island, Open Floorplan, Primary Bath(s), Upgraded Countertops, Vaulted Ceiling(s)
Interior area
- Total interior livable area: 3,898 sqft
Property
Parking
- Total spaces: 2
- Details: Contact manager
Features
- Pool features: Community
Details
- Parcel number: 060451873000
Construction
Type & style
- Home type: SingleFamily
- Property subtype: SingleFamily
Condition
- Year built: 1994
Community & HOA
Location
- Region: Ashburn
Financial & listing details
- Lease term: Contact For Details
Nearby apartments for rent



Price history
| Date | Event | Price |
|---|---|---|
| 7/29/2026 | Listed for rent | $4,800$1/sqft |
Source: Bright MLS #VALO2132468 Report a problem | ||
| 8/24/2018 | Sold | $685,000+0%$176/sqft |
Source: Public Record Report a problem | ||
| 6/27/2018 | Pending sale | $684,900$176/sqft |
Source: Keller Williams Realty #1001918258 Report a problem | ||
| 6/22/2018 | Listed for sale | $684,900+22.3%$176/sqft |
Source: Keller Williams Realty #1001918258 Report a problem | ||
| 8/28/2008 | Sold | $560,000+636.8%$144/sqft |
Source: Public Record Report a problem | ||
| 4/13/1998 | Sold | $76,000-73.6%$19/sqft |
Source: Public Record Report a problem | ||
| 12/1/1994 | Sold | $287,944$74/sqft |
Source: Public Record Report a problem | ||
Neighborhood: 20147
Nearby schools
GreatSchools rating
- 6/10Discovery ElementaryGrades: PK-5Distance: 0.8 mi
- 8/10Farmwell Station Middle SchoolGrades: 6-8Distance: 0.6 mi
- 8/10Broad Run High SchoolGrades: 9-12Distance: 1.2 mi