Skip main navigation
Sold for $266,000
  • $266,000

    4422 Round Stone Ct, Hope Mills, NC 28348

    4beds
    1,751sqft
    Single Family Residence
    Built in 2006
    0.26 Acres Lot
    $282,900 Zestimate®
    $152/sqft
    $1,886 Estimated rent

    Home value

    $282,900

    $269,000 - $297,000

    $1,886/mo

    Zestimate® history
    Loading
    Loading...

    Owner options

    List your home for rent

    $1,886/mo

    Rent Zestimate®

    Find your next renter with Zillow Rental Manager. Plus, with online applications, you can quickly screen prospective tenants – for free.

    Learn more

    $1,886/mo

    Rent Zestimate®

    Refinance and save

    $1,635/mo

    Est. payment

    Refinancing to a lower rate could help reduce your monthly payments and save thousands over the life of the loan.

    See today's rates

    $1,635/mo

    Est. payment

    Explore your selling options

    Work with a Zillow partner agent

    Leverage their expertise and Zillow's premium Showcase listings to get your home seen by more buyers.

    Get started

    List with your own agent

    Get your home in front of millions of buyers by listing it on Zillow.

    Learn how to do it

    Sell it yourself

    Take full control of how buyers see your home on Zillow by listing For Sale by Owner (FSBO).

    List your home

    What's special

    Dual vanitiesPatio areaLarge garden tubMovie theaterVaulted ceilingWalking trailsLarge walk in closet
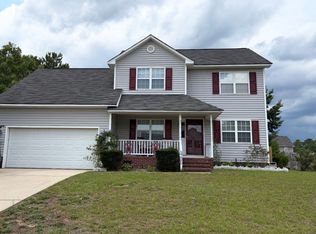
    **Please submit best offers by 7:00 pm Saturday, Feb. 3**If you're looking for a great 4 bedroom/2 bathroom for well under $300,000 in the Gray's Creek School District on city water, this is the one! As you enter the home you'll see the large living room with a vaulted ceiling and a fireplace to cozy up to on chilly days. The eat in kitchen has gorgeous, brand new LVP flooring and a stainless steel refrigerator. The main bedroom with large walk in closet and ensuite features dual vanities, a separate, large garden tub and walk in shower are on the main floor, along with two other bedrooms and full bathroom. The bonus large room has a closet, so can be used as a 4th bedroom. Enjoy some outdoor time in the fully fenced in back yard with a patio area. This house is conveniently located just minutes away from I-95 and HWY 301, and a short drive to the Hope Mills Lake, walking trails, parks, restaurants, shopping, movie theater, and a 25 minute drive to Ft. Liberty!

    Zillow last checked:

    Listing updated:

    Listed by:

    AMY SYLVESTER,

    EXIT REALTY PREFERRED

    Bought with:

    Amethyst Albert, 282793

    KELLER WILLIAMS REALTY (FAYETTEVILLE)

    Source: LPRMLS,MLS#: 719101MLS LogoOriginating MLS: Longleaf Pine Realtors

    Facts & features

    Interior

    Bedrooms & bathrooms
    • Bedrooms: 4
    • Bathrooms: 2
    • Full bathrooms: 2
    Heating
    • Heat Pump
    Cooling
    • Central Air, Electric
    Appliances
    • Included: Dishwasher, Disposal, Microwave, Plumbed For Ice Maker, Range, Refrigerator
    • Laundry: Washer Hookup, Dryer Hookup, Main Level
    Features
    • Ceiling Fan(s), Cathedral Ceiling(s), Double Vanity, Entrance Foyer, Eat-in Kitchen, Garden Tub/Roman Tub, Primary Downstairs, Bath in Primary Bedroom, Tub Shower, Vaulted Ceiling(s), Walk-In Closet(s), Walk-In Shower, Window Treatments
    • Flooring: Luxury Vinyl, Luxury VinylPlank, Tile, Carpet
    • Windows: Blinds
    • Number of fireplaces: 1
    • Fireplace features: Gas Log
    Interior area
    • Total interior livable area: 1,751 sqft

    Property

    Parking
    • Total spaces: 2
    • Parking features: Attached, Garage
    • Attached garage spaces: 2
    Features
    • Levels: One and One Half
    • Patio & porch: Patio, Stoop
    • Exterior features: Fence, Porch, Patio
    • Fencing: Privacy,Yard Fenced
    Lot
    • Size: 0.26 Acres
    • Features: 1/4 to 1/2 Acre Lot, Cleared, Dead End, Interior Lot, Level
    • Topography: Cleared,Level
    Details
    • Parcel number: 0403863074.000
    • Zoning description: R10 - Residential District
    • Special conditions: Standard

    Construction

    Type & style
    • Home type: SingleFamily
    • Architectural style: One and One Half Story
    • Property subtype: Single Family Residence
    Materials
    • Vinyl Siding
    • Foundation: Slab
    Condition
    • Good Condition
    • New construction: No
    • Year built: 2006

    Utilities & green energy

    • Sewer: Public Sewer
    • Water: Public

    Community & HOA

    Community
    • Features: Gutter(s), Street Lights
    • Security: Smoke Detector(s)
    • Subdivision: Sheffield Farm N
    HOA
    • Has HOA: No
    Location
    • Region: Hope Mills

    Financial & listing details

    • Price per square foot: $152/sqft
    • Tax assessed value: $267,500
    • Annual tax amount: $2,000
    • Date on market: 2/1/2024
    • Cumulative days on market: 2 days
    • Listing terms: Cash,Conventional,1031 Exchange,FHA,New Loan,USDA Loan,VA Loan
    • Inclusions: Refrigerator, grill, curtain rods
    • Exclusions: Security cameras, to include camera doorbell, keypad door lock on garage door will be changed out
    • Ownership: More than a year
    • Road surface type: Paved

    Price history

    DateEventPrice
    3/6/2024Sold$266,000+4.3%$152/sqft
    Source: LPRMLS #719101 Report a problem
    2/4/2024Pending sale$254,999$146/sqft
    Source: LPRMLS #719101 Report a problem
    2/1/2024Listed for sale$254,999+34.2%$146/sqft
    Source: LPRMLS #719101 Report a problem
    9/30/2021Sold$190,000$109/sqft
    Source: LPRMLS #665505 Report a problem
    8/26/2021Pending sale$190,000$109/sqft
    Source: LPRMLS #665505 Report a problem
    8/19/2021Listed for sale$190,000+20.3%$109/sqft
    Source: LPRMLS #665505 Report a problem
    6/11/2020Listing removed$1,200$1/sqft
    Source: ALLSTARS REALTY #633171 Report a problem
    5/21/2020Listed for rent$1,200+4.3%$1/sqft
    Source: ALLSTARS REALTY #633171 Report a problem
    9/13/2017Listing removed$1,150$1/sqft
    Source: ALLSTARS REALTY #518997 Report a problem
    4/21/2017Listed for rent$1,150$1/sqft
    Source: Clearview Property Management Report a problem
    8/17/2016Listing removed$1,150-4.2%$1/sqft
    Source: ALLSTARS REALTY #469777 Report a problem
    5/23/2013Listing removed$1,200$1/sqft
    Source: RE/MAX ALLSTARS #401528 Report a problem
    3/30/2013Listed for rent$1,200$1/sqft
    Source: Re/max Allstars #401528 Report a problem
    5/18/2012Listing removed$1,200$1/sqft
    Source: RE/MAX ALLSTARS #381687 Report a problem
    3/23/2012Listed for rent$1,200$1/sqft
    Source: RE/MAX ALLSTARS #381687 Report a problem
    7/16/2008Sold$158,000$90/sqft
    Source: Public Record Report a problem

    Public tax history

    YearProperty taxesTax assessment
    2025$2,000 +15.3%$267,500 +66.6%
    2024$1,734 +2.2%$160,600
    2023$1,697 +2.2%$160,600
    2022$1,660 $160,600
    2021$1,660 $160,600 +4.5%
    2020-- $153,689 -4.3%
    2019$1,660 +3.8%$160,600
    2018$1,600 $160,600
    2017$1,600 +8.8%$160,600 +1.9%
    2016$1,470 $157,600
    2015$1,470 $157,600
    2014$1,470 $157,600
    2013$1,470 $157,600
    2012$1,470 $157,600
    2011$1,470 $157,600
    2010-- $157,600
    2009-- $157,600 +21.6%
    2008-- $129,600 +142%
    2007-- $53,557
    Find assessor info on the county website

    Neighborhood: 28348

    Nearby schools

    GreatSchools rating
    Schools provided by the listing agent
    • Middle: Grays Creek Middle School
    • High: Grays Creek Senior High

    Source: LPRMLS. This data may not be complete. We recommend contacting the local school district to confirm school assignments for this home.

    Get a cash offer in 3 minutes
    Find out how much your home could sell for in as little as 3 minutes with a no-obligation cash offer.
    Estimated market value
    $282,900
    Get a cash offer in 3 minutes
    Find out how much your home could sell for in as little as 3 minutes with a no-obligation cash offer.
    Estimated market value
    $282,900