Spacious 5 Bedroom Bi-Level in Desirable Spring Creek! Beautiful bi-level located in the desirable Spring Creek neighbourhood of St. Paul! Offering over 1,300 sq. ft. of living space, this spacious home features a total of 5 bedrooms and 3 bathrooms, making it ideal for a growing family. Enjoy the convenience of main floor laundry, in-floor heating in the basement, a double attached garage and an enclosed sunroom to relax and enjoy throughout the seasons. Situated on a massive lot, you'll love the irrigation system and extensive garden space, offering plenty of room for gardening and outdoor enjoyment. A fantastic opportunity to enjoy space, comfort and so much more!
For sale
C$448,500
4425 60th St, Saint Paul, AB T0A 3A1
5beds
1,378sqft
Single Family Residence
Built in 1999
-- sqft lot
$-- Zestimate®
C$325/sqft
C$-- HOA
What's special
Main floor laundryDouble attached garageMassive lotIrrigation systemExtensive garden space
- 3 days
- 3
- 0
Zillow last checked:
Listing updated:
Listed by:
Lyle W Hovelkamp,
Dale Real Estate (St. Paul) Ltd.,
Kerri L Dechaine,
Dale Real Estate (St. Paul) Ltd.
Source: RAE,MLS®#: E4515160
Facts & features
Interior
Bedrooms & bathrooms
- Bedrooms: 5
- Bathrooms: 3
- Full bathrooms: 2
- 1/2 bathrooms: 1
Primary bedroom
- Level: Main
Family room
- Level: Basement
- Area: 405.6
- Dimensions: 12 x 33.8
Heating
- Forced Air-1, In Floor Heat System, Natural Gas
Appliances
- Included: Dishwasher-Built-In, Dryer, Freezer, Microwave Hood Fan, Electric Stove, Washer, See Remarks, Second Refrigerator
Features
- Sunroom, Vacuum System Attachments, Vacuum Systems
- Flooring: Carpet, Hardwood, Linoleum
- Windows: Vinyl Windows
- Basement: Full, Finished
Interior area
- Total structure area: 1,378
- Total interior livable area: 1,378 sqft
Property
Parking
- Total spaces: 2
- Parking features: Double Garage Attached, Front/Rear Drive Access, Insulated, Garage Control, Garage Opener
- Attached garage spaces: 2
- Has uncovered spaces: Yes
Features
- Levels: Bi-Level,2
- Patio & porch: Patio
- Exterior features: Landscaped, Playground Nearby, Vegetable Garden
- Fencing: None,Not Fenced
Lot
- Features: Flat Site, Near Golf Course, Landscaped, Level, Playground Nearby, Vegetable Garden, Golf Nearby, Sprinkler Sys-Underground
- Topography: Level
Details
- Additional structures: Storage Shed
Construction
Type & style
- Home type: SingleFamily
- Property subtype: Single Family Residence
Materials
- Foundation: Concrete Perimeter
- Roof: Asphalt
Condition
- Year built: 1999
Community & HOA
Community
- Features: Patio, Sprinkler Sys-Underground, Sunroom
Location
- Region: Saint Paul
Financial & listing details
- Price per square foot: C$325/sqft
- Date on market: 11/2/2026
- Ownership: Private
Price history
Price history is unavailable.
Public tax history
Tax history is unavailable.
Climate risks
Neighborhood: T0A
Nearby schools
GreatSchools rating
No schools nearby
We couldn't find any schools near this home.
Similar homes
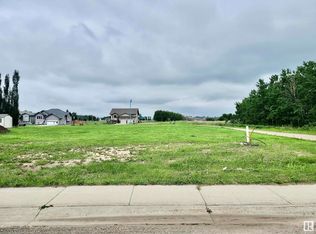
- C$510,0002 bd2 ba1k sqft58310 Range Road 101, Saint Paul County No. 19, AB T0A 3A1For Sale
 MLS ID #E4480948, Kerri L Dechaine, Dale Real Estate (St. Paul) Ltd.. RAE
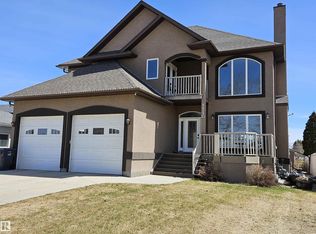
- C$239,9006 bd2 ba1k sqft5310 51st Ave, Saint Paul, AB T0A 3A1For Sale
 MLS ID #E4508324, Darren M Poirier, Century 21 Poirier Real Estate. RAE
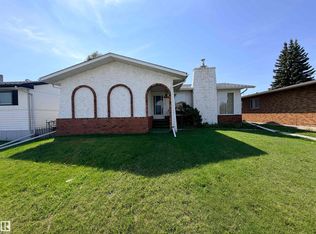
- C$379,9005 bd4 ba1.8k sqft4405 46a St, Saint Paul, AB T0A 3A3For Sale
 MLS ID #E4500262, Kim L Werenka, Century 21 Poirier Real Estate. RAE
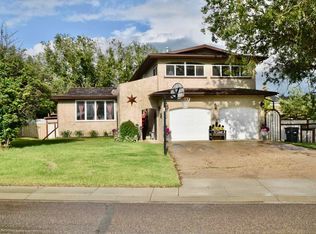
- C$289,9005 bd3 ba1.1k sqft4725 45th Ave, Saint Paul, AB T0A 3A3For Sale
 MLS ID #E4500927, Rob L Hippisley, Royal Lepage Hometown Real Estate. RAE
