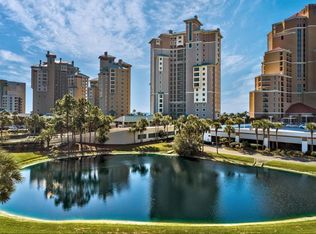
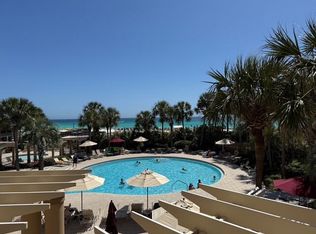
Discover a legacy of coastal elegance in this immaculate, seventh-floor sanctuary within the prestigious, non-rental Southwinds I. Held by a single owner, this well-maintained residence features 2,061 sq. ft. of refined living space, highlighted by a massive 32-foot window wall. Step onto the 251 sq. ft. wraparound balcony to enjoy refreshing breezes and an unmatched west facing vantage point. AVAILABLE TO SHOW ANYTIME!
Sandestin Golf and Beach Resort features more than seven miles of beaches and pristine bay front, four championship golf courses, 15 world-class tennis courts, pickleball courts, 108 catch and release ponds stocked with bass (no fishing license required), a 226-slip marina, a fitness center, spa and celebrity chef dining. Shop, dine and play at the charming pedestrian village, The Village of Baytowne Wharf and more. Inside the gates of the resort, residents of the 72 distinctly different neighborhoods enjoy a balanced lifestyle of high-class living, spanning 2,400 acres from the beach to the bay. There are just over 4600 properties within the gates which offer 24 hrs./day gated security. Everything within the gates of the resort is accessible by golf cart or bicycle. The entire resort is interconnected by miles of pedestrian, bike and golf cart paths that weave through groves of live oaks, meandering past natural lagoons, fountains, man-made lakes, and meticulously landscaped fairways.
Just beyond the gates, Grand Blvd with its weekly farmers market, varied events and superb section of dining and shopping is readily accessible by golf cart. The Market Shops, on the south side of highway 98, boasting more dining and shopping choices, is easily accessible utilizing the tunnel beneath Hwy 98
Pending
Price cut: $78K (6/30)
$1,997,000
4425 Southwinds Dr #4425, Miramar Beach, FL 32550
3beds
2,087sqft
:
Get pre-qualified$11,538/mo
Condominium
Built in 1995
-- sqft lot
$1,863,200 Zestimate®
$957/sqft
$-- HOA
What's special
Immaculate seventh-floor sanctuary
- 106 days |
- 298 |
- 11 |
Zillow last checked:
Listing updated:
Listed by:
Cheryl L Bateman 850-687-1673,
Rock-It Real Estate
Source: ECAOR,MLS#: 1000731
Facts & features
Interior
Bedrooms & bathrooms
- Bedrooms: 3
- Bathrooms: 3
- Full bathrooms: 3
Primary bedroom
- Level: First
- Area: 256 Square Feet
- Dimensions: 16 x 16
Bedroom
- Level: First
- Area: 180 Square Feet
- Dimensions: 12 x 15
Bedroom
- Level: First
- Area: 175 Square Feet
- Dimensions: 12.5 x 14
Other
- Description: wrap around
- Level: First
- Area: 240 Square Feet
- Dimensions: 30 x 8
Dining area
- Level: First
- Area: 143 Square Feet
- Dimensions: 11 x 13
Laundry
- Description: off kitchen
- Level: First
- Area: 42 Square Feet
- Dimensions: 6 x 7
Living room
- Level: First
- Area: 280.8 Square Feet
- Dimensions: 15.6 x 18
Other
- Description: Master walk in closet
- Level: First
- Area: 58.5 Square Feet
- Dimensions: 9 x 6.5
Appliances
- Included: Cooktop, Dishwasher, Disposal, Dryer, Microwave, Washer, Electric Water Heater
- Laundry: Common Area
Features
- Bookcases, Kitchen Island, Wet Bar
- Flooring: Tile, Carpet
Interior area
- Total structure area: 2,087
- Total interior livable area: 2,087 sqft
Property
Parking
- Total spaces: 2
- Parking features: Guest, Covered
- Attached garage spaces: 2
Features
- Patio & porch: Covered, Deck
- Exterior features: Balcony
- Pool features: In Ground
- Has view: Yes
- View description: Gulf
- Has water view: Yes
- Water view: Gulf
- Waterfront features: Gulf
Details
- Parcel number: 342S21426000004425
Construction
Type & style
- Home type: Condo
- Property subtype: Condominium
Condition
- Construction Complete
- New construction: No
- Year built: 1995
Utilities & green energy
- Water: Public
Community & HOA
Community
- Features: Beach, Dumpster, Elevators, Fishing, Gated, Short Term Rental - Not Allowed, Pool, TV Cable, Tennis Court(s), Pickleball
- Subdivision: SOUTHWINDS I
HOA
- Has HOA: Yes
- Services included: Maintenance Grounds, Insurance, Recreational Faclty, Security, Sewer, Cable TV, Trash, Water, Internet
Location
- Region: Miramar Beach
Financial & listing details
- Price per square foot: $957/sqft
- Annual tax amount: $5,578
- Date on market: 4/25/2026
Estimated market value
$1,863,200
$1.77M - $1.96M
$3,660/mo
Price history
| Date | Event | Price |
|---|---|---|
| 7/26/2026 | Pending sale | $1,997,000$957/sqft |
Source:  ECAOR #1000731 Report a problem ECAOR #1000731 Report a problem | ||
| 6/30/2026 | Price change | $1,997,000-3.8%$957/sqft |
Source: ECAOR #1000731 Report a problem | ||
| 4/25/2026 | Listed for sale | $2,075,000$994/sqft |
Source: ECAOR #1000731 Report a problem | ||
Public tax history
Tax history is unavailable.
Monthly payment
Est. payment
Payment breakdown
Explore the cost of this home by adjusting the details. Changes won't be saved.Climate risks
Neighborhood: 32550
Nearby schools
GreatSchools rating
- 9/10Van R. Butler Elementary SchoolGrades: K-5Distance: 4.3 mi
- 8/10Emerald Coast Middle SchoolGrades: 6-8Distance: 13.1 mi
- 8/10South Walton High SchoolGrades: 9-12Distance: 9 mi
Schools provided by the listing agent
- Elementary: Van R Butler
- Middle: Emerald Coast
- High: South Walton
Source: ECAOR. This data may not be complete. We recommend contacting the local school district to confirm school assignments for this home.
- $1,776,6003 bd3 ba2k sqft4427 Southwinds Dr, Miramar Beach, FL 32550Off Market
- $1,274,2003 bd3 ba2k sqft4427 Southwinds Dr, Sandestin, FL 32550Off Market

- $1,652,000-- bd-- ba-- sqft4433 Southwinds Dr, Miramar Beach, FL 32550Off Market
- $1,488,7003 bd2 ba1.7k sqft4426 Southwinds Dr, Miramar Beach, FL 32550Off Market

- $1,676,500-- bd-- ba-- sqft4421 Southwinds Dr, Miramar Beach, FL 32550Off Market
- $1,463,100-- bd-- ba-- sqft4432 Southwinds Dr, Miramar Beach, FL 32550Off Market
- $1,489,700-- bd-- ba-- sqft4428 Southwinds Dr, Miramar Beach, FL 32550Off Market
- $1,428,600-- bd-- ba-- sqft4434 Southwinds Dr, Miramar Beach, FL 32550Off Market
A local agent can set up tours, give advice and negotiate with sellers.
Similar homes
- $2,100,0003 bd3 ba1.9k sqft4642 Southwinds Dr #4642, Miramar Beach, FL 32550For Sale
 MLS ID #1008744, Clifford W Milam, Paradise Property Brokers Inc. ECAOR
 - $1,975,0003 bd3 ba1.5k sqft4843 Westwinds Dr #4843, Miramar Beach, FL 32550For Sale
 MLS ID #1006546, Tony R Manthey, The Premier Property Group. ECAOR
 - $1,800,0003 bd3 ba2k sqft4429 Southwinds Dr #4429, Miramar Beach, FL 32550For Sale
 MLS ID #995733, JW Group, Scenic Sotheby's International Realty. ECAOR
 - $1,799,9003 bd3 ba1.5k sqft4706 Westwinds Dr #4706, Miramar Beach, FL 32550For Sale
 MLS ID #1001175, Dale Stackable, Berkshire Hathaway Home Services PenFed Realty. ECAOR
 - $1,750,0003 bd3 ba2.1k sqft1 Beach Club Dr Unit 901, Miramar Beach, FL 32550For SaleMLS ID #996698, Jennifer L Crawford, Keller Williams Realty SRB. ECAOR
- $1,599,0002 bd3 ba2k sqft4401 Southwinds Dr #4401, Miramar Beach, FL 32550For SaleMLS ID #1006527, Jamie M Wrobleski Hall, Watersound Real Estate. ECAOR
- $1,689,9003 bd4 ba2.1k sqft1 Beach Club Dr Unit 701, Miramar Beach, FL 32550For SaleMLS ID #991107, Stacy M Lamon, Ocean Reef Realty Inc. ECAOR
- $1,550,0003 bd3 ba1.5k sqft4832 Westwinds Dr #4832, Miramar Beach, FL 32550For SaleMLS ID #955077, Spears Group, Compass. ECAOR
- $2,090,0003 bd3 ba2.2k sqft1160 Scenic Gulf Dr #A1205, Miramar Beach, FL 32550For SaleMLS ID #1000588, Kim Moore, Realty ONE Group Emerald Coast. ECAOR
- $2,549,0003 bd4 ba2.1k sqft1 Beach Club Dr Unit 1401, Miramar Beach, FL 32550For SaleMLS ID #999043, Mendy Melancon, LPT Realty LLC. ECAOR
- $1,375,0003 bd2 ba1.7k sqft4410 Southwinds Dr #4410, Miramar Beach, FL 32550For SaleMLS ID #1006477, Robin A Lee, Florida Sales Realty. ECAOR
- $2,795,0003 bd3 ba2k sqft550 Topsl Beach Blvd Unit 1506, Miramar Beach, FL 32550For SaleMLS ID #1000771, Douglas E Addeo, Community Realty Associates. ECAOR
- $1,100,0003 bd3 ba2k sqft1 Beach Club Dr Unit 604, Miramar Beach, FL 32550For SaleMLS ID #1005110, Gary Bowman, The Agency Northwest Florida Beaches. ECAOR
- $1,300,0003 bd2 ba1.7k sqft4414 Southwinds Dr Unit 4414, Miramar Beach, FL 32550For SaleMLS ID #1006191, Denise A Greene, Scenic Sotheby's International Realty. ECAOR
- $1,990,0003 bd3 ba1.8k sqft38 Garden Bay Ct, Miramar Beach, FL 32550For SaleMLS ID #1008269, Yeidy Mundo, Compass. ECAOR
- $1,000,0003 bd3 ba1.8k sqft1 Beach Club Dr Unit 602, Miramar Beach, FL 32550For SaleMLS ID #998063, Karen L Phillips, The Agency Northwest Florida Beaches. ECAOR
- $1,249,0003 bd3 ba1.6k sqft5002 Sandestin Blvd S #7126/7128, Miramar Beach, FL 32550For SaleMLS ID #995452, Karen L Phillips, The Agency Northwest Florida Beaches. ECAOR
- $1,689,0003 bd3 ba2.6k sqft1272 Scenic Gulf Dr Unit 304, Miramar Beach, FL 32550For SaleMLS ID #1001596, Diane Green, Newman Dailey Resort Properties. ECAOR
- $2,495,0003 bd3 ba1.4k sqft291 Scenic Gulf Dr Unit 1405, Miramar Beach, FL 32550For SaleMLS ID #1004616, James D Fish, Compass. ECAOR
- $1,345,0003 bd3 ba2.2k sqft1200 Scenic Gulf Dr #B1205, Miramar Beach, FL 32550For SaleMLS ID #1008381, Andy And Christina Meinen, Scenic Sotheby's International Realty. ECAOR
