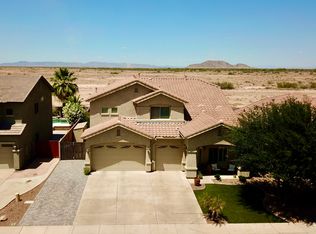
POOL HOME! 3-CAR GARAGE WITH STORAGE! BRAND NEW CARPET! TWO BRAND NEW A/C'S INSTALLED 2024! This spacious, well-maintained Fulton home in the desirable Cobblestone Farms community is offered by the original owner and is perfect for a large family or anyone seeking generous living space. With over 3,100 sq ft, this move-in-ready home features 5 bedrooms, 2.5 baths, & a versatile loft. A grand double-door entry opens to a welcoming foyer, formal living room, & formal dining room—ideal for entertaining.
The expansive eat-in kitchen offers an island, stainless steel appliances (refrigerator included), abundant cabinetry, and a walk-in pantry. A convenient powder room is located on the main level. (see more) Upstairs you'll find all five bedrooms, the loft, & a laundry room with washer & dryer incluthroughout the home and garage, an RV gate, and a 3-car tandem garage with built-in cabinets for extra storage. The backyard is a private oasis featuring a private Pebble Tec pool with a water feature, ample space for kids or pets, breathtaking sunrise and sunset views, mountain views and no neighbors behind for added privacy.
Residents enjoy access to outstanding community amenities, including a pool, splash pad, parks, lakes with fountains, fishing, BBQ areas, and soccer and basketball courts. Ideally located just seconds from Highway 347 and close to shopping, dining, and entertainment. Don't miss this opportunity to own a beautiful, spacious home in the highly sought-after Cobblestone Farms community!
For sale
$492,000
44254 W ADOBE Circle, Maricopa, AZ 85139
5beds
3,130sqft
:
Get pre-qualified$3,204/mo
Single Family Residence
Built in 2004
7,499 Square Feet Lot
$-- Zestimate®
$157/sqft
$132/mo HOA
What's special
Pool homeMountain viewsRv gateVersatile loftWelcoming foyerGrand double-door entryWalk-in pantry
- 175 days |
- 393 |
- 35 |
Zillow last checked:
Listing updated:
Listed by:
Kimberly Marsch-Frederick 520-450-5122,
HomeSmart Premier
Source: ARMLS,MLS#: 6977545
Facts & features
Interior
Bedrooms & bathrooms
- Bedrooms: 5
- Bathrooms: 3
- Full bathrooms: 2
- 1/2 bathrooms: 1
Heating
- Natural Gas
Cooling
- Central Air, Ceiling Fan(s)
Appliances
- Included: Dryer, Washer, Refrigerator, Built-in Microwave, Dishwasher, Disposal, Gas Range, Gas Oven
- Laundry: Upper Level
Features
- Double Vanity, Upstairs, Eat-in Kitchen, Kitchen Island, Pantry, Full Bth Master Bdrm, Separate Shwr & Tub, Laminate Counters
- Flooring: Carpet, Tile
- Windows: Double Pane Windows
- Has basement: No
- Has fireplace: No
Interior area
- Total structure area: 3,130
- Total interior livable area: 3,130 sqft
Property
Parking
- Total spaces: 6
- Parking features: Attached, Tandem Garage, Garage Door Opener, Direct Access
- Attached garage spaces: 3
- Uncovered spaces: 3
Features
- Stories: 2
- Patio & porch: Covered, Patio
- Has private pool: Yes
- Pool features: Variable Speed Pump, Outdoor Pool
- Spa features: None
- Fencing: Block
- Has view: Yes
- View description: Desert, City Lights, Mountain(s)
Lot
- Size: 7,499 Square Feet
- Features: Desert Back, Desert Front, Gravel/Stone Front, Gravel/Stone Back, Grass Back, Auto Timer H2O Front, Auto Timer H2O Back
Details
- Parcel number: 51205040
Construction
Type & style
- Home type: SingleFamily
- Property subtype: Single Family Residence
Materials
- Stucco, Wood Frame, Painted
- Roof: Tile
Condition
- Year built: 2004
Details
- Builder name: Fulton
Utilities & green energy
- Sewer: Private Sewer
- Water: Pvt Water Company
Community & HOA
Community
- Features: Pool, Lake, Playground, Biking/Walking Path
- Subdivision: COBBLESTONE FARMS
HOA
- Has HOA: Yes
- Services included: Maintenance Grounds, Street Maint
- HOA fee: $396 quarterly
- HOA name: AAM LLC
- HOA phone: 602-957-9191
Location
- Region: Maricopa
Financial & listing details
- Price per square foot: $157/sqft
- Tax assessed value: $363,267
- Annual tax amount: $2,802
- Date on market: 1/31/2026
- Cumulative days on market: 175 days
- Listing terms: Cash,Conventional,FHA,VA Loan
- Ownership: Fee Simple
Estimated market value
Not available
Estimated sales range
Not available
Not available
Price history
| Date | Event | Price |
|---|---|---|
| 4/2/2026 | Price change | $492,000-1%$157/sqft |
Source:  ARMLS #6977545 Report a problem ARMLS #6977545 Report a problem | ||
| 1/31/2026 | Listed for sale | $497,000-2.5%$159/sqft |
Source: ARMLS #6977545 Report a problem | ||
| 11/30/2025 | Listing removed | $509,898$163/sqft |
Source: ARMLS #6847361 Report a problem | ||
| 11/26/2025 | Price change | $509,8980%$163/sqft |
Source: ARMLS #6847361 Report a problem | ||
| 11/6/2025 | Price change | $509,900-1.9%$163/sqft |
Source: ARMLS #6847361 Report a problem | ||
| 9/12/2025 | Price change | $519,900-1%$166/sqft |
Source: ARMLS #6847361 Report a problem | ||
| 6/27/2025 | Price change | $524,900-2.8%$168/sqft |
Source: ARMLS #6847361 Report a problem | ||
| 6/10/2025 | Price change | $539,900-1.8%$172/sqft |
Source: ARMLS #6847361 Report a problem | ||
| 4/7/2025 | Listed for sale | $549,900+103.7%$176/sqft |
Source: ARMLS #6847361 Report a problem | ||
| 3/26/2016 | Listing removed | $269,900$86/sqft |
Source: The Maricopa Real Estate Co #5380558 Report a problem | ||
| 1/8/2016 | Price change | $269,900-3.5%$86/sqft |
Source: The Maricopa Real Estate Co #5380558 Report a problem | ||
| 11/30/2015 | Listed for sale | $279,800-0.7%$89/sqft |
Source: Owner Report a problem | ||
| 9/28/2004 | Sold | $281,906$90/sqft |
Source: Public Record Report a problem | ||
Public tax history
| Year | Property taxes | Tax assessment |
|---|---|---|
| 2026 | $2,802 +3.6% | $36,326 +3.9% |
| 2025 | $2,706 +2.7% | $34,961 -18.2% |
| 2024 | $2,636 +2.9% | $42,721 +43.8% |
| 2023 | $2,560 +4.7% | $29,711 -16.2% |
| 2022 | $2,444 +4.8% | $35,439 +8.9% |
| 2021 | $2,333 +4% | $32,540 +0.9% |
| 2020 | $2,244 +1.3% | $32,248 +67.7% |
| 2019 | $2,214 +5% | $19,227 +6.7% |
| 2018 | $2,109 +11.1% | $18,012 -1.7% |
| 2017 | $1,899 +4% | $18,322 |
| 2016 | $1,827 +0.7% | -- |
| 2014 | $1,814 | $11,655 |
| 2013 | -- | -- |
| 2012 | -- | -- |
| 2011 | -- | $11,628 -20.5% |
| 2010 | -- | $14,624 |
| 2009 | -- | -- |
| 2008 | -- | -- |
| 2007 | -- | -- |
| 2006 | -- | -- |
| 2004 | -- | -- |
Find assessor info on the county website
Monthly payment
Est. payment
Payment breakdown
Explore the cost of this home by adjusting the details. Changes won't be saved.Climate risks
Neighborhood: Cobblestone Farms
Nearby schools
GreatSchools rating
- 7/10Pima Butte Elementary SchoolGrades: PK-5Distance: 1.3 mi
- 4/10Maricopa High SchoolGrades: 6-12Distance: 2.3 mi
- 2/10Desert Wind Middle SchoolGrades: 6-8Distance: 6 mi
Schools provided by the listing agent
- Elementary: Pima Butte Elementary School
- Middle: Desert Wind Middle School
- High: Maricopa High School
- District: Maricopa Unified School District
Source: ARMLS. This data may not be complete. We recommend contacting the local school district to confirm school assignments for this home.
- $522,7005 bd3 ba2.8k sqft44236 W Adobe Cir, Maricopa, AZ 85139Off Market
- $415,200-- bd-- ba3.1k sqft44272 W Adobe Cir, Maricopa, AZ 85139Off Market
- $378,100-- bd-- ba1.9k sqft44218 W Adobe Cir, Maricopa, AZ 85139Off Market
- $416,8003 bd2 ba2.2k sqft44290 W Adobe Cir, Maricopa, AZ 85139Off Market

- $460,7004 bd2 ba2.3k sqft44200 W Adobe Cir, Maricopa, AZ 85139Off Market
- $433,100-- bd-- ba2.5k sqft44308 W Adobe Cir, Maricopa, AZ 85139Off Market
- $369,8003 bd2 ba2.1k sqft44271 W Adobe Cir, Maricopa, AZ 85139Off Market
- $452,000-- bd-- ba2.1k sqft44225 W Adobe Cir, Maricopa, AZ 85139Off Market
A local agent can set up tours, give advice and negotiate with sellers.
Similar homes
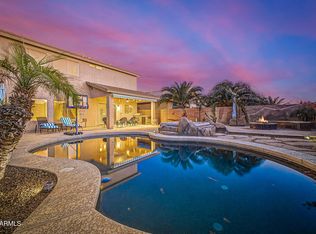
- $440,0004 bd3 ba2.5k sqft22322 N GREENLAND PARK Drive, Maricopa, AZ 85139For Sale
 MLS ID #7017100, Geoffrey Adams, Realty ONE Group. ARMLS
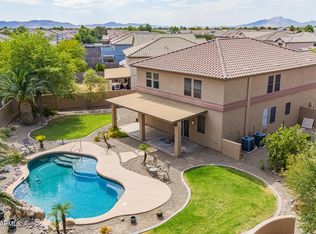
 - $475,0004 bd3 ba3.2k sqft45449 W TUCKER Road, Maricopa, AZ 85139For Sale
 MLS ID #7027428, Renee Hollingsworth, West USA Realty. ARMLS
 - $450,0005 bd4 ba3.4k sqft18689 N MILLER Way, Maricopa, AZ 85139For Sale
 MLS ID #7044438, Tara Jones, Opendoor Brokerage, LLC. ARMLS
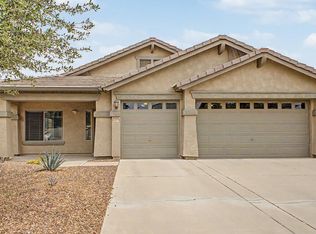
 - $359,9004 bd2 ba2.1k sqft44010 W STONECREEK Road, Maricopa, AZ 85139For Sale
 MLS ID #7034866, Kristal Rosciano, Redfin Corporation. ARMLS
 - $530,0003 bd2 ba2.4k sqft44545 W VINEYARD Street, Maricopa, AZ 85139For SaleMLS ID #6942588, Stephanie Peters, My Home Group Real Estate. ARMLS
- $379,9003 bd2 ba2.1k sqft22224 N SUNSET Drive, Maricopa, AZ 85139For SaleMLS ID #6983037, Carole Hewitt, Homie. ARMLS
- $475,0003 bd3 ba2.6k sqft20489 N WISHING WELL Lane, Maricopa, AZ 85138For SaleMLS ID #7032107, Randy T Clark, Realty ONE Group. ARMLS
- $447,0005 bd3 ba3.2k sqft39982 W COLTIN Way, Maricopa, AZ 85138For SaleMLS ID #7049110, Janell L Ward, HomeSmart. ARMLS
- $535,0004 bd3 ba2.6k sqft41027 W PRYOR Lane Lane, Maricopa, AZ 85138For SaleMLS ID #6945977, Erica Ybarra, Limitless Real Estate. ARMLS
- $359,9003 bd2 ba1.6k sqft44004 W PIONEER Road, Maricopa, AZ 85139For SaleMLS ID #7045836, Tracey Benson, First Sonoran Property Management. ARMLS
- $389,9005 bd3 ba2.4k sqft42930 W KENDRA Way, Maricopa, AZ 85138For SaleMLS ID #7056118, Christian Banaga Alcaraz, EMG Real Estate. ARMLS
- $610,0004 bd3 ba2.4k sqft46203 W SKY Lane, Maricopa, AZ 85139For SaleMLS ID #7040828, Ashley Carper-Mccune, Limitless Real Estate. ARMLS
- $524,9003 bd2 ba2.4k sqft21863 N REIS Drive, Maricopa, AZ 85138For SaleMLS ID #7000067, Magdalena Butz, The Maricopa Real Estate Company. ARMLS
- $560,0004 bd3 ba4.3k sqft43228 W KNAUSS Drive, Maricopa, AZ 85138For SaleMLS ID #6982623, Douglas Brown, HomeSmart Premier. ARMLS
- $329,0004 bd3 ba2.3k sqft41140 W CIELO Lane, Maricopa, AZ 85138For SaleMLS ID #7057180, David Wayne Hayes, Varsity Realty. ARMLS
- $365,0004 bd3 ba1.8k sqft18458 N SMITH Drive, Maricopa, AZ 85139For SaleMLS ID #7053592, Alexa Castle, American Key Realty. ARMLS
- $599,9904 bd3 ba2.8k sqft43301 W KNAUSS Drive, Maricopa, AZ 85138For SaleMLS ID #6999155, Stephen Kuburich, The Maricopa Real Estate Company. ARMLS
- $430,0006 bd4 ba3.9k sqft19396 N LOUSANDRA Drive, Maricopa, AZ 85138For SaleMLS ID #7007004, Eduardo Villalobos, My Home Group Real Estate. ARMLS
- $449,9004 bd3 ba3k sqft20204 N WILFORD Avenue, Maricopa, AZ 85138For SaleMLS ID #6976050, John Barson, Cactus Mountain Properties, LLC. ARMLS
- $665,0004 bd3 ba3.6k sqft43402 W DESERT FAIRWAYS Drive, Maricopa, AZ 85138For SaleMLS ID #6980764, Susan M Lyman, eXp Realty. ARMLS
