This 1400 square foot single family home has 1 bedrooms and 2.0 bathrooms. This home is located at 4427 Old Manslick Rd, Louisville, KY 40216.
Pre-foreclosure
Est. $246,400
4427 Old Manslick Rd, Louisville, KY 40216
1beds
2baths
1,400sqft
SingleFamily
Built in 1927
0.76 Acres Lot
$246,400 Zestimate®
$176/sqft
$-- HOA
Overview
- 90 days
- 5
- 0
Facts & features
Interior
Bedrooms & bathrooms
- Bedrooms: 1
- Bathrooms: 2
Heating
- Other
Cooling
- None
Features
- Flooring: Other
Interior area
- Total interior livable area: 1,400 sqft
Property
Features
- Exterior features: Wood
Lot
- Size: 0.76 Acres
Details
- Parcel number: 13066J00270000
Construction
Type & style
- Home type: SingleFamily
- Architectural style: Conventional
Materials
- Wood
- Foundation: Crawl/Raised
- Roof: Composition
Condition
- Year built: 1927
Community & HOA
Location
- Region: Louisville
Financial & listing details
- Price per square foot: $176/sqft
- Tax assessed value: $264,510
- Annual tax amount: $3,333
Foreclosure details
Estimated market value
$246,400
$232,000 - $264,000
$1,274/mo
Price history
| Date | Event | Price |
|---|---|---|
| 1/24/2022 | Sold | $215,700+1.1%$154/sqft |
Source:  Metro Search Inc. LLC DBA Apex MLS #1602431 Report a problem Metro Search Inc. LLC DBA Apex MLS #1602431 Report a problem | ||
| 12/15/2021 | Pending sale | $213,300$152/sqft |
Source: Metro Search Inc. LLC DBA Apex MLS #1602431 Report a problem | ||
| 12/10/2021 | Listed for sale | $213,300+1837.5%$152/sqft |
Source: Metro Search Inc. LLC DBA Apex MLS #1602431 Report a problem | ||
| 2/28/2020 | Sold | $11,009$8/sqft |
Source: Public Record Report a problem | ||
Public tax history
| Year | Property taxes | Tax assessment |
|---|---|---|
| 2025 | $3,333 +20.3% | $264,510 +22.6% |
| 2024 | $2,770 -4.3% | $215,700 |
| 2023 | $2,895 +57% | $215,700 +59.1% |
| 2022 | $1,843 +92.2% | $135,540 +104.7% |
| 2021 | $959 +7.3% | $66,210 +1.8% |
| 2020 | $894 | $65,070 |
| 2019 | $894 +3.8% | $65,070 |
| 2018 | $862 | $65,070 |
| 2017 | $862 +15.6% | $65,070 -12.7% |
| 2013 | $746 | $74,550 |
| 2011 | $746 -4.4% | $74,550 -4.4% |
| 2010 | $780 | $77,960 |
| 2009 | $780 | $77,960 |
| 2007 | -- | $77,960 +28.9% |
| 2006 | -- | $60,480 |
| 2005 | -- | $60,480 |
| 2004 | -- | $60,480 |
Find assessor info on the county website
Monthly payment
Climate risks
Neighborhood: Hazelwood
- $126,0001 bd1 ba1.1k sqft4425 Old Manslick Rd, Louisville, KY 40216Off Market
- $125,2003 bd1 ba946 sqft4421 Old Manslick Rd, Louisville, KY 40216Off Market
- $150,0001 bd1 ba1.3k sqft4417 Old Manslick Rd, Louisville, KY 40216Off Market
- $110,200-- bd1 ba1.1k sqft4431 Old Manslick Rd, Louisville, KY 40216Off Market
Similar homes
- $239,9003 bd1 ba1.2k sqft2413 Donna Rd, Louisville, KY 40216For Sale
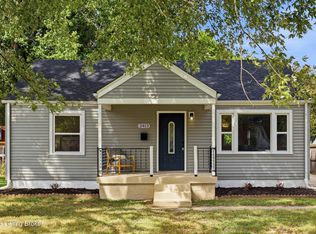
 MLS ID #1728882, Alex Parker, simpler.realestate. Metro Search Inc. LLC DBA Apex MLS
 - $229,0002 bd2 ba2k sqft1430 Hobart Dr, Louisville, KY 40216For Sale
 MLS ID #1728719, The Sewell Team, Collective Roots Agency. Metro Search Inc. LLC DBA Apex MLS
 - $220,0002 bd2 ba1.2k sqft4610 Kiefer Rd, Shively, KY 40216For Sale
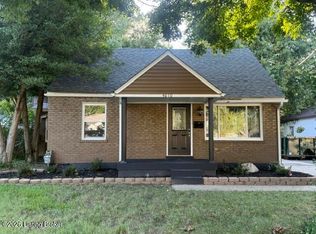 MLS ID #1728941, Mary-Jo Horton, RE/MAX Results. Metro Search Inc. LLC DBA Apex MLS
 - $260,0003 bd2 ba1.4k sqft4314 Naneen Dr, Louisville, KY 40216For Sale
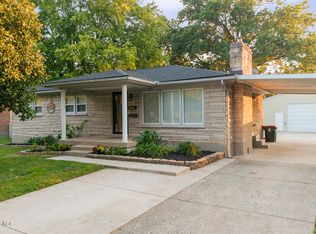 MLS ID #1727638, Dustin Robinson, Firm Foundation Real Estate Agency. Metro Search Inc. LLC DBA Apex MLS
 - $235,0003 bd2 ba1k sqft5510 Bruns Dr, Louisville, KY 40216For SaleMLS ID #1728682, Ellen Masterson, Lenihan Commercial Properties. Metro Search Inc. LLC DBA Apex MLS
- $249,9002 bd2 ba1.5k sqft6436 Clover Trace Cir, Louisville, KY 40216For SaleMLS ID #1727230, Senahid Bektas, Key Point Realty. Metro Search Inc. LLC DBA Apex MLS
- $214,9993 bd2 ba1.9k sqft2324 Farnsley Rd, Shively, KY 40216For SaleMLS ID #1728935, Todd A Weihe, DREAM J P Pirtle REALTORS. Metro Search Inc. LLC DBA Apex MLS
- $209,9003 bd1 ba1.2k sqft1613 Eskridge Ln, Louisville, KY 40216For SaleMLS ID #1721302, Meredeth Holliger, simpler.realestate. Metro Search Inc. LLC DBA Apex MLS
- $229,0002 bd1 ba1.1k sqft2204 Garrs Ln, Shively, KY 40216For SaleMLS ID #1724700, Fernando Martinez Gonzalez, Encore Realty Group. Metro Search Inc. LLC DBA Apex MLS
- $254,9503 bd2 ba1.9k sqft3503 Fernheather Dr, Shively, KY 40216For SaleMLS ID #1726094, Jim Russell, Jim Russell Realtors. Metro Search Inc. LLC DBA Apex MLS
- $279,9003 bd2 ba1.5k sqft2716 Pioneer Rd, Shively, KY 40216For SaleMLS ID #1728267, Andrew Parker, EXP Realty LLC. Metro Search Inc. LLC DBA Apex MLS
- $249,0003 bd1 ba1.5k sqft2323 Ecton Ln, Shively, KY 40216For SaleMLS ID #1726189, David M Vincent, Hasty REALTORS. Metro Search Inc. LLC DBA Apex MLS
- $204,9002 bd1 ba955 sqft4021 Glenhurst Ave, Shively, KY 40216For SaleMLS ID #1728483, Kim D Padgett, Padgett REALTORS. Metro Search Inc. LLC DBA Apex MLS
- $258,0003 bd3 ba1.8k sqft3455 Heatherfield Dr, Shively, KY 40216For SaleMLS ID #1726027, Albin Machado Campo, New Era Real Estate. Metro Search Inc. LLC DBA Apex MLS
- $260,0004 bd2 ba2k sqft2303 Ecton Ln, Shively, KY 40216For SaleMLS ID #1719206, Felix Santiso, Americus Realty Group. Metro Search Inc. LLC DBA Apex MLS
- $245,0004 bd1 ba1.3k sqft1603 Iroquois Pkwy, Louisville, KY 40214For SaleMLS ID #1720049, Jay Pitts, RE/MAX Premier Properties. Metro Search Inc. LLC DBA Apex MLS
- $235,0003 bd1 ba1k sqft2318 Mary Catherine Dr, Shively, KY 40216For SaleMLS ID #1727070, Laura Kampschaefer, 85W Real Estate. Metro Search Inc. LLC DBA Apex MLS
- $214,9004 bd2 ba1.4k sqft1714 Colony Ct, Shively, KY 40216For SaleMLS ID #1718902, Kendy Darling, Metro Realty & Management Inc.. Metro Search Inc. LLC DBA Apex MLS
- $163,5003 bd2 ba1.9k sqft3024 Hartlage Ct, Louisville, KY 40216For SaleMLS ID #1728911, George Green, Green Team Real Estate Services. Metro Search Inc. LLC DBA Apex MLS
