Warm, welcoming, and full of charm, this darling home offers the perfect blend of comfort, character, and versatility ideal for a growing family or those ready to downsize without sacrificing lifestyle. The interior features a lovely kitchen with stainless steel appliances and an inviting family room highlighted by a dramatic floor-to-ceiling stone fireplace. The cozy primary suite provides a relaxing retreat, while the enjoyable outdoor setting has a grassy play area, a conversation gas fire pit, and a rooftop hot tub. Adding exceptional flexibility, the modern guest quarters feature a kitchenette and loft, ideal for extended family, guests, or a private workspace. Mountain views provide a beautiful backdrop, while the outstanding location puts fantastic shopping and dining within easy walking distance. This is a delightful home with a wonderful sense of warmth, flexibility, and lifestyle appeal!
For sale
$900,000
4428 E TURNEY Avenue, Phoenix, AZ 85018
4beds
1,942sqft
Single Family Residence
Built in 1953
6,469 Square Feet Lot
$-- Zestimate®
$463/sqft
$-- HOA
What's special
Grassy play areaEnjoyable outdoor settingRooftop hot tubInviting family roomDramatic floor-to-ceiling stone fireplaceConversation gas fire pit
- 16 days
- 993
- 87
Likely to sell faster than
Zillow last checked:
Listing updated:
Listed by:
Robert E Joffe 602-989-8300,
Compass,
Jonah Joffe 602-626-0775,
Compass
Source: ARMLS,MLS#: 7093971
Facts & features
Interior
Bedrooms & bathrooms
- Bedrooms: 4
- Bathrooms: 3
- Full bathrooms: 3
Heating
- Heat Pump
Cooling
- Central Air
Appliances
- Included: Refrigerator
Features
- Eat-in Kitchen, 3/4 Bath Master Bdrm
- Has basement: No
- Number of fireplaces: 1
Interior area
- Total structure area: 1,942
- Total interior livable area: 1,942 sqft
Property
Parking
- Total spaces: 1
- Parking features: Carport
- Carport spaces: 1
Features
- Stories: 1
- Patio & porch: Covered
- Has spa: Yes
- Spa features: Above Ground
- Fencing: Back Yard
Lot
- Size: 6,469 Square Feet
- Features: Dirt Front
Details
- Parcel number: 17141083
Construction
Type & style
- Home type: SingleFamily
- Property subtype: Single Family Residence
Materials
- Painted, Block
- Roof: Composition
Condition
- Year built: 1953
Details
- Builder name: Cavalier Homes
Utilities & green energy
- Sewer: Public Sewer
Green energy
- Energy efficient items: Solar Panels
Community & HOA
Community
- Subdivision: CAVALIER PALMS 42-202
HOA
- Has HOA: No
- Services included: No Fees
Location
- Region: Phoenix
Financial & listing details
- Price per square foot: $463/sqft
- Tax assessed value: $612,700
- Annual tax amount: $2,178
- Date on market: 10/19/2026
- Listing terms: Cash,Conventional
- Ownership: Fee Simple
Estimated market value
Not available
Estimated sales range
Not available
Not available
Price history
| Date | Event | Price |
|---|---|---|
| 10/19/2026 | Listed for sale | $900,000+867.7%$463/sqft |
Source:  ARMLS #7093971 Report a problem | ||
| 5/16/1997 | Sold | $93,000$48/sqft |
Source: Public Record Report a problem | ||
Public tax history
| Year | Property taxes | Tax assessment |
|---|---|---|
| 2025 | $2,162 +4.6% | $61,270 -3.8% |
| 2024 | $2,067 +3.1% | $63,720 +129.4% |
| 2023 | $2,005 +3.1% | $27,773 -32.1% |
| 2022 | $1,945 -3.3% | $40,910 +13.7% |
| 2021 | $2,012 +3.5% | $35,980 +7.4% |
| 2020 | $1,944 +3.3% | $33,510 +2.8% |
| 2019 | $1,882 | $32,600 +8.6% |
| 2018 | $1,882 +5.4% | $30,030 -1.7% |
| 2017 | $1,786 +11.8% | $30,560 +9.9% |
| 2016 | $1,597 +2.6% | $27,800 +8.1% |
| 2015 | $1,556 | $25,720 +33.6% |
| 2014 | -- | $19,250 +29.4% |
| 2013 | -- | $14,880 -9.4% |
| 2012 | -- | $16,420 -5.7% |
| 2011 | -- | $17,420 -13.4% |
| 2010 | -- | $20,110 -24.7% |
| 2009 | -- | $26,700 +0.2% |
| 2008 | -- | $26,650 +18.7% |
| 2007 | -- | $22,450 +61.5% |
| 2006 | -- | $13,900 |
| 2005 | -- | $13,900 +13.9% |
| 2004 | -- | $12,200 |
| 2003 | -- | $12,200 +35.6% |
| 2002 | -- | $9,000 |
Find assessor info on the county website
Monthly payment
Est. payment
Payment breakdown
Explore the cost of this home by adjusting the details. Changes won't be saved.Climate risks
Neighborhood: Camelback East
Nearby schools
Schools provided by the listing agent
- Elementary: Hopi Elementary School
- Middle: Ingleside Middle School
- High: Arcadia High School
- District: Scottsdale Unified District
Source: ARMLS. This data may not be complete. We recommend contacting the local school district to confirm school assignments for this home.

Similar homes
- $929,9004 bd3 ba1.5k sqft4825 E PINCHOT Avenue, Phoenix, AZ 85018For Sale
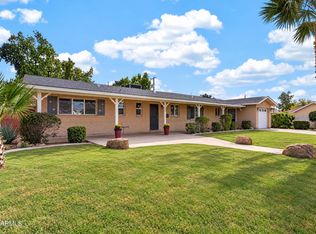 MLS ID #7099232, Jan Knudson, HomeSmart. ARMLS
- $958,0003 bd2 ba1.8k sqft4421 E MONTEROSA Street, Phoenix, AZ 85018For Sale
 MLS ID #7090385, Stacy Fornara, Modern Portfolio Real Estate Services. ARMLS
- $925,0003 bd2 ba1.6k sqft4845 E FAIRMOUNT Avenue, Phoenix, AZ 85018For Sale
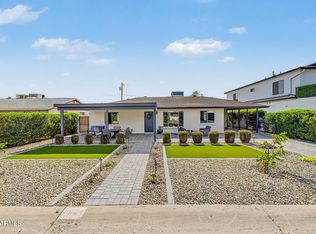 MLS ID #7097796, Krista Becka, Compass. ARMLS
- $795,0004 bd2 ba1.6k sqft4434 E GLENROSA Avenue, Phoenix, AZ 85018For Sale
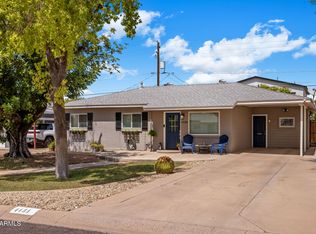 MLS ID #7078034, Joshua Hill, Compass. ARMLS
