Brand new Clayton Horizon Haven home in Magnolia Grove! Located at 443 County Road 784A in Etowah, TN, this new 2025 Clayton manufactured home offers 3 bedrooms, 2 baths, and approximately 1,580 sq ft of move-in ready living space. Priced at $279,900, Lot 9 is a great option for buyers looking for a new home on land in McMinn County with modern finishes, one-level living, and a peaceful East Tennessee setting. The open-concept floor plan features a spacious living area, dining space, and kitchen with center island, white cabinetry, stainless appliances, and great natural light. The split-bedroom layout provides privacy, with the primary suite separated from the additional bedrooms. Luxury vinyl flooring, neutral finishes, recessed lighting, covered front porch, and a functional 28x60 design make this home practical and inviting. Magnolia Grove is a new Etowah subdivision featuring Clayton Homes on spacious lots with city water, city electric, septic systems, and Comcast/high-speed internet availability. Enjoy quiet country surroundings with convenient access to downtown Etowah, Athens, Starr Mountain, the Hiwassee River, and area outdoor recreation. If you are searching for a new home in Etowah, a Clayton manufactured home on land, or a move-in ready home in McMinn County under $280,000, Lot 9 in Magnolia Grove is worth a look. Some photos are AI enhanced. Taxes to be determined.
Active
$279,900
443 County Road 784a Lot 9, Etowah, TN 37331
3beds
1,580sqft
Mobile Home, Residential
Built in 2025
0.8 Acres Lot
$-- Zestimate®
$177/sqft
$33/mo HOA
What's special
Dining spaceCovered front porchOpen-concept floor planOne-level livingModern finishesKitchen with center islandGreat natural light
- 4 days
- 13
- 1
Zillow last checked:
Listing updated:
Listed by:
Cole McKeehan 423-333-0181,
CENTURY 21 Legacy 423-745-4446,
Paula Scarbrough 423-462-5193,
CENTURY 21 Legacy
Source: RealTracs MLS as distributed by MLS GRID,MLS#: 3529123
Facts & features
Interior
Bedrooms & bathrooms
- Bedrooms: 3
- Bathrooms: 2
- Full bathrooms: 2
Bedroom 1
- Features: Walk-In Closet(s)
- Level: Walk-In Closet(s)
Other
- Features: Utility Room
- Level: Utility Room
Heating
- Central, Electric
Cooling
- Central Air
Appliances
- Included: Dishwasher, Microwave, Range, Refrigerator
- Laundry: Washer Hookup, Electric Dryer Hookup
Features
- Walk-In Closet(s), Kitchen Island
- Basement: Crawl Space
- Has fireplace: No
Interior area
- Total structure area: 1,580
- Total interior livable area: 1,580 sqft
- Finished area above ground: 1,580
Property
Features
- Levels: One
- Patio & porch: Deck, Porch, Covered
Lot
- Size: 0.8 Acres
- Features: Level, Rolling Slope
- Topography: Level,Rolling Slope
Details
- Special conditions: Standard
Construction
Type & style
- Home type: MobileManufactured
- Property subtype: Mobile Home, Residential
Materials
- Vinyl Siding, Other
Condition
- New construction: Yes
- Year built: 2025
Utilities & green energy
- Sewer: Septic Tank
- Water: Public
- Utilities for property: Electricity Available, Water Available
Community & HOA
Community
- Security: Smoke Detector(s)
- Subdivision: Magnolia Grove
HOA
- Has HOA: Yes
- HOA fee: $400 annually
Location
- Region: Etowah
Financial & listing details
- Price per square foot: $177/sqft
- Date on market: 8/29/2026
- Electric utility on property: Yes
Estimated market value
Not available
Estimated sales range
Not available
Not available
Price history
| Date | Event | Price |
|---|---|---|
| 8/29/2026 | Listed for sale | $279,900$177/sqft |
Source:  RealTracs MLS as distributed by MLS GRID #3529123 Report a problem RealTracs MLS as distributed by MLS GRID #3529123 Report a problem | ||
Public tax history
Tax history is unavailable.
Monthly payment
Climate risks
Neighborhood: 37331
Nearby schools
Schools provided by the listing agent
- Elementary: Mountain View Elementary
- High: Central High School
Source: RealTracs MLS as distributed by MLS GRID. This data may not be complete. We recommend contacting the local school district to confirm school assignments for this home.
- $289,9003 bd2 ba1.6k sqft463 County Road 784a LOT 10, Etowah, TN 37331New Construction
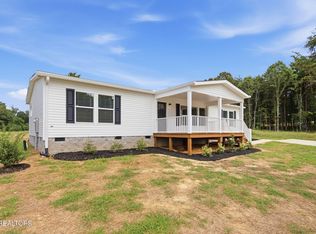
- $294,0003 bd2 ba1.4k sqft399 County Road 784a LOT 8, Etowah, TN 37331New Construction

- $294,0003 bd2 ba1.4k sqft399 County Road 784a, Etowah, TN 37331New Construction

- $289,9003 bd2 ba1.6k sqft463 County Road 784a, Etowah, TN 37331New Construction

Similar homes
- $279,9003 bd2 ba1.5k sqft443 County Road 784a, Etowah, TN 37331New Construction
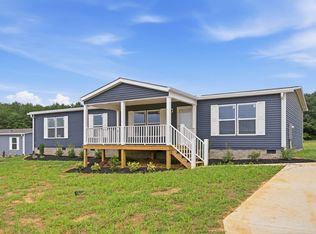
 MLS ID #3528986, Paula Scarbrough. RealTracs MLS as distributed by MLS GRID
 - $289,9003 bd2 ba1.6k sqft463 County Road 784a Lot 10, Etowah, TN 37331New ConstructionMLS ID #3529129, Cole McKeehan. RealTracs MLS as distributed by MLS GRID
- $289,9003 bd2 ba1.6k sqft463 County Road 784a, Etowah, TN 37331New ConstructionMLS ID #3529006, Paula Scarbrough. RealTracs MLS as distributed by MLS GRID
- $289,9003 bd2 ba1.5k sqft325 County Road 784a Lot 6, Etowah, TN 37331New Construction
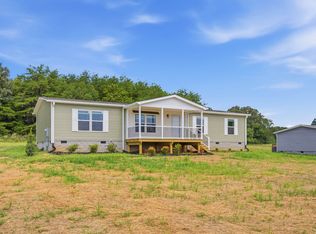 MLS ID #3529124, Paula Scarbrough. RealTracs MLS as distributed by MLS GRID
 - $289,9003 bd2 ba1.5k sqft325 County Road 784a, Etowah, TN 37331Active
 MLS ID #1353672, Cole McKeehan, CENTURY 21 Legacy. East Tennessee Realtors
 - $284,9003 bd2 ba1.4k sqft285 County Road 784a Lot 5, Etowah, TN 37331New ConstructionMLS ID #3223338, Paula Scarbrough. RealTracs MLS as distributed by MLS GRID
- $289,9003 bd2 ba1.5k sqft249 County Road 784a Lot 4, Etowah, TN 37331New ConstructionMLS ID #3223332, Paula Scarbrough. RealTracs MLS as distributed by MLS GRID
- $289,9003 bd2 ba1.5k sqft209 County Road 784a Lot 3, Etowah, TN 37331New ConstructionMLS ID #3223343, Paula Scarbrough. RealTracs MLS as distributed by MLS GRID
- $319,9003 bd2 ba1.8k sqft569 County Road 784a Lot 12, Etowah, TN 37331New ConstructionMLS ID #3269908, Cole McKeehan. RealTracs MLS as distributed by MLS GRID
- $294,0003 bd2 ba1.4k sqft399 County Road 784a Lot 8, Etowah, TN 37331New ConstructionMLS ID #3316062, Paula Scarbrough. RealTracs MLS as distributed by MLS GRID
- $284,9003 bd2 ba1.4k sqft285 County Road 784a, Etowah, TN 37331ActiveMLS ID #1341336, Cole McKeehan, CENTURY 21 Legacy. East Tennessee Realtors
- $299,0003 bd2 ba1.5k sqft361 County Road 784a Lot 7, Etowah, TN 37331New ConstructionMLS ID #3316029, Paula Scarbrough. RealTracs MLS as distributed by MLS GRID
- $289,9003 bd2 ba1.5k sqft249 County Road 784a, Etowah, TN 37331ActiveMLS ID #1337918, Cole McKeehan, CENTURY 21 Legacy. East Tennessee Realtors
- $289,9003 bd2 ba1.5k sqft209 County Road 784a, Etowah, TN 37331ActiveMLS ID #1337923, Cole McKeehan, CENTURY 21 Legacy. East Tennessee Realtors
- $324,9993 bd2 ba1.9k sqft262 County Road 792, Etowah, TN 37331For SaleMLS ID #2974955, Jim Stoneburner. RealTracs MLS as distributed by MLS GRID
