Space to spread out, updates to appreciate, and a 10×30 deck made for enjoying the outdoors! Located in Morrice Meadows, this well-maintained, lightly lived-in home welcomes you with abundant natural light and two spacious living areas, one featuring a wood-burning fireplace framed by built-in shelving. The large, open kitchen offers generous counter space and plenty of oak cabinetry, while a breakfast nook and separate dining area provide room for everyday meals and gatherings. The primary suite includes a walk-in closet and built-in vanity. All appliances stay, including the washer, dryer, and chest freezer! Recent improvements include brand-new carpet and ½ padding installed in April 2026, new window blinds throughout, freshly painted ceilings, and new light fixtures. Major updates include a new furnace in 2024, newer roofs on the home and shed in 2023, and central air installed in 2017. Outside, the expansive, freshly stained deck is ready for morning coffee, outdoor dining, or unwinding at the end of the day. Freshly stained front steps, freshly painted shutters and storage shed, and ample parking add to the appeal. Carefully maintained and ready for its next owner, schedule your showing and discover everything this home has to offer!
For sale
$69,900
443 E Pondview Dr, Morrice, MI 48857
3beds
--sqft
MobileManufactured
Built in 1998
-- sqft lot
$80,300 Zestimate®
$--/sqft
$-- HOA
What's special
Abundant natural lightAmple parkingFreshly stained front stepsGenerous counter spaceSeparate dining areaBreakfast nookPlenty of oak cabinetry
- 3 days
- 93
- 7
Likely to sell faster than
Zillow last checked:
Listing updated:
Listed by:
Christina Holloway 517-348-7709,
Century 21 Affiliated 517-887-0800
Source: Greater Lansing AOR,MLS#: 300099
Facts & features
Interior
Bedrooms & bathrooms
- Bedrooms: 3
- Bathrooms: 2
- Full bathrooms: 2
Primary bedroom
- Area: 181.04 Square Feet
- Dimensions: 14.6 x 12.4
Bedroom 2
- Area: 138.6 Square Feet
- Dimensions: 12.6 x 11
Bedroom 3
- Area: 128.52 Square Feet
- Dimensions: 12.6 x 10.2
Dining room
- Description: Dining/Family Rm Combo
- Area: 322.4 Square Feet
- Dimensions: 26 x 12.4
Kitchen
- Description: with Breakfast Nook
- Area: 264.99 Square Feet
- Dimensions: 21.9 x 12.1
Living room
- Area: 240.56 Square Feet
- Dimensions: 19.4 x 12.4
Heating
- Natural Gas, Forced Air, Fireplace(s)
Cooling
- Central Air
Appliances
- Included: Dishwasher, Dryer, Free-Standing Freezer, Free-Standing Gas Range, Free-Standing Range, Free-Standing Refrigerator, Freezer, Gas Oven, Gas Range, Microwave, Range, Range Hood, Refrigerator, Washer, Washer/Dryer
- Laundry: Laundry Room, Inside
Features
- Fireplace features: Wood Burning, Stone, Raised Hearth, Masonry, Glass Doors, Dining Room
Interior area
- Finished area above ground: 2,016
Property
Features
- Levels: One
- Stories: 1
- Fencing: None
Details
- Parcel number: 147003500202223
Construction
Type & style
- Home type: MobileManufactured
Materials
- Vinyl Siding
- Foundation: Pillar/Post/Pier
Condition
- Year built: 1998
Utilities & green energy
- Electric: 100 Amp Service
- Sewer: Public Sewer
Community & HOA
Community
- Subdivision: None
Location
- Region: Morrice
Financial & listing details
- Date on market: 10/22/2026
Estimated market value
$80,300
$76,000 - $84,000
Not available
Price history
| Date | Event | Price |
|---|---|---|
| 10/22/2026 | Listed for sale | $69,900-15.7% |
Source:  Greater Lansing AOR #300099 Report a problem Greater Lansing AOR #300099 Report a problem | ||
| 10/1/2026 | Listing removed | $82,900 |
Source:  Realcomp II #20261020649 Report a problem Realcomp II #20261020649 Report a problem | ||
| 4/27/2026 | Price change | $82,900+5.1% |
Source: Realcomp II #20261020649 Report a problem | ||
| 3/31/2026 | Listed for sale | $78,900+5.2% |
Source: Realcomp II #20261020649 Report a problem | ||
| 8/19/2024 | Sold | $75,000-11.7% |
Source: Realcomp II #20240053121 Report a problem | ||
| 8/12/2024 | Pending sale | $84,900 |
Source: Realcomp II #20240053121 Report a problem | ||
| 7/22/2024 | Listed for sale | $84,900 |
Source: Realcomp II #20240053121 Report a problem | ||
Public tax history
Tax history is unavailable.
Monthly payment
Climate risks
Neighborhood: 48857
Similar homes
- $64,0003 bd2 ba1k sqft411 E Pondview Dr, Morrice, MI 48857For Sale

 MLS ID #20261070564, Gina Iacobelli, Independence Management Corp. Realcomp II
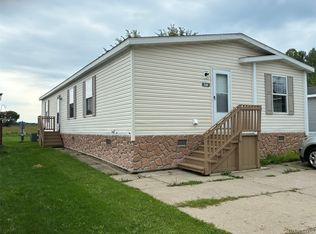
 - $89,0003 bd2 ba1.5k sqft540 E Pondview Dr, Morrice, MI 48857For Sale
 MLS ID #20261070578, Gina Iacobelli, Independence Management Corp. Realcomp II
 - $89,9002 bd2 ba1.1k sqft613 S Main St, Ovid, MI 48866For Sale
 MLS ID #1951726, Jacob Klaus. NGLRMLS
 - $59,9993 bd2 ba1k sqft107 Normandy Ave #100, Lansing, MI 48906New Construction
 MLS ID #11662665, Emily Cozort, King Arthur's Court. My State MLS
 - $59,9002 bd1 ba1.2k sqft9436 E Bennington Rd, Durand, MI 48429For SaleMLS ID #20261063952, Zena Dakroub, Realty Executives Classic. Realcomp II
- $59,9002 bd1 ba960 sqft875 W Grand River Ave #79, Williamston, MI 48895For Sale
 MLS ID #26045235, Mary Peacock, Peacock Real Estate. MichRIC
 - $54,9003 bd2 ba1.4k sqft91 Hamilton St, Swartz Creek, MI 48473For SaleMLS ID #20261070653, Thomas C Farrell, Crown Real Estate Group. Realcomp II
- $54,9994 bd2 ba1.5k sqft29 Brookfield, Swartz Creek, MI 48473For SaleMLS ID #20261073639, Jacob Jones, Crown Real Estate Group. Realcomp II
- $79,9002 bd1 ba936 sqft109 N Church St, Byron, MI 48418For SaleMLS ID #20261071771, Jessica Boillat Wilcox, Harper Jackson Real Estate Services. Realcomp II
- $49,9003 bd1 ba1.2k sqft9800 Juddville Rd, Corunna, MI 48817For SaleMLS ID #20261079948, Shane Adams, RE/MAX Select. Realcomp II
- $99,9004 bd2 ba1.4k sqft718 River St, Owosso, MI 48867For SaleMLS ID #20261049010, Shelley Braxton, Braxton Brokers & Associates Real Estate. Realcomp II
