Trophy Penthouse Opportunity with a Private Parking spot at the acclaimed 443 Greenwich.
Penthouse D unfolds across three expansive levels, offering 5,000 square feet of interior space and more than 1,200 square feet of private, south-facing terraces. Designed for flexibility, the home accommodates up to four bedrooms along with space for an office, game room and staff quarters.
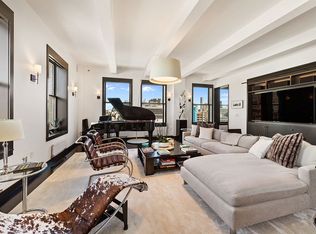
A key-locked elevator opens into a marble-clad foyer, leading directly into the luminous great room. Here, soaring double-height ceilings, seven oversized south-facing windows, a marble-wrapped gas fireplace, and exposed reclaimed beams create a dramatic yet inviting centerpiece for the home.
The open chef’s kitchen pairs striking design with professional functionality, showcasing Christopher Peacock cabinetry and a dramatic 2-inch thick Calacatta marble island with seating. A full suite of top-tier appliances—including a 48-inch Wolf range, Sub-Zero refrigerator and freezer, two dishwashers, built-in Miele coffee station, and an integrated Gaggenau wine refrigerator helping ensure seamless entertaining and everyday ease. Completing this floor are a windowed home office, a generous en-suite bedroom with dressing area, powder room, and a laundry room with sink and storage.
The second level is anchored by the sun-filled primary suite, with multiple closets and a spa-like bath wrapped in Italian Calacatta marble. A freestanding soaking tub, glass-enclosed steam shower with rain dome and body sprays, radiant heated floors, dual bronze vanities, and a separate wash closet with bidet. This level also hosts another en-suite bedroom and a flexible den or easily a fourth bedroom, plus an additional full bath.
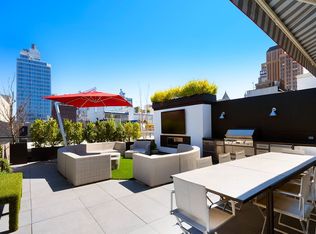
Crowning the residence is a private top-floor lounge framed by accordion glass doors that open to the roof terrace with open southern views of the skyline. Outfitted with a full outdoor kitchen, Wolf grill, landscaped garden, built-in lighting, irrigation and integrated speakers, this retreat is perfect for effortless entertaining.
State-of-the-art technology enhances daily living, with in-wall iPads managing climate, lighting, shades, and whole-home Sonos audio. Wide-plank white oak floors, custom-fitted closets and a massive storage room complete the thoughtful details of this extraordinary home. As noted, one parking space and one large storage room are included in the sale and carry an additional monthly fee of $825.
443 Greenwich Street is a conversion of a landmarked industrial building by CetraRuddy Architects. The LEED-certified building is a full service condominium with 24-hour doorman & concierge and a live-in resident manager. Amenities include a 70-foot long indoor swimming pool with Turkish baths, infrared sauna, a 5,000 square foot landscaped roof and a central courtyard with lush flowers and trees. Plus, a state of the art fitness center with private yoga/dance studios, a newly renovated kids play room, wine storage and even valet parking.
Active
$35,000,000
443 Greenwich St #Phd, New York, NY 10013
4beds
5,004sqft
Condominium
Built in 1882
-- sqft lot
$32,880,300 Zestimate®
$6,994/sqft
$11,475/mo HOA
What's special
Seven oversized south-facing windowsSoaring double-height ceilingsKey-locked elevatorWide-plank white oak floorsIntegrated speakersLandscaped gardenPrivate top-floor lounge
- 294 days |
- 2,929 |
- 129 |
Zillow last checked:
Listing updated:
Listed by:
Compass 917-355-9676,
Jared Schwadron
Source: StreetEasy,MLS#: S1793879
Facts & features
Interior
Bedrooms & bathrooms
- Bedrooms: 4
- Bathrooms: 5
- Full bathrooms: 4
- 1/2 bathrooms: 1
Rooms
- Room types: Bike Room, Childrens Playroom, Package Room
Cooling
- Central Air
Appliances
- Included: Dishwasher, Washer/Dryer
Features
- Flooring: Hardwood
- Has fireplace: Yes
Interior area
- Total structure area: 5,004
- Total interior livable area: 5,004 sqft
Property
Parking
- Parking features: Garage
- Has garage: Yes
Features
- Patio & porch: Deck
- Exterior features: Private Roof Deck
- Pool features: Swimming Pool
- Has view: Yes
- View description: City, Skyline
Details
- Parcel number: 002221249
- Special conditions: Resale
Construction
Type & style
- Home type: Condo
- Property subtype: Condominium
Condition
- Year built: 1882
Community & HOA
Community
- Features: Doorman, Full Time Doorman
- Security: Doorman, Full-Time Doorman
- Subdivision: Tribeca
HOA
- Has HOA: Yes
- Amenities included: Roof Deck, Fitness Center, Elevator(s), Concierge
- Services included: Maintenance
- HOA fee: $11,475 monthly
Location
- Region: New York
Financial & listing details
- Price per square foot: $6,994/sqft
- Tax assessed value: $2,901,383
- Annual tax amount: $147,792
- Date on market: 10/3/2025
Estimated market value
$32,880,300
$31.24M - $34.52M
Not available
Price history
| Date | Event | Price |
|---|---|---|
| 10/3/2025 | Listed for sale | $35,000,000+279.7%$6,994/sqft |
Source: StreetEasy #S1793879 Report a problem | ||
| 11/27/2018 | Sold | $9,218,041$1,842/sqft |
Source: Public Record Report a problem | ||
Public tax history
| Year | Property taxes | Tax assessment |
|---|---|---|
| 2025 | $150,510 +0.6% | $1,305,622 +6.3% |
| 2024 | $149,570 +1.7% | $1,228,070 +2.4% |
| 2023 | $147,016 | $1,198,793 +4.8% |
| 2022 | -- | $1,143,964 |
| 2021 | -- | $1,143,964 -9.7% |
| 2020 | -- | $1,267,052 +2.3% |
| 2019 | $145,146 +1.1% | $1,238,567 +3.6% |
| 2018 | $143,517 -0.2% | $1,195,298 +5.6% |
| 2017 | $143,832 | $1,131,482 |
Find assessor info on the county website
Monthly payment
Climate risks
Neighborhood: Tribeca
Nearby schools
GreatSchools rating
- 9/10Ps 234 Independence SchoolGrades: K-5Distance: 0.5 mi
- 4/10Middle 297Grades: 6-8Distance: 0.6 mi
- 8/10NYC iSchoolGrades: 9-12Distance: 0.2 mi
- $8,101,1003 bd3 ba2.8k sqft443 Greenwich St APT 4J, New York, NY 10013Off Market
- $10,926,1004 bd5 ba3.6k sqft443 Greenwich St APT 3C, New York, NY 10013Off Market
- $6,882,3004 bd3 ba2.6k sqft443 Greenwich St LOBBY 1A, New York, NY 10013Off Market

- $6,759,8002 bd4 ba2.8k sqft443 Greenwich St APT 1F, New York, NY 10013Off Market

- $13,338,2004 bd5 ba3.9k sqft443 Greenwich St RM 3H, New York, NY 10013Off Market
- $13,300,0003 bd4 ba3k sqft443 Greenwich St APT 5G, New York, NY 10013Sold
- $7,500,8002 bd3 ba2.9k sqft443 Greenwich St RM 2C, New York, NY 10013Off Market
- $8,948,8003 bd4 ba2.8k sqft443 Greenwich St #2J, New York, NY 10013Off Market
- $11,231,5003 bd4 ba3.4k sqft443 Greenwich St #4B, New York, NY 10013Off Market
A local agent can set up tours, give advice and negotiate with sellers.
Similar homes
- $34,900,0004 bd6 ba6.8k sqft20 Greene St #Penthouse, New York, NY 10013Active
 MLS ID #S1785546, Marc Riedel, Listing by: SERHANT.. StreetEasy
 - $30,000,0005 bd6 ba6.7k sqft27 Wooster, New York, NY 10013Active
 MLS ID #S1831303, Leonard Steinberg, Listing by: Compass. StreetEasy
 - $19,999,0004 bd6 ba5.8k sqft161 Hudson St #9A8B, New York, NY 10013Active
 MLS ID #S1819251, Deborah Grubman, Listing by: Corcoran. StreetEasy
 - $18,995,0004 bd5 ba4.3k sqft25 Mercer St #Penthouse, New York, NY 10013Active
 MLS ID #S1807424, Michael Passaro, Listing by: Douglas Elliman. StreetEasy
 - $18,995,0004 bd6 ba4.6k sqft565 Broome Soho, New York, NY 10013ActiveMLS ID #S1617574, Broome Soho Sales Office, Listing by: Douglas Elliman. StreetEasy
- $25,000,0004 bd5 ba5.6k sqft152 Elizabeth St Unit Penthouse, New York, NY 10012ActiveMLS ID #S1818802, Adam Modlin, Listing by: Modlin Group. StreetEasy
- $25,000,0007 bd10 ba6.3k sqft145 6th Ave Unit Penthouse, New York, NY 10013ActiveMLS ID #S1740210, Carrie Chiang, Listing by: Corcoran. StreetEasy
- $34,400,0004 bd5 ba6.2k sqft53 West 53, New York, NY 10019ActiveMLS ID #S1708156, 53 west 53 Sales Gallery, Listing by: Douglas Elliman. StreetEasy
- $35,000,0005 bd6 ba6.1k sqftThe Marquand, New York, NY 10065ActiveMLS ID #S1504529, Madeline Hult Elghanayan, Listing by: Douglas Elliman. StreetEasy
- $27,500,0004 bd5 ba6.1k sqft551 W 21st St Unit Penthouse 19, New York, NY 10011ActiveMLS ID #S1827220, Leonard Steinberg, Listing by: Compass. StreetEasy
- $32,000,0005 bd7 ba4.5k sqft25 And 80 Columbus, New York, NY 10023ActiveMLS ID #S1601930, Elizabeth Sample, Listing by: Sotheby's International Realty. StreetEasy
- $29,800,0004 bd6 ba7.5k sqft383 W Broadway #Penthouse, New York, NY 10012ActiveMLS ID #S1810305, Trish Riedel, Listing by: Reserve. StreetEasy
- $28,900,0004 bd4 ba4.4k sqftOne57, New York, NY 10019ActiveMLS ID #S1793085, Alexander Constantin, Listing by: Heritage Realty Services LLC. StreetEasy
- $18,995,0005 bd6 ba4.2k sqft150 W 12th St APT 3W, New York, NY 10011ActiveMLS ID #S1829801, Rachel Glazer, Listing by: Brown Harris Stevens. StreetEasy
- $25,950,0005 bd7 ba7k sqft100 Barclay, New York, NY 10007ActiveMLS ID #S1816832, Richard Hottinger, Listing by: Corcoran. StreetEasy
- $19,150,0004 bd5 ba4.6k sqftThe Flatiron Building, New York, NY 10010ActiveMLS ID #S1806927, The Flatiron Building Sales Team, Listing by: Corcoran Sunshine Marketing Group. StreetEasy
- $18,500,0004 bd6 ba6.7k sqftThe Hastings Building, New York, NY 10007ActiveMLS ID #S1823032, Jeremy Stein, Listing by: Sotheby's International Realty. StreetEasy
- $19,850,0004 bd5 ba4.2k sqftThe Keller At 150 Barrow, New York, NY 10014ActiveMLS ID #S1800560, Peter Oliveri, Listing by: Howard Hanna NYC. StreetEasy
- $29,500,0004 bd5 ba4.2k sqftCentral Park Tower, New York, NY 10019ActiveMLS ID #S1819845, Lisa Lippman, Listing by: Brown Harris Stevens. StreetEasy
- $18,000,0004 bd5 ba4.6k sqft130 William, New York, NY 10038ActiveMLS ID #S1819949, William McLarnon, Listing by: Corcoran. StreetEasy
