Welcome to this move-in ready 3-bedroom, 1.5-bath home offering 1,749 square feet of stylish, low-maintenance living in the Daniel Boone School District in Birdsboro! This beautifully maintained home features laminate and hardwood flooring throughout, creating a seamless and modern feel. The spacious kitchen is designed for both everyday living and entertaining, boasting granite counter tops, a center island, gas cooking, a tile back splash, crown molding, and elegant topped cabinetry for added character and storage. The open and inviting floor plan flows effortlessly into the living and dining areas, while the generous bedrooms and 1.5 baths provide plenty of space for family and guests. The finished lower level offers additional living space that’s perfect for entertaining, game nights, or relaxing with family and friends. Complete with a built-in bar and a stunning decorative fireplace that serves as a beautiful focal point (fireplace is non-functional), this versatile space adds both charm and flexibility to the home. Also on the lower level is a heated and cooled bonus room. Currently used as a fitness area, this flexible space could easily serve as a home office, playroom, hobby room, workshop or whatever best suits your lifestyle! Pride of ownership shines throughout, making this home truly move-in ready. Conveniently located with easy access to Route 422 and Route 100, commuting, shopping, dining, and local amenities are all within easy reach. Don’t miss the opportunity to make this beautiful Birdsboro home your own!
Pending
$359,000
443 Silver Brook Dr, Birdsboro, PA 19508
3beds
2,451sqft
:
Get pre-qualified$2,412/mo
Single Family Residence
Built in 1960
0.3 Acres Lot
$371,400 Zestimate®
$146/sqft
$-- HOA
What's special
Center islandTile back splashGas cookingSpacious kitchenGranite counter topsGenerous bedroomsCrown molding
- 25 days |
- 757 |
- 47 |
Likely to sell faster than
Zillow last checked:
Listing updated:
Listed by:
Kristi Medvetz 484-941-4066,
Herb Real Estate, Inc. 6103697004
Source: Bright MLS,MLS#: PABK2074724
Facts & features
Interior
Bedrooms & bathrooms
- Bedrooms: 3
- Bathrooms: 2
- Full bathrooms: 1
- 1/2 bathrooms: 1
- Main level bathrooms: 1
- Main level bedrooms: 3
Rooms
- Room types: Living Room, Dining Room, Primary Bedroom, Bedroom 2, Kitchen, Family Room, Bedroom 1, Exercise Room, Full Bath, Half Bath
Primary bedroom
- Features: Flooring - Laminated
- Level: Main
- Area: 143 Square Feet
- Dimensions: 11 X 13
Bedroom 1
- Features: Flooring - Laminated
- Level: Main
- Area: 140 Square Feet
- Dimensions: 10 X 14
Bedroom 2
- Features: Flooring - Laminated
- Level: Main
- Area: 99 Square Feet
- Dimensions: 9 X 11
Dining room
- Features: Flooring - HardWood
- Level: Main
- Area: 104 Square Feet
- Dimensions: 8 X 13
Exercise room
- Features: Flooring - Tile/Brick
- Level: Lower
- Area: 84 Square Feet
- Dimensions: 7 X 12
Family room
- Features: Flooring - Tile/Brick, Fireplace - Other, Crown Molding
- Level: Lower
- Area: 345 Square Feet
- Dimensions: 15 X 23
Other
- Features: Flooring - Tile/Brick, Bathroom - Tub Shower
- Level: Main
Half bath
- Features: Flooring - Tile/Brick
- Level: Lower
Half bath
- Level: Lower
Kitchen
- Features: Kitchen - Gas Cooking, Flooring - HardWood, Kitchen Island, Granite Counters, Double Sink
- Level: Main
- Area: 130 Square Feet
- Dimensions: 10 X 13
Living room
- Features: Flooring - HardWood
- Level: Main
- Area: 165 Square Feet
- Dimensions: 15 X 11
Heating
- Forced Air, Natural Gas
Cooling
- Central Air, Electric
Appliances
- Included: Stainless Steel Appliance(s), Gas Water Heater
- Laundry: Lower Level
Features
- Combination Kitchen/Dining, Crown Molding, Dining Area, Open Floorplan, Eat-in Kitchen, Kitchen Island, Kitchen - Table Space, Pantry, Recessed Lighting, Bathroom - Tub Shower, Upgraded Countertops
- Flooring: Ceramic Tile, Hardwood, Laminate, Wood
- Basement: Full,Finished,Garage Access,Exterior Entry
- Number of fireplaces: 1
- Fireplace features: Brick
Interior area
- Total structure area: 2,451
- Total interior livable area: 2,451 sqft
- Finished area above ground: 1,749
- Finished area below ground: 702
Property
Parking
- Total spaces: 3
- Parking features: Built In, Garage Faces Front, Garage Door Opener, Inside Entrance, Asphalt, Attached, Driveway, On Street
- Attached garage spaces: 1
- Uncovered spaces: 2
Accessibility
- Accessibility features: None
Features
- Levels: Bi-Level,Two
- Stories: 2
- Patio & porch: Deck
- Exterior features: Sidewalks
- Pool features: None
Lot
- Size: 0.3 Acres
Details
- Additional structures: Above Grade, Below Grade
- Parcel number: 31533416946136
- Zoning: RES
- Special conditions: Standard
Construction
Type & style
- Home type: SingleFamily
- Architectural style: Traditional
- Property subtype: Single Family Residence
Materials
- Aluminum Siding, Brick
- Foundation: Block
- Roof: Architectural Shingle
Condition
- New construction: No
- Year built: 1960
Utilities & green energy
- Electric: 200+ Amp Service
- Sewer: Public Sewer
- Water: Public
Community & HOA
Community
- Subdivision: Mansion Heights
HOA
- Has HOA: No
Location
- Region: Birdsboro
- Municipality: BIRDSBORO BORO
Financial & listing details
- Price per square foot: $146/sqft
- Tax assessed value: $98,000
- Annual tax amount: $4,985
- Date on market: 7/11/2026
- Listing agreement: Exclusive Right To Sell
- Listing terms: Cash,Conventional,FHA,VA Loan,USDA Loan
- Inclusions: Washer, Dryer, Refrigerator In Kitchen, Wine Fridge, Kitchen Table And Chairs, Island And Bar Stools And Outdoor Govee Lights All In As Is Condition With No Financial Value.
- Exclusions: Tv Mounts, Kegerator, Fridge And Freezer In Garage.
- Ownership: Fee Simple
Estimated market value
$371,400
$353,000 - $390,000
$2,387/mo
Price history
| Date | Event | Price |
|---|---|---|
| 7/14/2026 | Pending sale | $359,000$146/sqft |
Source:  Bright MLS #PABK2074724 Report a problem Bright MLS #PABK2074724 Report a problem | ||
| 7/11/2026 | Listed for sale | $359,000+31.7%$146/sqft |
Source: Bright MLS #PABK2074724 Report a problem | ||
| 11/6/2023 | Listing removed | -- |
Source: Bright MLS #PABK2005266 Report a problem | ||
| 11/5/2021 | Sold | $272,500+4.8%$111/sqft |
Source: Bright MLS #PABK2005266 Report a problem | ||
| 10/5/2021 | Pending sale | $259,900$106/sqft |
Source: Bright MLS #PABK2005266 Report a problem | ||
| 10/1/2021 | Listed for sale | $259,900+54.7%$106/sqft |
Source: Bright MLS #PABK2005266 Report a problem | ||
| 9/1/2017 | Sold | $168,000+1.2%$69/sqft |
Source: Public Record Report a problem | ||
| 8/11/2017 | Pending sale | $166,000$68/sqft |
Source: RE/MAX MAIN LINE #7018633 Report a problem | ||
| 7/13/2017 | Price change | $166,000+2.5%$68/sqft |
Source: RE/MAX Main Line-West Chester #7018633 Report a problem | ||
| 6/21/2017 | Price change | $161,900-1.8%$66/sqft |
Source: Owner Report a problem | ||
| 5/22/2017 | Price change | $164,900-1.8%$67/sqft |
Source: Owner Report a problem | ||
| 4/12/2017 | Listed for sale | $167,900$69/sqft |
Source: Owner Report a problem | ||
Public tax history
| Year | Property taxes | Tax assessment |
|---|---|---|
| 2025 | $4,985 +6% | $98,000 |
| 2024 | $4,704 +2% | $98,000 |
| 2023 | $4,612 +0.3% | $98,000 |
| 2022 | $4,596 +1.7% | $98,000 |
| 2021 | $4,518 | $98,000 |
| 2020 | $4,518 +1.7% | $98,000 |
| 2019 | $4,444 +1.4% | $98,000 |
| 2018 | $4,382 +1.8% | $98,000 |
| 2017 | $4,305 +207.3% | $98,000 |
| 2016 | $1,401 +1.4% | $98,000 |
| 2015 | $1,382 | $98,000 |
| 2014 | -- | $98,000 |
| 2013 | -- | $98,000 |
| 2012 | -- | $98,000 |
| 2011 | -- | $98,000 |
| 2010 | -- | $98,000 |
| 2009 | -- | $98,000 |
| 2008 | -- | $98,000 |
| 2007 | -- | $98,000 |
| 2006 | -- | $98,000 |
| 2005 | -- | $98,000 |
| 2004 | -- | $98,000 |
| 2003 | -- | $98,000 |
| 2002 | -- | $98,000 |
| 2000 | -- | $98,000 |
Find assessor info on the county website
Monthly payment
Est. payment
Payment breakdown
Explore the cost of this home by adjusting the details. Changes won't be saved.Climate risks
Neighborhood: 19508
Nearby schools
GreatSchools rating
- NADaniel Boone Area Primary CenterGrades: K-1Distance: 2.8 mi
- 6/10Daniel Boone Area Middle SchoolGrades: 5-8Distance: 4.7 mi
- 7/10Daniel Boone Area High SchoolGrades: 9-12Distance: 1.2 mi
Schools provided by the listing agent
- District: Daniel Boone Area
Source: Bright MLS. This data may not be complete. We recommend contacting the local school district to confirm school assignments for this home.
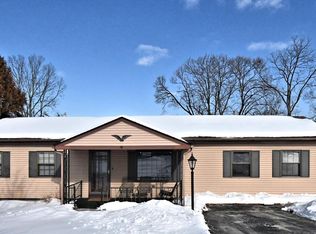
- $350,0002 bd2 ba1.3k sqft451 Silver Brook Dr, Birdsboro, PA 19508Sold
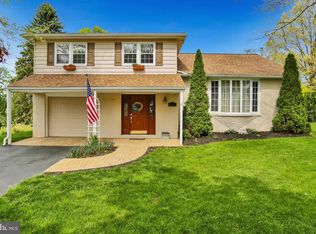
- $368,8003 bd2 ba2.1k sqft435 Silver Brook Dr, Birdsboro, PA 19508Off Market
- $288,7003 bd1 ba920 sqft428 Silver Brook Dr, Birdsboro, PA 19508Off Market
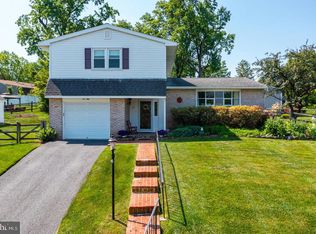
- $392,5004 bd3 ba2.2k sqft450 Silver Brook Dr, Birdsboro, PA 19508Sold
- $408,3003 bd2 ba2.1k sqft427 Silver Brook Dr, Birdsboro, PA 19508Off Market
- $300-- bd-- ba-- sqft427 Silver Brook Dr, Birdsboro, PA 19508Off Market
- $381,4004 bd2 ba1.7k sqft502 W 4th St, Birdsboro, PA 19508Off Market
- $229,4003 bd1 ba1.1k sqft501 W 4th St, Birdsboro, PA 19508Off Market
A local agent can set up tours, give advice and negotiate with sellers.
A local lender can help you make sure your offer is ready when you are.
Similar homes
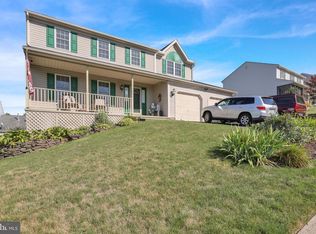
- $419,9004 bd3 ba2.1k sqft505 Harding St, Birdsboro, PA 19508For Sale
 MLS ID #PABK2076050, Luke Berg, United Real Estate Strive 212. Bright MLS
 - $319,9003 bd3 ba2.2k sqft6145 Pond View Dr, Birdsboro, PA 19508For Sale
 MLS ID #PABK2074406, Tony Panarello, Keller Williams Realty Group. Bright MLS
 - $499,9003 bd2 ba1.8k sqft423 S Baumstown Rd, Birdsboro, PA 19508For Sale
 MLS ID #PABK2075600, MICHELE BORAI, Mac Real Estate. Bright MLS
 - $429,0003 bd2 ba1.3k sqft520 Pineland Rd, Birdsboro, PA 19508For Sale
 MLS ID #PABK2076012, Inna Pakhalyuk, Market Force Realty. Bright MLS
 - $399,8004 bd2 ba2.2k sqft88 Spruce Ave, Birdsboro, PA 19508For SaleMLS ID #PABK2072592, Cecilia Leone, Century 21 Emerald. Bright MLS
- $385,0003 bd2 ba1.9k sqft100 W 47th St, Reading, PA 19606For SaleMLS ID #PABK2075592, Philip Macaronis, RE/MAX Of Reading. Bright MLS
- $215,0003 bd1 ba1.2k sqft134 Cinder St, Birdsboro, PA 19508For SaleMLS ID #PABK2075520, Tracey Lane, Pagoda Realty ERA Powered. Bright MLS
- $212,5003 bd1 ba1.2k sqft133 S Mill St, Birdsboro, PA 19508For SaleMLS ID #PABK2073808, Isaac Fabian, Iron Valley Real Estate of Berks. Bright MLS
- $359,9004 bd2 ba1.3k sqft3909 Reiff Pl, Reading, PA 19606For SaleMLS ID #PABK2073310, Jose Manzueta, JM Diamond Realty. Bright MLS
- $349,0004 bd2 ba1.5k sqft1104 Old Swede Rd, Douglassville, PA 19518For SaleMLS ID #PABK2074312, Nigel Richards, Compass RE. Bright MLS
- $380,0004 bd2 ba1.8k sqft739 S Reading Ave, Boyertown, PA 19512For SaleMLS ID #PABK2076054, William Singer, JW Real Estate, LLC.. Bright MLS
- $364,9974 bd3 ba1.8k sqft422 Carsonia Ave, Reading, PA 19606For SaleMLS ID #PABK2074220, Vielka Ynirio, Iron Valley Real Estate of Berks. Bright MLS
- $384,9993 bd1 ba1.4k sqft54 Morningside Rd, Elverson, PA 19520For SaleMLS ID #PACT2131870, Robyn Landean, Keller Williams Realty Group. Bright MLS
- $359,9003 bd1 ba1.9k sqft310 Carolina Ave, Reading, PA 19605For SaleMLS ID #780947, Lori A. Minotto, Century 21 Gold - Exeter. GLVR
- $345,5004 bd2 ba1.5k sqft3605 Orchard Ct, Reading, PA 19606For SaleMLS ID #PABK2075362, Cameron Rowe, RE/MAX Of Reading. Bright MLS
- $349,9004 bd3 ba2.1k sqft1901 N 15th St, Reading, PA 19604For SaleMLS ID #PABK2073852, Philip Macaronis, RE/MAX Of Reading. Bright MLS
- $309,0004 bd1 ba1.4k sqft352 W Walnut St, Pottstown, PA 19464For SaleMLS ID #PAMC2186274, Keith Diener, Keller Williams Realty Group. Bright MLS
- $--3 bd2 ba1.6k sqft832 Possum Ln, Reading, PA 19606AuctionAuction.com 2
- $350,0004 bd2 ba1.2k sqft639 Chestnut St, Bally, PA 19503For SaleMLS ID #PABK2075568, Don Deck, Iron Valley Real Estate Legacy. Bright MLS
- $295,0003 bd2 ba1.9k sqft176 Wernersville Blvd, Wernersville, PA 19565For SaleMLS ID #PABK2076100, Chuck Honabach, Realty ONE Group Unlimited. Bright MLS
