Discover your dream house! This great 3-bedroom property offers comfortable living space. Featuring LAKEFRONT in lakeport! beautifully custom-built lakefront home. enjoy lake living in this home with huge windows, views, and lots of light. cook your perfect meal for family and friends while enjoying views from the custom country kitchen that flows into the living room. this home features 3 bedrooms plus 2 baths, a center hallway upon entry with an amazing "open the door, there is the lake" entrance! vaulted ceilings throughout. large master suite with a walk-in closet. large, open kitchen with custom cabinets and stainless appliances, including a propane cooktop and electric built-in oven and microwave. custom cabinets in the kitchen and bathrooms. newer Brazilian cherry hardwood floors in the living room, kitchen, and hall, privately owned paid for solar with tesla 15 year battery. custom wood interior doors. ceiling fans in bedrooms and the living room. plantation shutters in the bedrooms. a large front deck with stairs down to the beach to enjoy beautiful sunsets and sunrises over the lake. the home has an elevation certificate. large oversized three car garage for your cars and your toys with a extra refrigerator. come enjoy concerts in the park and dining and all the other events in lakeport. close the day out with your favorite beverage, did i mention the 30+ award winning wineries that lake county has to offer! on your own deck enjoying the sunset !! , this property is perfect for those seeking a lakefront neighborhood. You'll enjoy convenient access to local amenities. Don't miss this opportunity to make this house your home. Contact ME today to schedule a viewing!
Under contract
Listed by: Keller Williams Realty • Mark Lavine • Contact: 707-245-7230
$524,900
4430 Lakeshore Blvd, Lakeport, CA 95453
3beds
1,655sqft
:
Get pre-qualified$3,388/mo
Single Family Residence
Built in 2005
0.37 Acres Lot
$512,000 Zestimate®
$317/sqft
$-- HOA
What's special
- 61 days |
- 1,159 |
- 57 |
Likely to sell faster than
Zillow last checked:
Listing updated:
Listed by:
Mark Lavine DRE #01297213 707-245-7230,
Keller Williams Realty
Source: CRMLS,MLS#: LC26071261 Originating MLS: California Regional MLS
Originating MLS: California Regional MLSFacts & features
Interior
Bedrooms & bathrooms
- Bedrooms: 3
- Bathrooms: 2
- Full bathrooms: 2
- Main level bathrooms: 2
- Main level bedrooms: 3
Rooms
- Room types: Bedroom, Center Hall, Entry/Foyer, Kitchen, Living Room, Primary Bathroom, Primary Bedroom, Other
Primary bedroom
- Features: Main Level Primary
Primary bedroom
- Features: Primary Suite
Bedroom
- Features: Bedroom on Main Level
Bathroom
- Features: Bathtub, Closet, Granite Counters, Tub Shower, Walk-In Shower
Kitchen
- Features: Granite Counters, Kitchen Island, Kitchen/Family Room Combo
Other
- Features: Walk-In Closet(s)
Heating
- Central, Forced Air, Propane
Cooling
- Central Air
Appliances
- Included: Dishwasher, Gas Cooktop, Disposal, Gas Oven, Gas Water Heater, Microwave, Refrigerator, Vented Exhaust Fan, Water To Refrigerator, Water Heater, Water Purifier, Washer
- Laundry: Washer Hookup, Inside
Features
- Breakfast Bar, Built-in Features, Balcony, Ceiling Fan(s), Cathedral Ceiling(s), High Ceilings, Country Kitchen, Living Room Deck Attached, Open Floorplan, Pantry, Recessed Lighting, Storage, Bedroom on Main Level, Main Level Primary, Primary Suite, Walk-In Closet(s)
- Flooring: Carpet, Laminate, Tile, Wood
- Doors: Sliding Doors
- Windows: Tinted Windows
- Has fireplace: No
- Fireplace features: None
- Common walls with other units/homes: No Common Walls
Interior area
- Total interior livable area: 1,655 sqft
Property
Parking
- Total spaces: 6
- Parking features: Boat, Concrete, Door-Multi, Driveway, Garage, Garage Door Opener, Oversized, One Space, Workshop in Garage
- Garage spaces: 3
- Uncovered spaces: 3
Accessibility
- Accessibility features: Parking
Features
- Levels: One
- Stories: 1
- Entry location: 1
- Patio & porch: Deck, Front Porch, Wood
- Exterior features: Lighting, Rain Gutters
- Pool features: None
- Spa features: None
- Fencing: Good Condition,Wood
- Has view: Yes
- View description: Bluff, City Lights, Hills, Lake, Landmark, Meadow, Mountain(s), Panoramic, Vineyard, Trees/Woods, Water
- Has water view: Yes
- Water view: Lake,Water
- Waterfront features: Beach Access, Beach Front, Lake, Lake Front
Lot
- Size: 0.37 Acres
- Features: Back Yard, Lawn, Level, Sprinklers Manual, Street Level, Value In Land, Yard
Details
- Additional structures: Storage
- Parcel number: 0291412300
- Special conditions: Standard
Construction
Type & style
- Home type: SingleFamily
- Architectural style: Contemporary
- Property subtype: Single Family Residence
Materials
- Lap Siding
- Foundation: Concrete Perimeter
- Roof: Composition
Condition
- Turnkey
- New construction: No
- Year built: 2005
Utilities & green energy
- Electric: 220 Volts in Garage, 220 Volts in Kitchen
- Sewer: Public Sewer
- Water: Public
- Utilities for property: Cable Available, Propane, Phone Available, Sewer Connected, Water Connected
Community & HOA
Community
- Features: Biking, Dog Park, Foothills, Hiking, Hunting, Lake, Park, Storm Drain(s), Fishing
- Security: Prewired, Security System, Carbon Monoxide Detector(s), Smoke Detector(s)
Location
- Region: Lakeport
Financial & listing details
- Price per square foot: $317/sqft
- Tax assessed value: $545,469
- Annual tax amount: $6,326
- Date on market: 6/12/2026
- Cumulative days on market: 62 days
- Listing terms: Cash,Conventional
- Inclusions: refrigerator, washer and dryer, newer "SOLAR" electric system with tesla 15 year battery, home also has a water system and security
- Road surface type: Paved
Estimated market value
$512,000
$486,000 - $538,000
$2,351/mo
Price history
| Date | Event | Price |
|---|---|---|
| 7/28/2026 | Contingent | $524,900$317/sqft |
Source:  CRMLS #LC26071261 Report a problem CRMLS #LC26071261 Report a problem | ||
| 6/12/2026 | Listed for sale | $524,900+11.7%$317/sqft |
Source: CRMLS #LC26071261 Report a problem | ||
| 6/12/2017 | Sold | $470,000-0.6%$284/sqft |
Source: Public Record Report a problem | ||
| 4/22/2017 | Pending sale | $473,000$286/sqft |
Source: Morgan Lane Real Estate #LC17052219 Report a problem | ||
| 3/14/2017 | Listed for sale | $473,000+15.4%$286/sqft |
Source: Morgan Lane Real Estate #LC17052219 Report a problem | ||
| 9/2/2015 | Sold | $410,000$248/sqft |
Source: Public Record Report a problem | ||
Public tax history
| Year | Property taxes | Tax assessment |
|---|---|---|
| 2025 | $6,326 +2.5% | $545,469 +2% |
| 2024 | $6,170 +1.7% | $534,774 +2% |
| 2023 | $6,064 +1.6% | $524,289 +2% |
| 2022 | $5,969 +0.8% | $514,010 +2% |
| 2021 | $5,924 +3.4% | $503,933 +1% |
| 2020 | $5,730 +0.5% | $498,767 +2% |
| 2019 | $5,704 +6.4% | $488,988 +2% |
| 2018 | $5,361 +14.8% | $479,400 +14.6% |
| 2017 | $4,671 +2.1% | $418,200 +2% |
| 2016 | $4,574 +9.1% | $410,000 +11.4% |
| 2015 | $4,192 +8.1% | $368,106 +2% |
| 2014 | $3,877 +0.2% | $360,896 +0.5% |
| 2013 | $3,869 +1.5% | $359,265 +2% |
| 2012 | $3,811 +2.9% | $352,221 +2% |
| 2011 | $3,704 +0.6% | $345,316 +0.8% |
| 2010 | $3,682 -9.3% | $342,737 +1.8% |
| 2008 | $4,062 +12.1% | $336,815 +2% |
| 2007 | $3,624 -6.6% | $330,212 +2% |
| 2006 | $3,880 +7.5% | $323,738 +5.4% |
| 2005 | $3,608 +128.6% | $307,091 +188.5% |
| 2004 | $1,579 0% | $106,462 +1.9% |
| 2003 | $1,579 +1.3% | $104,511 +2% |
| 2002 | $1,560 +6.4% | $102,462 +2% |
| 2001 | $1,466 +1.4% | $100,453 +2% |
| 2000 | $1,445 | $98,484 |
Find assessor info on the county website
Monthly payment
Est. payment
Payment breakdown
Explore the cost of this home by adjusting the details. Changes won't be saved.Climate risks
Neighborhood: 95453
Nearby schools
GreatSchools rating
- 3/10Lakeport Elementary SchoolGrades: K-4Distance: 2.6 mi
- 2/10Terrace SchoolGrades: 5-8Distance: 2.7 mi
- 5/10Clear Lake High SchoolGrades: 9-12Distance: 2.7 mi
- $276,381-- bd-- ba-- sqft4426 Lakeshore Blvd, Lakeport, CA 95453Off Market
- $276,381-- bd-- ba-- sqft4426 Lakeshore Blvd, Lakeport, CA 95453Off Market
- $311,400-- bd-- ba-- sqft4426 Lakeshore Blvd, Lakeport, CA 95453Off Market
- $200,0005,000 sqft4436 Lakeshore Blvd, Lakeport, CA 95453Off Market
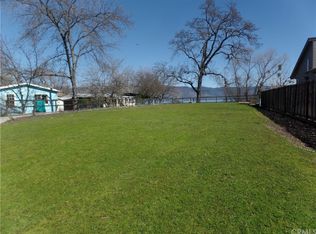
- $273,4070.68 acres4420 Lakeshore Blvd, Lakeport, CA 95453Off Market
- $356,6002 bd2 ba2.4k sqft4440 Lakeshore Blvd, Lakeport, CA 95453Off Market
- $34,969-- bd-- ba-- sqft4440 Lakeshore Blvd, Lakeport, CA 95453Off Market
- $410,700-- bd-- ba-- sqft4416 Lakeshore Blvd, Lakeport, CA 95453Off Market
A local agent can set up tours, give advice and negotiate with sellers.
A local lender can help you make sure your offer is ready when you are.
Similar homes
- $409,9003 bd3 ba1.4k sqft311 Hillcrest Dr, Lakeport, CA 95453For Sale
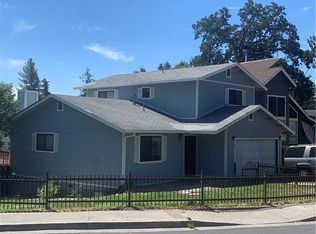 MLS ID #LC26174419, Mark Lavine, Keller Williams Realty. CRMLS
 - $425,0003 bd2 ba1.4k sqft4090 Lakeshore Blvd, Lakeport, CA 95453For Sale
 MLS ID #LC26097323, Jenna Rezzonico, Country Air Properties. CRMLS
 - $399,0003 bd2 ba1.5k sqft799 19th Street, Lakeport, CA 95453For Sale
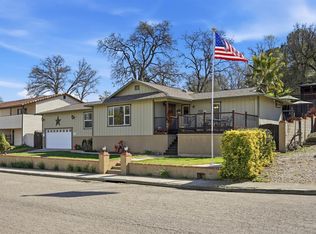 MLS ID #326068933, Cassie J Pivniska, Pivniska Real Estate Group. BAREIS
 - $565,0003 bd3 ba1.3k sqft2739 Scotts Creek Rd, Lakeport, CA 95453For Sale
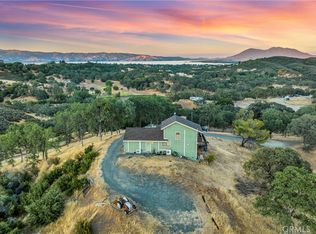 MLS ID #LC26165601, Ginabelle Smith, RE/MAX Gold Lake County. CRMLS
 - $625,0003 bd2 ba1.8k sqft2875 Hill Road, Lakeport, CA 95453For SaleMLS ID #326067249, Mary M Lunas, RE/MAX Gold Lake County. BAREIS
- $469,0003 bd3 ba2k sqft465 Hillcrest Dr, Lakeport, CA 95453For SaleMLS ID #LC25195938, Lacy Bateman, Country Air Properties. CRMLS
- $425,0003 bd2 ba1.6k sqft3245 Ackley Rd, Lakeport, CA 95453For SaleMLS ID #LC26078990, Veronica Penn, Allison James of California. CRMLS
- $364,0004 bd2 ba1.2k sqft1625 Palm Dr, Lakeport, CA 95453For SaleMLS ID #ML82056357, Jeffrey Sklar. MLSListings Inc
- $420,0003 bd2 ba1.6k sqft1222 6th St, Lakeport, CA 95453For SaleMLS ID #LC26055162, Elizabeth Cox, RE/MAX Gold Lake County. CRMLS
- $387,0003 bd2 ba1.6k sqft205 Island View Dr, Lakeport, CA 95453For SaleMLS ID #LC26094214, Denise Alderman, Konocti Realty. CRMLS
- $420,0002 bd1 ba1.4k sqft768 20th St, Lakeport, CA 95453For SaleMLS ID #LC26163342, Hannah Wright, Konocti Realty. CRMLS
- $279,9993 bd2 ba1.3k sqft55 Lafferty Rd, Lakeport, CA 95453For SaleMLS ID #ML82049728, Jeffrey Sklar. MLSListings Inc
- $549,0003 bd2 ba2k sqft4950 Bartlett Springs Road, Nice, CA 95464For SaleMLS ID #325029871, Raymond Hebel, Luxe Places International Real. BAREIS
- $699,9003 bd2 ba1.2k sqft2195 Stone Drive, Lakeport, CA 95453For SaleMLS ID #326032586, Ryan C De Mello, Golden Gate Sotheby's. BAREIS
- $425,0004 bd2 ba2k sqft2816 Park View Dr, Lakeport, CA 95453For SaleMLS ID #LC26015101, Stacey Mattina, Konocti Realty. CRMLS
- $425,0003 bd2 ba1.7k sqft655 Clover Drive, Upper Lake, CA 95485For SaleMLS ID #326062057, Cody J Max, W Real Estate. BAREIS
- $470,0004 bd2 ba2.2k sqft9645 Lee St, Upper Lake, CA 95485For SaleMLS ID #LC26157371, Jannea Thomsen, Pivniska Real Estate Group. CRMLS
- $719,0002 bd2 ba1.6k sqft608 Dixon Dr, Lakeport, CA 95453For SaleMLS ID #LC25268691, Hannah Wright, Konocti Realty. CRMLS
- $299,0003 bd2 ba1k sqft30 Helena Ave, Lakeport, CA 95453For SaleMLS ID #LC26170031, Colleen Henninger, City Center Realty. CRMLS
- $399,0003 bd2 ba1k sqft9695 Main St, Upper Lake, CA 95485For SaleMLS ID #LC26162304, Hazel Wayman, RE/MAX Gold Lake County. CRMLS
Local buyer's agents are ready to help
