Beautiful 3-Bedroom Ranch in Holt - Energy-Efficient & Move-In Ready! Don't miss this beautiful 3-bedroom ranch located in a quiet, desirable neighborhood in Holt, close to schools and everyday conveniences. This energy-efficient home features an Enphase solar system to help reduce utility costs, hardwood floors throughout, and a screened-in back patio that's perfect for relaxing or entertaining. The finished basement offers an excellent entertainment space complete with a bar, making it ideal for hosting family and friends. Additional features include a spacious 2-car garage and a well-maintained yard. If you're looking for a comfortable, low-energy home in a great location, this is one you won't want to miss!
Coming soon
$184,900
4431 Davlind Dr, Holt, MI 48842
3beds
1,486sqft
Single Family Residence
Built in 1969
7,840 Square Feet Lot
$210,100 Zestimate®
$124/sqft
$-- HOA
What's special
- 3 days |
- 339 |
- 18 |
Zillow last checked:
Listing updated:
Listed by:
Benjamin DeRosa 517-410-2554,
Bellabay Realty, LLC 616-871-9200,
Ryan Greathouse 517-928-4058,
Bellabay Realty, LLC
Source: Greater Lansing AOR,MLS#: 297709
Facts & features
Interior
Bedrooms & bathrooms
- Bedrooms: 3
- Bathrooms: 1
- Full bathrooms: 1
Primary bedroom
- Level: First
- Area: 99 Square Feet
- Dimensions: 11 x 9
Bedroom 2
- Level: First
- Area: 99 Square Feet
- Dimensions: 11 x 9
Bedroom 3
- Level: First
- Area: 63 Square Feet
- Dimensions: 9 x 7
Dining room
- Level: First
- Area: 110 Square Feet
- Dimensions: 10 x 11
Kitchen
- Level: First
- Area: 84 Square Feet
- Dimensions: 12 x 7
Living room
- Level: First
- Area: 231 Square Feet
- Dimensions: 21 x 11
Heating
- Fireplace(s), Forced Air, Natural Gas
Cooling
- Central Air
Appliances
- Included: Dishwasher, Free-Standing Electric Oven, Gas Water Heater, Microwave, Range, Refrigerator, Vented Exhaust Fan, Washer/Dryer, Water Heater
- Laundry: In Basement
Features
- Bar
- Flooring: Ceramic Tile, Wood
- Windows: Double Pane Windows
- Basement: Concrete,Finished
- Has fireplace: Yes
- Fireplace features: Free Standing, Living Room
Interior area
- Total structure area: 2,155
- Total interior livable area: 1,486 sqft
- Finished area above ground: 1,083
- Finished area below ground: 403
Property
Parking
- Total spaces: 2
- Parking features: Driveway, Garage, Garage Faces Front
- Garage spaces: 2
- Has uncovered spaces: Yes
Features
- Levels: One
- Stories: 1
- Entry location: Front door
- Patio & porch: Patio, Porch, Screened
- Fencing: Back Yard,Perimeter,Privacy
Lot
- Size: 7,840 Square Feet
- Dimensions: 114 x 70
- Features: Back Yard, City Lot, Front Yard
Details
- Additional structures: Shed(s)
- Foundation area: 1072
- Parcel number: 33250523355004
- Zoning description: Zoning
Construction
Type & style
- Home type: SingleFamily
- Architectural style: Ranch
- Property subtype: Single Family Residence
Materials
- Aluminum Siding
- Foundation: Concrete Perimeter
- Roof: Shingle
Condition
- Year built: 1969
Utilities & green energy
- Electric: 100 Amp Service, Circuit Breakers
- Sewer: Public Sewer
- Water: Public
- Utilities for property: Water Connected, Sewer Connected, Phone Available, High Speed Internet Available, Electricity Connected, Cable Available
Community & HOA
Community
- Subdivision: Huntley Square
Location
- Region: Holt
Financial & listing details
- Price per square foot: $124/sqft
- Tax assessed value: $96,500
- Annual tax amount: $3,353
- Date on market: 7/18/2026
- Listing terms: VA Loan,Cash,Conventional,FHA
- Road surface type: Asphalt
Estimated market value
$210,100
$191,000 - $227,000
$1,655/mo
Price history
| Date | Event | Price |
|---|---|---|
| 3/20/2012 | Sold | $64,900$44/sqft |
Source:  Greater Lansing AOR #33782 Report a problem Greater Lansing AOR #33782 Report a problem | ||
| 2/4/2012 | Price change | $64,900-28.8%$44/sqft |
Source: Homepath #4461864 Report a problem | ||
| 2/1/2012 | Listed for sale | -- |
Source: Homepath #4461864 Report a problem | ||
| 12/15/2011 | Sold | $91,108+14%$61/sqft |
Source: Public Record Report a problem | ||
| 8/10/2011 | Listing removed | $79,900$54/sqft |
Source: Looking Glass #23866 Report a problem | ||
| 5/11/2011 | Price change | $79,900-11.1%$54/sqft |
Source: Looking Glass #23866 Report a problem | ||
| 3/25/2011 | Price change | $89,900-22.4%$60/sqft |
Source: CENTURY 21 Looking Glass #23866 Report a problem | ||
| 2/5/2011 | Price change | $115,900+0.8%$78/sqft |
Source: CENTURY 21 Looking Glass #20922 Report a problem | ||
| 12/17/2010 | Listed for sale | $115,000$77/sqft |
Source: CENTURY 21 Looking Glass #20922 Report a problem | ||
| 11/8/2010 | Listing removed | $115,000$77/sqft |
Source: CENTURY 21 Looking Glass #12940 Report a problem | ||
| 10/23/2010 | Price change | $115,000-7.2%$77/sqft |
Source: CENTURY 21 Looking Glass #12940 Report a problem | ||
| 6/22/2010 | Price change | $123,900-1.6%$83/sqft |
Source: CENTURY 21 Looking Glass #12940 Report a problem | ||
| 5/21/2010 | Price change | $125,900-1.6%$85/sqft |
Source: CENTURY 21 Looking Glass #12940 Report a problem | ||
| 4/30/2010 | Listed for sale | $127,900-3.8%$86/sqft |
Source: CENTURY 21 Looking Glass #12940 Report a problem | ||
| 10/31/2003 | Sold | $133,000$90/sqft |
Source: Public Record Report a problem | ||
Public tax history
| Year | Property taxes | Tax assessment |
|---|---|---|
| 2025 | $3,126 +8.2% | $96,500 +8.5% |
| 2024 | $2,890 | $88,900 +9.8% |
| 2023 | -- | $81,000 +7.7% |
| 2022 | -- | $75,200 +6.5% |
| 2021 | -- | $70,600 +9% |
| 2020 | -- | $64,800 +5.9% |
| 2019 | $2,471 | $61,200 +4.3% |
| 2018 | $2,471 +1.4% | $58,700 |
| 2017 | $2,438 | $58,700 +5.2% |
| 2016 | $2,438 | $55,800 +10.3% |
| 2015 | $2,438 | $50,600 +3.1% |
| 2014 | $2,438 | $49,100 +2.9% |
| 2013 | -- | $47,700 +6% |
| 2012 | -- | $45,000 -16.5% |
| 2011 | -- | $53,900 -8.3% |
| 2010 | -- | $58,800 -11.6% |
| 2009 | -- | $66,500 -6.7% |
| 2008 | -- | $71,300 |
| 2007 | -- | $71,300 +1.4% |
| 2006 | -- | $70,300 +6.7% |
| 2005 | -- | $65,900 |
| 2004 | -- | $65,900 +7% |
| 2003 | -- | $61,600 +24.4% |
| 2002 | -- | $49,500 +7.4% |
| 2001 | -- | $46,100 +2% |
| 2000 | -- | $45,200 |
Find assessor info on the county website
Monthly payment
Est. payment
Payment breakdown
Explore the cost of this home by adjusting the details. Changes won't be saved.Climate risks
Neighborhood: 48842
Nearby schools
GreatSchools rating
- 3/10Sycamore Elementary SchoolGrades: K-4Distance: 0.6 mi
- 6/10Holt Junior High SchoolGrades: 7-8Distance: 0.6 mi
- 7/10Holt Senior High SchoolGrades: 9-12Distance: 3 mi
Schools provided by the listing agent
- High: Holt/Dimondale
Source: Greater Lansing AOR. This data may not be complete. We recommend contacting the local school district to confirm school assignments for this home.
- $103,0003 bd2 ba1k sqft4425 Davlind Dr, Holt, MI 48842Sold
- $200,0003 bd1 ba1k sqft1534 Grayfriars Ave, Holt, MI 48842Sold
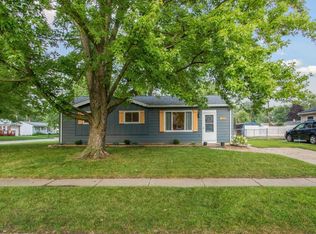
- $226,0003 bd2 ba1.4k sqft1526 Grayfriars Ave, Holt, MI 48842Off Market
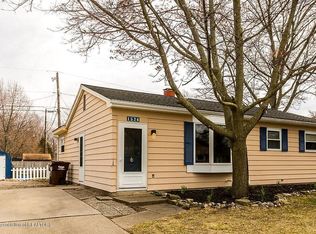
- $180,6003 bd1 ba1k sqft4430 Tuscany Ln, Holt, MI 48842Off Market
- $218,6003 bd2 ba1k sqft4424 Tuscany Ln, Holt, MI 48842Off Market
- $257,1003 bd2 ba1.7k sqft4419 Davlind Dr, Holt, MI 48842Off Market
- $220,1003 bd2 ba1.2k sqft1518 Grayfriars Ave, Holt, MI 48842Off Market
- $245,6003 bd2 ba1.9k sqft4418 Tuscany Ln, Holt, MI 48842Off Market
A local agent can set up tours, give advice and negotiate with sellers.
Similar homes
- $220,0003 bd2 ba1.2k sqft1920 Hall St, Holt, MI 48842For Sale
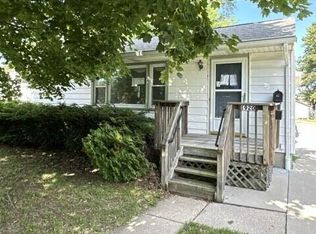 MLS ID #297688, Jessica Hillyer, Coldwell Banker Professionals-Delta. Greater Lansing AOR
 - $--3 bd2 ba1.4k sqft4379 Keller Rd, Holt, MI 48842AuctionAuction.com 2
- $--4 bd2 ba1.1k sqft1638 Berkley Dr, Holt, MI 48842Auction
 Auction.com 2
 - $185,0003 bd1 ba1.2k sqft1909 Aurelius Rd, Holt, MI 48842For Sale

 MLS ID #50212119, Troy Schearer, JPAR - Great Lakes Bay Region. MiRealSource
 - $199,9003 bd1 ba1.2k sqft1953 Chestnut St, Holt, MI 48842For SaleMLS ID #297423, Amy Kruizenga, Vision Real Estate. Greater Lansing AOR
- $159,9003 bd1 ba1.5k sqft1966 Phillips Ave, Holt, MI 48842For SaleMLS ID #50214468, Hollie Bendall, House Smitten In The Mitten. MiRealSource
- $169,9003 bd1 ba1.2k sqft4149 Greenwood Ave, Holt, MI 48842For SaleMLS ID #296686, Kristen J VanDeventer, Century 21 Affiliated. Greater Lansing AOR
- $--3 bd2 ba1.1k sqft6812 Reno St, Lansing, MI 48911AuctionAuction.com 2
- $190,0003 bd2 ba1.1k sqft3116 Manley Dr, Lansing, MI 48910For SaleMLS ID #297710, Jessica Schmidt, Ethos Real Estate West, Inc. Greater Lansing AOR
- $227,5003 bd1 ba1k sqft4326 Davlind Dr, Holt, MI 48842For SaleMLS ID #297227, Linda M Ellsworth-Moore, Coldwell Banker Professionals-Delta. Greater Lansing AOR
- $166,0003 bd1 ba1k sqft2155 Cedar St, Holt, MI 48842For SaleMLS ID #297149, Lindsay Rae Gallegos, RE/MAX Real Estate Professionals. Greater Lansing AOR
- $--4 bd2 ba2k sqft5573 McCue Rd, Holt, MI 48842AuctionServiceLink Auction
- $--3 bd2 ba1.6k sqft5525 Curtice Rd, Mason, MI 48854AuctionAuction.com 2
- $165,0002 bd2 ba1.7k sqft4415 Holt Rd, Holt, MI 48842For SaleMLS ID #296436, Bruce Carpenter, HOMEDATION Realty. Greater Lansing AOR
- $205,0003 bd2 ba2.1k sqft546 S Park Blvd, Lansing, MI 48910For SaleMLS ID #297730, Tara Fatteh, 1 World Realty, LLC. Greater Lansing AOR
- $--3 bd1 ba960 sqft1043 Eugenia Dr, Mason, MI 48854AuctionAuction.com 2
- $224,9003 bd1 ba1k sqft2110 Worden St, Lansing, MI 48910For Sale
 MLS ID #26037255, Darin K Elliott, Greenridge Realty (Ionia). MichRIC
 - $229,0003 bd1 ba1.6k sqft4480 W Columbia Rd, Mason, MI 48854For Sale By Owner
- $195,0002 bd1 ba845 sqft2028 Auburn St, Holt, MI 48842For SaleMLS ID #50202148, Susie Fear, MI Skye Realty LLC. MiRealSource
- $165,0003 bd1 ba1.1k sqft211 W Berry Ave, Lansing, MI 48910For SaleMLS ID #297676, Tracey Hernly & Co., Howard Hanna Real Estate Executives. Greater Lansing AOR
