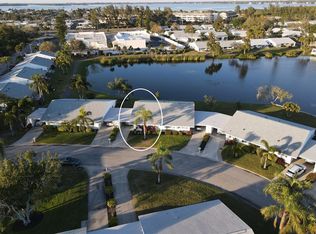
Welcome to 4431 Independence Drive, where you can go fishing steps from your back door! This updated lakefront villa nestled in the serene 55+ community of Mount Vernon on Sarasota Bay, and features 2-bedroom, 2-bathroom home in 1,278 square feet, The updated living space, provides a perfect blend of comfort and style. As you step inside, you'll be greeted by a spacious great room adorned with diagonal tile flooring, creating a warm and inviting atmosphere. The kitchen is open to the Great Room, and features Granite Countertops, and a Backlit Custom Trey Ceiling. The expansive master bedroom features ample space for a king-size suite, complemented by a bay window alcove that bathes the room in Florida sunshine—ideal for a cozy reading nook or workspace. The completely customized walk-in closet by Elfa, offers adjustable shelving and storage solutions tailored to your needs. Enjoy gorgeous water views from both the inside enclosed lanai, and outside on your Patio, where you can observe jumping fish, soaring birds, and picturesque sunsets. The private paver patio is surrounded by new plantings, providing a tranquil outdoor retreat. Updates include Impact Windows, Exhaust Fan and Duct work have been Replaced. 2023 Air Conditioner, 2022 Water Heater, and a Reverse Osmosis Water System. 2024 Roof (which is maintained by the HOA). MOUNT VERNON'S VIBRANT AND WELCOMING COMMUNITY offers extensive amenities for an active lifestyle. Residents enjoy a clubhouse with meeting areas, a kitchen, a workshop, a fitness center, and billiards. Outdoor features include tennis and pickleball courts, a heated swimming pool, a bocce ball court, a putting green, and a kayak launch with additional storage. The bayside pavilion has with grills and picnic table seating, and the Bayfront Nature Trail offer the perfect setting for spectacular sunsets and views of Florida’s flora and fauna. Boat Slips with access to Sarasota Bay, with no fixed bridges, are available for $25 one time fee (and Board Approval). The community also boasts a bird sanctuary and a butterfly garden for nature enthusiasts. Notably, milestone inspections are Not required for this community. Conveniently located close to Anna Maria Island, Longboat Key, Sarasota and Sarasota Airport, along with close-by dining and shopping, this villa offers a unique opportunity to experience the best of Florida living in a friendly, amenity-rich community, with Bay and Gulf Access. Schedule your visit today! Don't miss your chance for lakefront livin in one of Bradenton's most sought-after communities.
Sold for $290,000
$290,000
4431 Independence Dr, Bradenton, FL 34210
2beds
1,278sqft
Villa
Built in 1979
-- sqft lot
$276,500 Zestimate®
$227/sqft
$2,287 Estimated rent
Home value
$276,500
$252,000 - $304,000
$2,287/mo
Zestimate® history
Owner options
List your home for rent
$2,287/mo
Rent Zestimate®
Find your next renter with Zillow Rental Manager. Plus, with online applications, you can quickly screen prospective tenants – for free.
$2,287/mo
Rent Zestimate®
Refinance and save
$2,681/mo
Est. payment
Refinancing to a lower rate could help reduce your monthly payments and save thousands over the life of the loan.
$2,681/mo
Est. payment
Explore your selling options
Work with a Zillow partner agent
Leverage their expertise and Zillow's premium Showcase listings to get your home seen by more buyers.
Get startedList with your own agent
Get your home in front of millions of buyers by listing it on Zillow.
Learn how to do itSell it yourself
Take full control of how buyers see your home on Zillow by listing For Sale by Owner (FSBO).
List your homeWhat's special
Lakefront villaBoat slipsEnclosed lanaiBayfront nature trailBay window alcoveHeated swimming poolUpdated living space
Zillow last checked:
Listing updated:
Listed by:
Pam Bailey 941-777-5039,
COLDWELL BANKER REALTY 941-383-6411
Bought with:
Pam Bailey, 3435037
COLDWELL BANKER REALTY
Source: Stellar MLS,MLS#: A4638272 Originating MLS: Sarasota - Manatee
Originating MLS: Sarasota - Manatee
Facts & features
Interior
Bedrooms & bathrooms
- Bedrooms: 2
- Bathrooms: 2
- Full bathrooms: 2
Rooms
- Room types: Attic, Florida Room, Great Room, Utility Room
Primary bedroom
- Features: Walk-In Closet(s)
- Level: First
- Dimensions: 16x11
Bedroom 2
- Features: Built-in Closet
- Level: First
- Dimensions: 13x11
Primary bathroom
- Features: Shower No Tub
- Level: First
Balcony porch lanai
- Level: First
- Dimensions: 15x9
Foyer
- Level: First
- Dimensions: 8x5
Great room
- Level: First
- Dimensions: 25x14
Kitchen
- Features: Breakfast Bar, Pantry
- Level: First
- Dimensions: 15x9
Heating
- Central, Electric
Cooling
- Central Air, Humidity Control
Appliances
- Included: Dishwasher, Disposal, Dryer, Electric Water Heater, Microwave, Range, Refrigerator, Washer
- Laundry: In Kitchen
Features
- Ceiling Fan(s), Open Floorplan, Split Bedroom, Tray Ceiling(s), Walk-In Closet(s)
- Flooring: Ceramic Tile
- Doors: Sliding Doors
- Windows: Blinds, Window Treatments, Hurricane Shutters/Windows
- Has fireplace: No
Interior area
- Total structure area: 1,609
- Total interior livable area: 1,278 sqft
Property
Parking
- Total spaces: 1
- Parking features: Covered
- Carport spaces: 1
Features
- Levels: One
- Stories: 1
- Patio & porch: Deck, Patio, Porch
- Exterior features: Irrigation System, Lighting, Rain Gutters, Storage
- Pool features: Gunite, In Ground, Outside Bath Access
- Has spa: Yes
- Spa features: Heated
- Has view: Yes
- View description: Water, Lake
- Has water view: Yes
- Water view: Water,Lake
- Waterfront features: Bay/Harbor Front, Waterfront, Lake Front, Bay/Harbor Access, Saltwater Canal Access, Intracoastal Waterway Access, Bridges - No Fixed Bridges, Sailboat Water, Seawall
- Body of water: SARASOTA BAY
Lot
- Features: FloodZone, In County, Near Public Transit
Details
- Additional structures: Storage
- Parcel number: 7655808504
- Zoning: PDR
- Special conditions: None
Construction
Type & style
- Home type: SingleFamily
- Architectural style: Colonial
- Property subtype: Villa
- Attached to another structure: Yes
Materials
- Block
- Foundation: Slab
- Roof: Shingle
Condition
- New construction: No
- Year built: 1979
Utilities & green energy
- Sewer: Public Sewer
- Water: Public
- Utilities for property: Cable Connected, Electricity Connected, Public, Sprinkler Recycled, Street Lights
Green energy
- Indoor air quality: No/Low VOC Paint/Finish, Ventilation
- Water conservation: Irrigation-Reclaimed Water, Low-Flow Fixtures
Community & HOA
Community
- Features: Bay/Harbor Front, Boat Slip, Dock, Fishing, Water Access, Waterfront, Deed Restrictions, Pool
- Security: Security System Owned, Smoke Detector(s), Fire/Smoke Detection Integration
- Pet fee: $0 monthly
- Senior community: Yes
- Subdivision: MOUNT VERNON PH 2 CONDOMINIU
HOA
- Has HOA: No
- Services included: Cable TV, Community Pool, Reserve Fund, Fidelity Bond, Insurance, Internet, Maintenance Structure, Maintenance Grounds, Maintenance Repairs, Manager, Pest Control, Pool Maintenance, Recreational Facilities, Sewer, Trash, Water
- HOA fee: $739 monthly
- HOA name: Mount Vernon- Robby Angel
Location
- Region: Bradenton
Financial & listing details
- Price per square foot: $227/sqft
- Tax assessed value: $204,000
- Annual tax amount: $3,498
- Date on market: 2/6/2025
- Cumulative days on market: 16 days
- Listing terms: Cash
- Ownership: Fee Simple
- Total actual rent: 0
- Electric utility on property: Yes
- Road surface type: Paved, Asphalt
Price history
| Date | Event | Price |
|---|---|---|
| 3/26/2025 | Sold | $290,000-6.5%$227/sqft |
Source:  Stellar MLS #A4638272 Report a problem Stellar MLS #A4638272 Report a problem | ||
| 2/23/2025 | Pending sale | $310,000$243/sqft |
Source: Stellar MLS #A4638272 Report a problem | ||
| 2/6/2025 | Listed for sale | $310,000+40.9%$243/sqft |
Source: Stellar MLS #A4638272 Report a problem | ||
| 3/16/2018 | Sold | $220,000-2.2%$172/sqft |
Source: Public Record Report a problem | ||
| 1/28/2018 | Listed for sale | $224,900+95.6%$176/sqft |
Source: WAGNER REALTY #A4208391 Report a problem | ||
| 2/14/2012 | Sold | $115,000$90/sqft |
Source: Public Record Report a problem | ||
Public tax history
| Year | Property taxes | Tax assessment |
|---|---|---|
| 2025 | $3,060 -12.5% | $204,000 -6.5% |
| 2024 | $3,498 -0.6% | $218,284 +10% |
| 2023 | $3,519 +18.3% | $198,440 +10% |
| 2022 | $2,976 +13.1% | $180,400 +10% |
| 2021 | $2,632 +0.8% | $164,000 +1.2% |
| 2020 | $2,612 -6.1% | $162,000 -5.8% |
| 2019 | $2,780 | $172,000 +8.9% |
| 2018 | $2,780 +6.8% | $158,000 +40.6% |
| 2017 | $2,604 +100.8% | $112,360 +2.1% |
| 2016 | $1,297 | $110,049 +0.7% |
| 2015 | $1,297 | $109,284 +0.8% |
| 2014 | $1,297 +0.9% | $108,417 +1.5% |
| 2013 | $1,286 +128459% | $106,815 +15.3% |
| 2012 | $1 | $92,602 +18.5% |
| 2011 | $1 | $78,142 +1.5% |
| 2010 | -- | $76,987 +2.7% |
| 2009 | $769 -1.1% | $74,963 +0.1% |
| 2008 | $778 +7.4% | $74,888 +3% |
| 2007 | $724 +23% | $72,707 +2.5% |
| 2006 | $589 -4.4% | $70,934 +3% |
| 2005 | $616 -14.3% | $68,868 +3% |
| 2004 | $719 +1.3% | $66,862 +1.9% |
| 2003 | $709 +3.5% | $65,615 +2.4% |
| 2002 | $686 +4.2% | $64,077 +1.6% |
| 2001 | $658 +3% | $63,068 +3% |
| 2000 | $639 | $61,231 |
Find assessor info on the county website
Neighborhood: 34210
Nearby homes
- $335,0002 bd2 ba1.3k sqft4513 Lexington Cir UNIT 4513, Bradenton, FL 34210Sold
- $320,0002 bd2 ba1.3k sqft4515 Lexington Cir, Bradenton, FL 34210Sold

- $--2 bd2 ba1.4k sqft47100 Independence Dr #4710, Bradenton, FL 34210Off Market

- $341,0002 bd2 ba1.1k sqft4519 Lexington Cir #4519, Bradenton, FL 34210Sold

- $475,0003 bd2 ba1.9k sqft4514 Lexington Cir #4514, Bradenton, FL 34210Sold
- $284,0002 bd2 ba1.2k sqft4427 Independence Dr, Bradenton, FL 34210Off Market
- $180,000-- bd-- ba1.1k sqft4511 Lexington Cir, Bradenton, FL 34210Off Market
- $180,0002 bd2 ba1.1k sqft4511 Lexington Cir, Bradenton, FL 34210Off Market
Nearby schools
GreatSchools rating
- 4/10Sea Breeze Elementary SchoolGrades: PK-5Distance: 1.9 mi
- 2/10W. D. Sugg Middle SchoolGrades: 6-8Distance: 2.6 mi
- 2/10Bayshore High SchoolGrades: 8-12Distance: 4.2 mi
Get a cash offer in 3 minutes
Find out how much your home could sell for in as little as 3 minutes with a no-obligation cash offer.
Estimated market value
$276,500
Get a cash offer in 3 minutes
Find out how much your home could sell for in as little as 3 minutes with a no-obligation cash offer.
Estimated market value
$276,500
- Florida
- Manatee County
- Bradenton
- 34210
- 4431 Independence Dr
Nearby cities
Nearby neighborhoods
Nearby zip codes
Other Bradenton Topics
