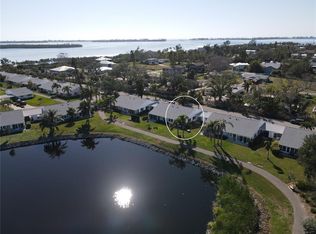
PRICE IMPROVEMENT ON THIS BEAUTIFUL VILLA! Experience the perfect blend of coastal elegance and modern comfort in this beautifully renovated 2-bedroom, 2-bathroom, 1,350 sq. ft. Waterfront villa, located in the sought-after 55+ Bayfront Mount Vernon community in West Bradenton, which had NO WATER DAMAGE from either Hurricane! With boat docks available and direct access to Sarasota Bay—just minutes away with no fixed bridges—this villa offers a truly unique Florida lifestyle for only $25 (one time, with board approval). From the moment you enter, the sparkling lake views draw you in, creating a tranquil and inviting atmosphere. The spacious living room is thoughtfully designed, showcasing soft coastal tones and an open floor plan ideal for both relaxing and entertaining. The updated kitchen is a chef’s dream, featuring light cabinetry with soft close drawers, coordinating granite countertops, stainless steel appliances (2021), a large pantry, and a generously sized island—perfect for hosting and meal preparation. Adjacent to the kitchen, the dining area is perfect for gatherings, while a cozy built-in nook invites you to relax with a book and enjoy serene water views. The primary bedroom suite is a peaceful retreat, offering a large walk-in closet with attic storage and an elegantly updated bathroom with a glass-enclosed walk-in shower. The second bedroom, currently configured as a versatile office/guest space, includes a closet and built-in desk area. Additional storage is conveniently located both inside and outside, along with a washer and dryer. Other upgrades, including a newer roof (2023, and maintained by the HOA), porcelain tile floors, crown molding, plantation shutters, and Impact Rated Doors and Windows, elevate this home into a true sanctuary. The Mount Vernon community is rich with amenities designed for an active and social lifestyle. Enjoy the clubhouse with a meeting room and kitchen, workshop, fitness center, and billiards. Outdoors, take advantage of tennis and pickleball courts, heated pool, updated bocce ball court, and putting green. For nature lovers, the community offers a kayak launch (with new storage options), a bayside pavilion with grills, and a scenic nature trail that leads to breathtaking sunsets. You'll also find a bird sanctuary and butterfly garden to explore. Ideally situated, Mount Vernon provides easy access to the restaurants, shopping, and beaches of Anna Maria Island, Longboat Key, Sarasota and beyond—whether by car, boat, or bike, and is only 7.5 miles to Sarasota Airport! This stunning villa combines luxurious updates with the warmth of a friendly, active community. Don’t miss this opportunity to embrace your new Florida lifestyle—schedule your tour today!
Sold for $335,000
$335,000
4513 LEXINGTON CIRCLE, BRADENTON, FL 34210
2beds
1,350sqft
Condominium
Built in 1978
-- sqft lot
$323,300 Zestimate®
$248/sqft
$2,513 Estimated rent
Home value
$323,300
$294,000 - $356,000
$2,513/mo
Zestimate® history
Owner options
List your home for rent
$2,513/mo
Rent Zestimate®
Find your next renter with Zillow Rental Manager. Plus, with online applications, you can quickly screen prospective tenants – for free.
$2,513/mo
Rent Zestimate®
Refinance and save
$2,981/mo
Est. payment
Refinancing to a lower rate could help reduce your monthly payments and save thousands over the life of the loan.
$2,981/mo
Est. payment
Explore your selling options
Work with a Zillow partner agent
Leverage their expertise and Zillow's premium Showcase listings to get your home seen by more buyers.
Get startedList with your own agent
Get your home in front of millions of buyers by listing it on Zillow.
Learn how to do itSell it yourself
Take full control of how buyers see your home on Zillow by listing For Sale by Owner (FSBO).
List your homeWhat's special
Sparkling lake viewsGenerously sized islandLarge pantryCoastal tonesElegantly updated bathroomOpen floor planAdditional storage
Zillow last checked:
Listing updated:
Listed by:
Pam Bailey 941-777-5039,
COLDWELL BANKER REALTY 941-383-6411
Bought with:
Jennifer Russo, 3479884
COLDWELL BANKER REALTY
Source: Stellar MLS,MLS#: A4628530 Originating MLS: Sarasota - Manatee
Originating MLS: Sarasota - Manatee
Facts & features
Interior
Bedrooms & bathrooms
- Bedrooms: 2
- Bathrooms: 2
- Full bathrooms: 2
Rooms
- Room types: Attic
Primary bedroom
- Features: Ceiling Fan(s), En Suite Bathroom, Shower No Tub, Single Vanity, Walk-In Closet(s)
- Level: First
- Dimensions: 16x12
Bedroom 2
- Features: Ceiling Fan(s), Built-in Closet
- Level: First
- Dimensions: 12x10
Bathroom 2
- Features: Granite Counters, Shower No Tub
- Level: First
Dining room
- Level: First
- Dimensions: 12x12
Kitchen
- Features: Pantry, Granite Counters, Kitchen Island
- Level: First
- Dimensions: 12x10
Living room
- Features: Ceiling Fan(s)
- Level: First
- Dimensions: 22x14
Heating
- Electric
Cooling
- Central Air
Appliances
- Included: Dishwasher, Disposal, Dryer, Electric Water Heater, Exhaust Fan, Range, Refrigerator, Washer
- Laundry: Other, Outside
Features
- Ceiling Fan(s), Living Room/Dining Room Combo, Open Floorplan, Primary Bedroom Main Floor, Solid Surface Counters
- Flooring: Tile
- Doors: Sliding Doors
- Windows: Storm Window(s), Window Treatments
- Has fireplace: No
- Common walls with other units/homes: Corner Unit,End Unit
Interior area
- Total structure area: 1,734
- Total interior livable area: 1,350 sqft
Property
Parking
- Total spaces: 1
- Parking features: Covered, Driveway, Off Street
- Carport spaces: 1
- Has uncovered spaces: Yes
Features
- Levels: One
- Stories: 1
- Patio & porch: Deck, Patio, Porch, Rear Porch
- Exterior features: Irrigation System, Private Mailbox, Rain Gutters, Storage
- Pool features: Gunite, Heated, In Ground
- Has view: Yes
- View description: Water, Lake
- Has water view: Yes
- Water view: Water,Lake
- Waterfront features: Bay/Harbor Access, Saltwater Canal Access, Seawall
- Body of water: LAKE MOUNT VERNON
Lot
- Residential vegetation: Trees/Landscaped
Details
- Parcel number: 7655809957
- Zoning: PDR
- Special conditions: None
Construction
Type & style
- Home type: Condo
- Property subtype: Condominium
- Attached to another structure: Yes
Materials
- Block, Stucco
- Foundation: Slab
- Roof: Shingle
Condition
- New construction: No
- Year built: 1978
Utilities & green energy
- Sewer: Public Sewer
- Water: Public
- Utilities for property: Cable Available, Cable Connected, Electricity Connected, Public
Community & HOA
Community
- Features: Buyer Approval Required, Deed Restrictions, Fitness Center, No Truck/RV/Motorcycle Parking, Park, Pool
- Security: Smoke Detector(s)
- Pet fee: $0 monthly
- Senior community: Yes
- Subdivision: MOUNT VERNON PH 2 CONDOMINIU
HOA
- Has HOA: No
- Amenities included: Fitness Center, Park, Recreation Facilities, Spa/Hot Tub, Tennis Court(s), Vehicle Restrictions
- Services included: Cable TV, Community Pool, Reserve Fund, Maintenance Structure, Maintenance Grounds, Manager, Pest Control, Recreational Facilities, Sewer, Trash, Water
- HOA fee: $739 monthly
- HOA name: Mount Vernon Office- Ronny Angel
- HOA phone: 941-792-0595
Location
- Region: Bradenton
Financial & listing details
- Price per square foot: $248/sqft
- Tax assessed value: $238,000
- Annual tax amount: $3,200
- Date on market: 11/30/2024
- Cumulative days on market: 84 days
- Listing terms: Cash,Conventional
- Ownership: Condominium
- Total actual rent: 0
- Electric utility on property: Yes
- Road surface type: Asphalt
Price history
| Date | Event | Price |
|---|---|---|
| 3/21/2025 | Sold | $335,000-1.5%$248/sqft |
Source:  Stellar MLS #A4628530 Report a problem Stellar MLS #A4628530 Report a problem | ||
| 2/22/2025 | Pending sale | $340,000$252/sqft |
Source: Stellar MLS #A4628530 Report a problem | ||
| 2/10/2025 | Price change | $340,000-2.7%$252/sqft |
Source: Stellar MLS #A4628530 Report a problem | ||
| 1/26/2025 | Price change | $349,500-2.1%$259/sqft |
Source: Stellar MLS #A4628530 Report a problem | ||
| 1/13/2025 | Price change | $357,000-4.8%$264/sqft |
Source: Stellar MLS #A4628530 Report a problem | ||
| 11/30/2024 | Listed for sale | $375,000+2.7%$278/sqft |
Source: Stellar MLS #A4628530 Report a problem | ||
| 7/11/2024 | Listing removed | $365,000$270/sqft |
Source: Stellar MLS #A4593700 Report a problem | ||
| 3/24/2024 | Price change | $365,000-2.7%$270/sqft |
Source: Stellar MLS #A4593700 Report a problem | ||
| 3/19/2024 | Price change | $375,000-3.2%$278/sqft |
Source: Stellar MLS #A4593700 Report a problem | ||
| 2/23/2024 | Price change | $387,400-0.6%$287/sqft |
Source: Stellar MLS #A4593700 Report a problem | ||
| 2/7/2024 | Price change | $389,900-2.5%$289/sqft |
Source: Stellar MLS #A4593700 Report a problem | ||
| 1/9/2024 | Listed for sale | $400,000+50.9%$296/sqft |
Source: Stellar MLS #A4593700 Report a problem | ||
| 5/8/2019 | Sold | $265,000-3.6%$196/sqft |
Source: Public Record Report a problem | ||
| 2/11/2019 | Price change | $275,000-4.8%$204/sqft |
Source: PENINSULA BAY REAL ESTATE LLC #A4213889 Report a problem | ||
| 9/24/2018 | Listed for sale | $289,000$214/sqft |
Source: PENINSULA BAY REAL ESTATE LLC #A4213889 Report a problem | ||
| 5/30/2018 | Listing removed | $289,000$214/sqft |
Source: PENINSULA BAY REAL ESTATE LLC #A4213889 Report a problem | ||
| 3/19/2018 | Listed for sale | $289,000+204.2%$214/sqft |
Source: PENINSULA BAY REAL ESTATE LLC #A4213889 Report a problem | ||
| 1/23/2012 | Sold | $95,000$70/sqft |
Source: Public Record Report a problem | ||
Public tax history
| Year | Property taxes | Tax assessment |
|---|---|---|
| 2025 | $3,019 -7.2% | $238,000 -7.1% |
| 2024 | $3,253 +1.7% | $256,207 +3% |
| 2023 | $3,200 +2.7% | $248,745 +3% |
| 2022 | $3,115 +4.1% | $241,500 +28.5% |
| 2021 | $2,991 +3.6% | $188,000 +4.4% |
| 2020 | $2,887 -7.2% | $180,000 -6.4% |
| 2019 | $3,111 | $192,236 +7.4% |
| 2018 | $3,111 +7.3% | $179,000 +8.5% |
| 2017 | $2,898 +105.8% | $165,000 +9.3% |
| 2016 | $1,408 | $151,000 +15% |
| 2015 | $1,408 | $131,300 +14.2% |
| 2014 | $1,408 +0.8% | $114,967 +1.5% |
| 2013 | $1,396 +139519% | $113,268 +15.7% |
| 2012 | $1 | $97,858 +0.3% |
| 2011 | $1 | $97,613 -3.3% |
| 2010 | -- | $100,970 +28.2% |
| 2009 | $838 +0.2% | $78,736 +0.1% |
| 2008 | $836 +7.1% | $78,657 +3% |
| 2007 | $780 -4% | $76,366 +2.5% |
| 2006 | $813 +1.3% | $74,503 +3% |
| 2005 | $802 +3.2% | $72,333 +3% |
| 2004 | $777 +1.2% | $70,226 +1.9% |
| 2003 | $768 +3.4% | $68,917 +2.4% |
| 2002 | $743 +4.1% | $67,302 +1.6% |
| 2001 | $714 +2.9% | $66,242 +3% |
| 2000 | $694 | $64,313 |
Find assessor info on the county website
Neighborhood: 34210
Nearby homes
- $290,0002 bd2 ba1.2k sqft4431 Independence Dr, Bradenton, FL 34210Sold
- $320,0002 bd2 ba1.3k sqft4515 Lexington Cir, Bradenton, FL 34210Sold

- $--2 bd2 ba1.4k sqft47100 Independence Dr #4710, Bradenton, FL 34210Off Market

- $341,0002 bd2 ba1.1k sqft4519 Lexington Cir #4519, Bradenton, FL 34210Sold

- $475,0003 bd2 ba1.9k sqft4514 Lexington Cir #4514, Bradenton, FL 34210Sold
- $284,6002 bd2 ba1.2k sqft4427 Independence Dr, Bradenton, FL 34210Off Market
- $180,000-- bd-- ba1.1k sqft4511 Lexington Cir, Bradenton, FL 34210Off Market
- $180,0002 bd2 ba1.1k sqft4511 Lexington Cir, Bradenton, FL 34210Off Market
Nearby schools
GreatSchools rating
- 4/10Sea Breeze Elementary SchoolGrades: PK-5Distance: 1.9 mi
- 2/10W. D. Sugg Middle SchoolGrades: 6-8Distance: 2.6 mi
- 2/10Bayshore High SchoolGrades: 8-12Distance: 4.2 mi
Get a cash offer in 3 minutes
Find out how much your home could sell for in as little as 3 minutes with a no-obligation cash offer.
Estimated market value
$323,300
Get a cash offer in 3 minutes
Find out how much your home could sell for in as little as 3 minutes with a no-obligation cash offer.
Estimated market value
$323,300
- Florida
- Manatee County
- Bradenton
- 34210
- 4513 LEXINGTON CIRCLE
Nearby cities
Nearby neighborhoods
Nearby zip codes
Other Bradenton Topics
