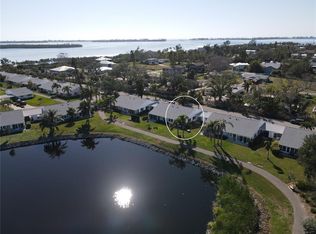
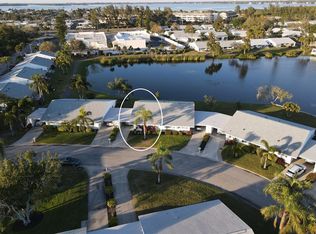
Welcome to 4519 Lexington Circle, a beautifully renovated home in the heart of the desirable Mt Vernon Condominium community. This stunning home was completely updated in 2017, showcasing a modern kitchen with custom cabinetry, pull-out drawers, quartz countertops, and high-end KitchenAid stainless steel appliances, including an induction cooktop. Both bathrooms have been stylishly remodeled with new vanities, countertops, shower enclosures, and fresh paint. The home features luxury vinyl flooring throughout, along with hurricane-rated impact-resistant windows, doors, and sliders for added peace of mind. Elegant plantation shutters and automated honeycomb blinds enhance the home's charm, while a professionally configured closet system in the master bedroom maximizes storage. Other notable upgrades include a new roof installed in 2023, a freshly painted exterior in 2024, and epoxy-coated carport flooring. Enjoy serene waterfront views from the lanai, creating the perfect backdrop for relaxation. Mt Vernon offers an active, resort-like lifestyle with an array of amenities that cater to every interest. The community provides access to a private boat dock, allowing residents to enjoy the beauty of Sarasota Bay right at their doorstep. Additional amenities include tennis and pickleball courts, a heated pool, shuffleboard, and a clubhouse with a workout room and sauna. Residents can partake in a variety of social activities, from weekly gatherings to club events, including a boat club and garden club. The community also features scenic paved walking paths, fishing along the lake, and a putting green for endless recreation. With its close-knit, friendly atmosphere and unbeatable location, this home provides the perfect balance of tranquility and vibrant community living. Don't miss the chance to make this exceptional property your own—schedule a showing today!
Sold for $341,000
$341,000
4519 LEXINGTON CIRCLE #4519, BRADENTON, FL 34210
2beds
1,185sqft
Condominium
Built in 1978
-- sqft lot
$328,700 Zestimate®
$288/sqft
$2,310 Estimated rent
Home value
$328,700
$299,000 - $362,000
$2,310/mo
Zestimate® history
Owner options
List your home for rent
$2,310/mo
Rent Zestimate®
Find your next renter with Zillow Rental Manager. Plus, with online applications, you can quickly screen prospective tenants – for free.
$2,310/mo
Rent Zestimate®
Refinance and save
$3,080/mo
Est. payment
Refinancing to a lower rate could help reduce your monthly payments and save thousands over the life of the loan.
$3,080/mo
Est. payment
Explore your selling options
Work with a Zillow partner agent
Leverage their expertise and Zillow's premium Showcase listings to get your home seen by more buyers.
Get startedList with your own agent
Get your home in front of millions of buyers by listing it on Zillow.
Learn how to do itSell it yourself
Take full control of how buyers see your home on Zillow by listing For Sale by Owner (FSBO).
List your homeWhat's special
Quartz countertopsFishing along the lakeCustom cabinetryModern kitchenSerene waterfront viewsEpoxy-coated carport flooringHurricane-rated impact-resistant windows
Zillow last checked:
Listing updated:
Listed by:
Nathan Rance 360-852-4042,
BETTER HOMES AND GARDENS REAL ESTATE ATCHLEY PROPE 941-556-9100
Bought with:
Tina Seaman
PREFERRED SHORE LLC
Source: Stellar MLS,MLS#: TB8342663 Originating MLS: Sarasota - Manatee
Originating MLS: Sarasota - Manatee
Facts & features
Interior
Bedrooms & bathrooms
- Bedrooms: 2
- Bathrooms: 2
- Full bathrooms: 2
Primary bedroom
- Features: Walk-In Closet(s)
- Level: First
Kitchen
- Level: First
Living room
- Level: First
Heating
- Central, Electric
Cooling
- Central Air
Appliances
- Included: Dishwasher, Disposal, Dryer, Electric Water Heater, Microwave, Range, Refrigerator, Washer
- Laundry: Inside, Laundry Closet
Features
- Ceiling Fan(s), Crown Molding
- Flooring: Luxury Vinyl
- Doors: Sliding Doors
- Windows: Shutters
- Has fireplace: No
Interior area
- Total structure area: 1,686
- Total interior livable area: 1,185 sqft
Property
Parking
- Total spaces: 1
- Parking features: Driveway
- Carport spaces: 1
- Has uncovered spaces: Yes
Features
- Levels: One
- Stories: 1
- Patio & porch: Covered, Enclosed, Rear Porch, Screened
- Has view: Yes
- View description: Water, Lake
- Has water view: Yes
- Water view: Water,Lake
- Waterfront features: Lake
Lot
- Features: In County
- Residential vegetation: Trees/Landscaped
Details
- Parcel number: 7655810153
- Zoning: PDR
- Special conditions: None
Construction
Type & style
- Home type: Condo
- Architectural style: Coastal
- Property subtype: Condominium
Materials
- Block, Stucco
- Foundation: Slab
- Roof: Shingle
Condition
- New construction: No
- Year built: 1978
Utilities & green energy
- Sewer: Public Sewer
- Water: Public
- Utilities for property: BB/HS Internet Available, Cable Available, Electricity Connected, Phone Available, Public, Sewer Connected, Water Connected
Community & HOA
Community
- Features: Lake, Buyer Approval Required, Pool, Special Community Restrictions
- Pet fee: $0 monthly
- Senior community: Yes
- Subdivision: MOUNT VERNON PH 2
HOA
- Has HOA: No
- Amenities included: Pool, Shuffleboard Court, Tennis Court(s)
- Services included: Cable TV, Common Area Taxes, Community Pool, Reserve Fund, Fidelity Bond, Insurance, Internet, Maintenance Structure, Maintenance Grounds, Maintenance Repairs, Manager, Other, Pest Control, Pool Maintenance, Recreational Facilities, Sewer, Trash, Water
- HOA fee: $813 monthly
Location
- Region: Bradenton
Financial & listing details
- Price per square foot: $288/sqft
- Annual tax amount: $1,880
- Date on market: 1/24/2025
- Cumulative days on market: 4 days
- Listing terms: Cash,Conventional,FHA,VA Loan
- Ownership: Condominium
- Total actual rent: 0
- Electric utility on property: Yes
- Road surface type: Paved
Price history
| Date | Event | Price |
|---|---|---|
| 3/25/2025 | Sold | $341,000-2.4%$288/sqft |
Source:  Stellar MLS #TB8342663 Report a problem Stellar MLS #TB8342663 Report a problem | ||
| 1/30/2025 | Pending sale | $349,500$295/sqft |
Source: Stellar MLS #TB8342663 Report a problem | ||
| 1/24/2025 | Listed for sale | $349,500$295/sqft |
Source: Stellar MLS #TB8342663 Report a problem | ||
Public tax history
Tax history is unavailable.
Neighborhood: 34210
Nearby homes
- $290,0002 bd2 ba1.2k sqft4431 Independence Dr, Bradenton, FL 34210Sold
- $335,0002 bd2 ba1.3k sqft4513 Lexington Cir UNIT 4513, Bradenton, FL 34210Sold
- $320,0002 bd2 ba1.3k sqft4515 Lexington Cir, Bradenton, FL 34210Sold

- $--2 bd2 ba1.4k sqft47100 Independence Dr #4710, Bradenton, FL 34210Off Market

- $475,0003 bd2 ba1.9k sqft4514 Lexington Cir #4514, Bradenton, FL 34210Sold
- $284,6002 bd2 ba1.2k sqft4427 Independence Dr, Bradenton, FL 34210Off Market
- $180,000-- bd-- ba1.1k sqft4511 Lexington Cir, Bradenton, FL 34210Off Market
- $180,0002 bd2 ba1.1k sqft4511 Lexington Cir, Bradenton, FL 34210Off Market
Nearby schools
GreatSchools rating
- 4/10Sea Breeze Elementary SchoolGrades: PK-5Distance: 1.9 mi
- 2/10W. D. Sugg Middle SchoolGrades: 6-8Distance: 2.6 mi
- 2/10Bayshore High SchoolGrades: 8-12Distance: 4.2 mi
Schools provided by the listing agent
- Elementary: Sea Breeze Elementary
- Middle: W.D. Sugg Middle
- High: Bayshore High
Source: Stellar MLS. This data may not be complete. We recommend contacting the local school district to confirm school assignments for this home.
Get a cash offer in 3 minutes
Find out how much your home could sell for in as little as 3 minutes with a no-obligation cash offer.
Estimated market value
$328,700
Get a cash offer in 3 minutes
Find out how much your home could sell for in as little as 3 minutes with a no-obligation cash offer.
Estimated market value
$328,700
- Florida
- Manatee County
- Bradenton
- 34210
- 4519 LEXINGTON CIRCLE Unit 4519
Nearby cities
Nearby neighborhoods
Nearby zip codes
Other Bradenton Topics
