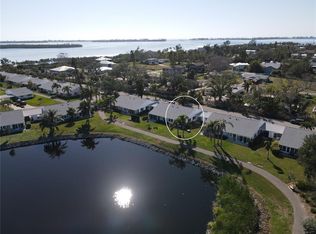
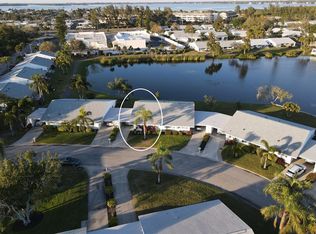
Enjoy single family style living in your updated, spacious, fully furnished 3 bedroom villa on the water! No stairs, no yard work, no shared walls! Nothing but open water views & relaxation in a bayfront community only 3 miles to the beaches of Anna Maria Island! The open floor plan has nearly 2000sf, private covered parking, ample storage and is LOADED with updates! NEW windows & doors, NEW furnishings, NEW A/C, NEW hot water heater, NEWLY painted interior AND exterior, updated bathrooms, streaming natural light, and an active 55+ community with all the amenities! You can even BRING YOUR BOAT - the community dock has available boat slips for only $25! Let the association take care of the outside work, while you enjoy all the perks of the community like the updated bocce ball courts, putting green, tennis & pickleball courts, kayak launch, and access to the nature trail! Embrace the Florida lifestyle in your new Mount Vernon home!
Sold for $475,000
$475,000
4514 LEXINGTON CIRCLE #4514, BRADENTON, FL 34210
3beds
1,906sqft
Condominium
Built in 1978
-- sqft lot
$455,000 Zestimate®
$249/sqft
$3,343 Estimated rent
Home value
$455,000
$414,000 - $501,000
$3,343/mo
Zestimate® history
Owner options
List your home for rent
$3,343/mo
Rent Zestimate®
Find your next renter with Zillow Rental Manager. Plus, with online applications, you can quickly screen prospective tenants – for free.
$3,343/mo
Rent Zestimate®
Refinance and save
$3,977/mo
Est. payment
Refinancing to a lower rate could help reduce your monthly payments and save thousands over the life of the loan.
$3,977/mo
Est. payment
Explore your selling options
Work with a Zillow partner agent
Leverage their expertise and Zillow's premium Showcase listings to get your home seen by more buyers.
Get startedList with your own agent
Get your home in front of millions of buyers by listing it on Zillow.
Learn how to do itSell it yourself
Take full control of how buyers see your home on Zillow by listing For Sale by Owner (FSBO).
List your homeWhat's special
Streaming natural lightOpen floor planOpen water viewsAmple storageNew hot water heaterNew windows and doorsUpdated bathrooms
Zillow last checked:
Listing updated:
Listed by:
Erin Leathem 941-448-5616,
ISLAND REAL ESTATE-ANNA MARIA 941-778-6066,
Kathleen White 941-773-0165,
ISLAND REAL ESTATE-ANNA MARIA
Bought with:
Alyssa Young, 3414374
PREFERRED SHORE LLC
Source: Stellar MLS,MLS#: A4595458 Originating MLS: Sarasota - Manatee
Originating MLS: Sarasota - Manatee
Facts & features
Interior
Bedrooms & bathrooms
- Bedrooms: 3
- Bathrooms: 2
- Full bathrooms: 2
Rooms
- Room types: Attic, Family Room, Florida Room, Great Room
Primary bedroom
- Features: Ceiling Fan(s), Walk-In Closet(s)
- Level: First
- Dimensions: 16x11
Bedroom 2
- Features: Ceiling Fan(s), Built-in Closet
- Level: First
- Dimensions: 15x12
Bedroom 3
- Features: Ceiling Fan(s), Built-in Closet
- Level: First
- Dimensions: 17x11
Primary bathroom
- Features: Shower No Tub
- Level: First
- Dimensions: 8x5
Bathroom 2
- Features: Tub With Shower
- Level: First
- Dimensions: 8x5
Dining room
- Level: First
- Dimensions: 12x14
Florida room
- Level: First
- Dimensions: 14x8
Kitchen
- Features: Pantry
- Level: First
- Dimensions: 14x12
Laundry
- Level: First
- Dimensions: 14x7
Living room
- Level: First
- Dimensions: 14x14
Heating
- Electric
Cooling
- Central Air
Appliances
- Included: Dishwasher, Disposal, Dryer, Electric Water Heater, Range, Range Hood, Washer
- Laundry: Inside, Laundry Room
Features
- Living Room/Dining Room Combo, Open Floorplan, Thermostat
- Flooring: Bamboo, Carpet, Tile
- Doors: Sliding Doors
- Has fireplace: No
- Furnished: Yes
- Common walls with other units/homes: Corner Unit
Interior area
- Total structure area: 2,220
- Total interior livable area: 1,906 sqft
Property
Parking
- Total spaces: 1
- Parking features: Driveway, Off Street
- Carport spaces: 1
- Has uncovered spaces: Yes
Features
- Levels: One
- Stories: 1
- Exterior features: Boat Slip
- Has view: Yes
- View description: Water, Lake
- Has water view: Yes
- Water view: Water,Lake
- Waterfront features: Waterfront, Bay/Harbor Access, Saltwater Canal Access, Sailboat Water, Seawall
Lot
- Size: 18.68 Acres
- Features: Corner Lot, Flood Insurance Required, FloodZone
- Residential vegetation: Mature Landscaping
Details
- Parcel number: 7655810005
- Zoning: PDR
- Special conditions: None
Construction
Type & style
- Home type: Condo
- Architectural style: Other
- Property subtype: Condominium
- Attached to another structure: Yes
Materials
- Stucco
- Foundation: Slab
- Roof: Shingle
Condition
- New construction: No
- Year built: 1978
Utilities & green energy
- Sewer: Public Sewer
- Water: Public
- Utilities for property: Cable Available, Cable Connected, Electricity Available, Electricity Connected, Sewer Connected
Green energy
- Water conservation: Irrigation-Reclaimed Water
Community & HOA
Community
- Features: Boat Slip, Water Access, Waterfront, Association Recreation - Owned, Buyer Approval Required, Deed Restrictions, Fitness Center, Irrigation-Reclaimed Water, No Truck/RV/Motorcycle Parking, Park, Pool
- Pet fee: $0 monthly
- Senior community: Yes
- Subdivision: MOUNT VERNON PH 2 CONDOMINIUM
HOA
- Has HOA: No
- Amenities included: Clubhouse, Fitness Center, Maintenance, Park, Pickleball Court(s), Pool, Recreation Facilities, Shuffleboard Court, Spa/Hot Tub, Tennis Court(s), Vehicle Restrictions
- Services included: Cable TV, Community Pool, Reserve Fund, Internet, Maintenance Structure, Maintenance Grounds, Maintenance Repairs, Manager, Pest Control, Pool Maintenance, Recreational Facilities, Sewer, Trash, Water
- HOA fee: $813 monthly
Location
- Region: Bradenton
Financial & listing details
- Price per square foot: $249/sqft
- Annual tax amount: $4,539
- Date on market: 1/13/2024
- Cumulative days on market: 370 days
- Ownership: Condominium
- Total actual rent: 0
- Electric utility on property: Yes
- Road surface type: Paved
Price history
| Date | Event | Price |
|---|---|---|
| 2/21/2025 | Sold | $475,000-13.6%$249/sqft |
Source:  Stellar MLS #A4595458 Report a problem Stellar MLS #A4595458 Report a problem | ||
| 1/31/2025 | Pending sale | $549,900$289/sqft |
Source: Stellar MLS #A4595458 Report a problem | ||
| 1/14/2025 | Listed for sale | $549,900$289/sqft |
Source: Stellar MLS #A4595458 Report a problem | ||
| 12/28/2024 | Listing removed | $549,900$289/sqft |
Source: Stellar MLS #A4595458 Report a problem | ||
| 1/13/2024 | Listed for sale | $549,900+139.1%$289/sqft |
Source: Stellar MLS #A4595458 Report a problem | ||
| 7/31/2019 | Sold | $230,000$121/sqft |
Source: Stellar MLS #A4420418 Report a problem | ||
Public tax history
Tax history is unavailable.
Neighborhood: 34210
Nearby homes
- $290,0002 bd2 ba1.2k sqft4431 Independence Dr, Bradenton, FL 34210Sold
- $335,0002 bd2 ba1.3k sqft4513 Lexington Cir UNIT 4513, Bradenton, FL 34210Sold
- $320,0002 bd2 ba1.3k sqft4515 Lexington Cir, Bradenton, FL 34210Sold

- $--2 bd2 ba1.4k sqft47100 Independence Dr #4710, Bradenton, FL 34210Off Market

- $341,0002 bd2 ba1.1k sqft4519 Lexington Cir #4519, Bradenton, FL 34210Sold
- $282,7002 bd2 ba1.2k sqft4427 Independence Dr, Bradenton, FL 34210Off Market
- $180,000-- bd-- ba1.1k sqft4511 Lexington Cir, Bradenton, FL 34210Off Market
- $180,0002 bd2 ba1.1k sqft4511 Lexington Cir, Bradenton, FL 34210Off Market
Nearby schools
GreatSchools rating
- 4/10Sea Breeze Elementary SchoolGrades: PK-5Distance: 1.9 mi
- 2/10W. D. Sugg Middle SchoolGrades: 6-8Distance: 2.6 mi
- 2/10Bayshore High SchoolGrades: 8-12Distance: 4.2 mi
Get a cash offer in 3 minutes
Find out how much your home could sell for in as little as 3 minutes with a no-obligation cash offer.
Estimated market value
$455,000
Get a cash offer in 3 minutes
Find out how much your home could sell for in as little as 3 minutes with a no-obligation cash offer.
Estimated market value
$455,000
- Florida
- Manatee County
- Bradenton
- 34210
- 4514 LEXINGTON CIRCLE Unit 4514
Nearby cities
Nearby neighborhoods
Nearby zip codes
Other Bradenton Topics
