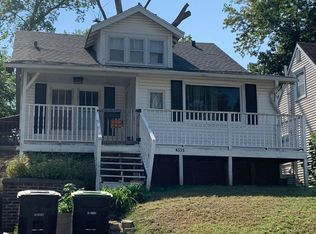
This versatile property, formerly a 3-bedroom, 1-bathroom residence, is now zoned for commercial use, offering endless possibilities. With over 1,500 square feet of space on the main level, there's plenty of room to customize the layout to suit your needs. A kitchen and shower can be easily added to enhance the property's functionality, making it perfect for a variety of uses. Plus, there's an additional 1,000+ square feet in the basement that can be finished to suit any vision. New owner could contact the city to obtain a Conditional use permit so it can be used for residential, if desired.
Pending
Price increase: $35K (7/31)
$150,000
4431 N 60th Ave, Omaha, NE 68104
3beds
1,912sqft
:
Get pre-qualified$1,124/mo
Single Family Residence
Built in 1928
9,147 Square Feet Lot
$178,300 Zestimate®
$78/sqft
$-- HOA
What's special
- 668 days |
- 27 |
- 0 |
Zillow last checked:
Listing updated:
Listed by:
Angela Coleman 531-205-6556,
Nebraska Realty
Source: GPRMLS,MLS#: 22425174
Facts & features
Interior
Bedrooms & bathrooms
- Bedrooms: 3
- Bathrooms: 1
- 1/2 bathrooms: 1
- Main level bathrooms: 1
Primary bedroom
- Level: Main
Basement
- Area: 1512
Heating
- Electric, Forced Air
Cooling
- Window Unit(s)
Appliances
- Included: None
Features
- None
- Flooring: Carpet
- Basement: Walk-Out Access
- Has fireplace: No
Interior area
- Total structure area: 1,912
- Total interior livable area: 1,912 sqft
- Finished area above ground: 1,512
- Finished area below ground: 400
Property
Parking
- Parking features: No Garage
Features
- Exterior features: None
- Fencing: Chain Link,Partial
Lot
- Size: 9,147 Square Feet
- Dimensions: 65 x 137
- Features: Up to 1/4 Acre., City Lot
Details
- Parcel number: 0627830000
Construction
Type & style
- Home type: SingleFamily
- Architectural style: Ranch
- Property subtype: Single Family Residence
Materials
- Stone, Wood Siding
- Foundation: Block
Condition
- Not New and NOT a Model
- New construction: No
- Year built: 1928
Utilities & green energy
- Water: Public
- Utilities for property: Electricity Available, Natural Gas Available, Water Available, Sewer Available
Community & HOA
Community
- Subdivision: BENSONCREST
HOA
- Has HOA: No
Location
- Region: Omaha
Financial & listing details
- Price per square foot: $78/sqft
- Annual tax amount: $1,409
- Date on market: 10/1/2024
- Listing terms: Cash
- Ownership: Fee Simple
- Electric utility on property: Yes
Estimated market value
$178,300
$144,000 - $214,000
$1,540/mo
Price history
| Date | Event | Price |
|---|---|---|
| 7/31/2026 | Price change | $185,000+23.3%$97/sqft |
Source:  GPRMLS #22621874 Report a problem GPRMLS #22621874 Report a problem | ||
| 2/12/2025 | Pending sale | $150,000$78/sqft |
Source: GPRMLS #22425174 Report a problem | ||
| 10/1/2024 | Price change | $150,000-3.2%$78/sqft |
Source: GPRMLS #22425174 Report a problem | ||
| 1/24/2022 | Price change | $155,000-6.1%$81/sqft |
Source: GPRMLS #22129583 Report a problem | ||
| 12/28/2021 | Listed for sale | $165,000-31%$86/sqft |
Source: GPRMLS #22129583 Report a problem | ||
| 11/20/2021 | Listing removed | -- |
Source: GPRMLS #22125186 Report a problem | ||
| 11/5/2021 | Price change | $239,000-9.8%$125/sqft |
Source: GPRMLS #22125186 Report a problem | ||
| 10/20/2021 | Listed for sale | $265,000$139/sqft |
Source: GPRMLS #22125186 Report a problem | ||
Public tax history
Tax history is unavailable.
Monthly payment
Est. payment
Payment breakdown
Explore the cost of this home by adjusting the details. Changes won't be saved.Climate risks
Neighborhood: Ames-Benson
Nearby schools
GreatSchools rating
- 2/10Fontenelle Elementary SchoolGrades: PK-5Distance: 0.7 mi
- 3/10Monroe Middle SchoolGrades: 6-8Distance: 1 mi
- 1/10Benson Magnet High SchoolGrades: 9-12Distance: 1 mi
Schools provided by the listing agent
- Elementary: Fontenelle
- Middle: Monroe
- High: Benson
- District: Omaha
Source: GPRMLS. This data may not be complete. We recommend contacting the local school district to confirm school assignments for this home.
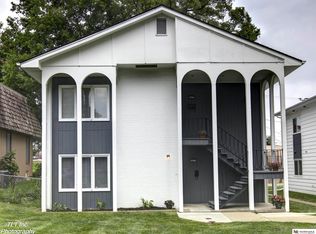
- $221,2502 bd1 ba1.8k sqft4421 N 60th Ave, Omaha, NE 68104Sold
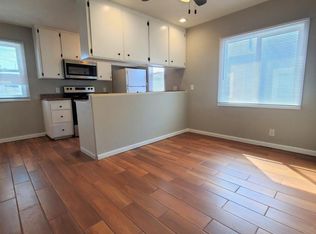
- $--2 bd1 ba938 sqft4419 N 60th Ave, Omaha, NE 68104Off Market
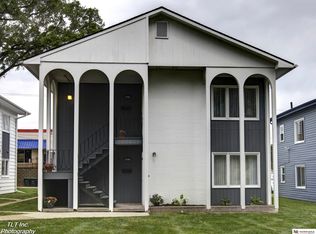
- $221,2502 bd1 ba1.8k sqft4417 N 60th Ave, Omaha, NE 68104Sold
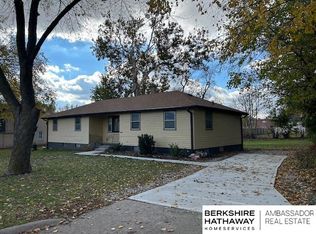
- $127,0003 bd2 ba1.3k sqft4414 N 60th Ave, Omaha, NE 68104Sold
- $180,000-- bd2 ba1.2k sqft6051 Ames Ave, Omaha, NE 68104Off Market
- $181,3002 bd2 ba-- sqft4423 N 60th Ave, Omaha, NE 68104Off Market
- $470,0008 bd4 ba3.7k sqft4413 N 60th Ave, Omaha, NE 68104Sold
- $179,2002 bd1 ba1.2k sqft4412 N 60th Ave, Omaha, NE 68104Off Market
A local agent can set up tours, give advice and negotiate with sellers.
A local lender can help you make sure your offer is ready when you are.
Similar homes
- $--3 bd2 ba1.6k sqft4535 Spencer St, Omaha, NE 68104Auction
 Auction.com 2
 - $135,5002 bd1 ba1k sqft2808 N 45th St, Omaha, NE 68104For Sale

 MLS ID #22621818, Josh Phelps, Nebraska Realty. GPRMLS
 - $--3 bd2 ba1k sqft6411 Jaynes St, Omaha, NE 68104Auction
 ServiceLink Auction
 - $154,9003 bd1 ba1.1k sqft4636 Larimore Ave, Omaha, NE 68104For Sale
 MLS ID #22619586, Greg Hanson, Trelora Realty, Inc. GPRMLS
 - $139,9003 bd1 ba1.4k sqft4918 N 63rd St, Omaha, NE 68104For SaleMLS ID #22615398, Kim Gehrman, RE/MAX Results. GPRMLS
- $197,4904 bd2 ba1.4k sqft6118 Camden Ave, Omaha, NE 68104For SaleMLS ID #22621639, Dylan Bauman, BHHS Ambassador Real Estate. GPRMLS
- $140,0003 bd1 ba984 sqft6620 Seward St, Omaha, NE 68104For SaleMLS ID #22619477, Amanda Sway, BHHS Ambassador Real Estate. GPRMLS
- $150,0003 bd2 ba2.6k sqft207 S 70th Ave, Omaha, NE 68132For SaleMLS ID #22620903, Marty Hosking, Keller Williams Greater Omaha. GPRMLS
- $190,0003 bd2 ba1.8k sqft4401 N 53rd St, Omaha, NE 68104For SaleMLS ID #22621106, Renae Cohn, eXp Realty LLC. GPRMLS
- $--3 bd2 ba1.4k sqft5606 N 112th Cir, Omaha, NE 68164AuctionAuction.com 2
- $134,0003 bd1 ba1.1k sqft4309 Decatur St, Omaha, NE 68111For SaleMLS ID #22621469, Levi Boyd, BHHS Ambassador Real Estate. GPRMLS
- $225,0004 bd2 ba1.6k sqft4605 N 55th St, Omaha, NE 68104For SaleMLS ID #22621500, Julie David, Nebraska Realty. GPRMLS
- $--3 bd2 ba1.9k sqft6530 N 35th St, Omaha, NE 68112AuctionAuction.com 2
- $150,0002 bd2 ba1.8k sqft3325 N 41st St, Omaha, NE 68111For SaleMLS ID #22619701, Kyle Hrabik, Nebraska Realty. GPRMLS
- $175,0003 bd2 ba1.2k sqft3116 N 57th St, Omaha, NE 68104For SaleMLS ID #22611290, Kenny Tran, Maxim Realty Group LLC. GPRMLS
- $157,0003 bd2 ba1.1k sqft4324 Grand Ave, Omaha, NE 68111For SaleMLS ID #22619076, Michelle Crowell, Legacy Real Estate LLC. GPRMLS
- $149,9003 bd1 ba1.4k sqft2880 Read St, Omaha, NE 68112For SaleMLS ID #22616084, Greg Hanson, Trelora Realty, Inc. GPRMLS
- $194,9004 bd2 ba2.2k sqft6621 Pinkney St, Omaha, NE 68104For SaleMLS ID #22616093, Greg Hanson, Trelora Realty, Inc. GPRMLS
- $200,0004 bd2 ba1.9k sqft4240 Fowler Ave, Omaha, NE 68111For SaleMLS ID #22621559, Cortney Thomas, Realty ONE Group Sterling. GPRMLS
- $210,0003 bd2 ba1.3k sqft4822 Grand Ave, Omaha, NE 68104For SaleMLS ID #22621194, Jonathon Nguyen, Nebraska Realty. GPRMLS
