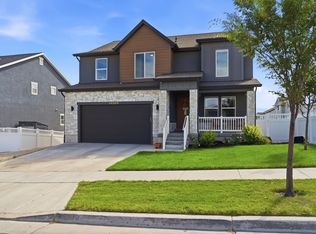
Come see this beautifully upgraded Peyton floorplan single-family home, originally built as a 3 bedroom and now offering a spacious 4 bedrooms. Inside you'll find an open-concept layout with tall vaulted ceilings that fill the home with light and space. Enjoy a low HOA that includes a clubhouse with gym, community pool, playgrounds, and pickleball courts. This family-friendly community sits within walking distance of the local elementary and high schools, and one-way "slip lanes" along Sentinel Ridge Boulevard let homes face the road while preserving a quiet, residential feel. You'll also love being just minutes from Blackridge Reservoir, the Mountain View Corridor, walking trails, and the shops and dining at Mountain View Village. Property is currently rented-please provide 24-hour notice for showings.
For sale
Price cut: $14.9K (10/3)
$685,000
4431 W Fall Ridge Ln, Herriman, UT 84096
4beds
3,884sqft
Single Family Residence
Built in 2024
4,791 Square Feet Lot
$681,600 Zestimate®
$176/sqft
$130/mo HOA
What's special
Open-concept layout
- 21 days
- 328
- 25
Zillow last checked:
Listing updated:
Listed by:
Rylar Masco 435-340-1453,
Utah Key Real Estate, LLC,
Nicole Masco 801-915-4203,
Utah Key Real Estate, LLC (Woodhaven Branch)
Source: UtahRealEstate.com,MLS#: 2186536
Facts & features
Interior
Bedrooms & bathrooms
- Bedrooms: 4
- Bathrooms: 3
- Full bathrooms: 2
- 1/2 bathrooms: 1
- Partial bathrooms: 1
Rooms
- Room types: Master Bathroom, Great Room
Primary bedroom
- Level: Second
Heating
- Central, >= 95% efficiency
Cooling
- Central Air
Appliances
- Included: Portable Dishwasher, Microwave, Range Hood, Refrigerator, Disposal, Free-Standing Range
- Laundry: Electric Dryer Hookup
Features
- Separate Bath/Shower, Walk-In Closet(s)
- Flooring: Carpet, Tile
- Windows: Double Pane Windows
- Basement: Full
- Number of fireplaces: 1
Interior area
- Total structure area: 3,884
- Total interior livable area: 3,884 sqft
- Finished area above ground: 2,608
Video & virtual tour
Property
Parking
- Total spaces: 6
- Parking features: Garage - Attached
- Attached garage spaces: 2
- Uncovered spaces: 4
Features
- Levels: Two
- Stories: 3
- Pool features: Association
Lot
- Size: 4,791 Square Feet
- Features: Curb & Gutter, Sprinkler: Auto-Part
- Residential vegetation: Landscaping: Part
Details
- Parcel number: 3306326169
- Zoning: 1210
- Zoning description: Single-Family
Construction
Type & style
- Home type: SingleFamily
- Property subtype: Single Family Residence
Materials
- Cement Siding
- Roof: Asphalt
Condition
- Blt./Standing
- New construction: No
- Year built: 2024
Utilities & green energy
- Water: Culinary
- Utilities for property: Natural Gas Connected, Electricity Connected, Sewer Connected, Water Connected
Community & HOA
Community
- Features: Clubhouse, Sidewalks
- Subdivision: Mountain Ridge
HOA
- Has HOA: Yes
- Amenities included: Biking Trails, Clubhouse, Fitness Center, Trail(s), Maintenance, Playground, Pool, Snow Removal
- Services included: Maintenance Grounds
- HOA fee: $130 monthly
- HOA name: FCS Community Management
- HOA phone: 801-256-0465
Location
- Region: Herriman
Financial & listing details
- Price per square foot: $176/sqft
- Tax assessed value: $684,800
- Annual tax amount: $4,198
- Date on market: 9/21/2026
- Listing terms: Cash,Conventional,FHA,VA Loan
- Inclusions: Dishwasher: Portable, Microwave, Range, Range Hood, Refrigerator
- Exclusions: Dryer, Washer
- Acres allowed for irrigation: 0
- Electric utility on property: Yes
- Road surface type: Paved
Estimated market value
$681,600
$648,000 - $716,000
$2,313/mo
Price history
| Date | Event | Price |
|---|---|---|
| 10/3/2026 | Price change | $685,000-2.1%$176/sqft |
Source:  UtahRealEstate.com #2186536 Report a problem UtahRealEstate.com #2186536 Report a problem | ||
| 9/21/2026 | Listed for sale | $699,900$180/sqft |
Source: UtahRealEstate.com #2186536 Report a problem | ||
| 3/18/2025 | Listing removed | $3,200$1/sqft |
Source: Zillow Rentals Report a problem | ||
| 2/26/2025 | Listed for rent | $3,200$1/sqft |
Source: Zillow Rentals Report a problem | ||
| 8/2/2024 | Listing removed | -- |
Source: Zillow Rentals Report a problem | ||
| 7/24/2024 | Price change | $3,200-5.9%$1/sqft |
Source: Zillow Rentals Report a problem | ||
| 7/10/2024 | Price change | $3,400-2.8%$1/sqft |
Source: Zillow Rentals Report a problem | ||
| 5/13/2024 | Listed for rent | $3,499$1/sqft |
Source: Zillow Rentals Report a problem | ||
Public tax history
| Year | Property taxes | Tax assessment |
|---|---|---|
| 2025 | $4,078 +191% | $376,640 +198% |
| 2024 | $1,401 | $126,400 |
Find assessor info on the county website
Monthly payment
Est. payment
Payment breakdown
Explore the cost of this home by adjusting the details. Changes won't be saved.Climate risks
Neighborhood: 84096
Nearby schools
Schools provided by the listing agent
- Elementary: Ridge View
- Middle: South Hills
- District: Jordan
Source: UtahRealEstate.com. This data may not be complete. We recommend contacting the local school district to confirm school assignments for this home.
- $514,4004 bd2 ba2.5k sqft4437 W Fall Ridge Ln, Herriman, UT 84096Off Market
- $793,6002 bd1 ba1.2k sqft4432 W Monument Peak Dr, Herriman, UT 84096Off Market

- $549,0005 bd3 ba2.6k sqft4432 W Monument Peak Dr, Herriman, UT 84096Off Market
- $--2 bd1 ba1.2k sqft4432 W Monument Peak Dr #2, Herriman, UT 84096Off Market
Similar homes
- $699,8004 bd3 ba3.6k sqft13886 S Greenford Ln #409, Herriman, UT 84096For Sale

 MLS ID #2172792, Kyle Tucker, Real Broker, LLC. UtahRealEstate.com
 - $778,0004 bd4 ba3.4k sqft14003 S Greenford Ln, Herriman, UT 84096For Sale
 MLS ID #2180982, Morgan Eads, Equity Real Estate (NRE). UtahRealEstate.com
 - $819,9004 bd3 ba3.4k sqft4336 W Ledger Dr #2903, Herriman, UT 84096New Construction
 MLS ID #2190022, Amanda Pierce, Edge Realty. UtahRealEstate.com
 - $600,0005 bd4 ba2.7k sqft4943 W Yellow Topaz Dr, Herriman, UT 84096For Sale
 MLS ID #2190428, Angela James, Presidio Real Estate (South Valley). UtahRealEstate.com
 - $799,0005 bd4 ba3.7k sqft4266 W Rex Peak Way, Herriman, UT 84096For SaleMLS ID #2188130, Malarie Hill, Six Star Real Estate LLC. UtahRealEstate.com
- $599,9004 bd3 ba3.5k sqft4893 W Yellow Topaz Dr #44, Herriman, UT 84096For SaleMLS ID #2184479, J. Scott Colemere, Colemere Realty Associates LLC. UtahRealEstate.com
- $825,0005 bd4 ba4.1k sqft4762 W Wadesboro Cir, Herriman, UT 84096For SaleMLS ID #2188488, Walter Andrew Romney, EXP Realty, LLC. UtahRealEstate.com
- $764,9905 bd4 ba4.3k sqft4153 W Madingley Cir, Herriman, UT 84096For SaleMLS ID #2186582, Jonathan B. Andrade, Real Estate Essentials. UtahRealEstate.com
- $639,9005 bd4 ba3.1k sqft13597 S Firetip Ct, Herriman, UT 84096For SaleMLS ID #2184301, Alicia Madsen, Century 21 Everest. UtahRealEstate.com
- $634,0005 bd4 ba3.7k sqft4887 W White Pearl Ct, Herriman, UT 84096For SaleMLS ID #2185230, Lana Harriman, EXIT Realty Legacy. UtahRealEstate.com
- $599,9004 bd3 ba2.4k sqft13935 S Lookout Peak Dr W, Herriman, UT 84096For SaleMLS ID #2183924, Sheldon Skip Roberts, RANLife Real Estate Inc. UtahRealEstate.com
- $550,0005 bd6 ba2.3k sqft13917 S Wide Ridge Way, Herriman, UT 84096For SaleMLS ID #2190265, Rosario L Hunter, ERA Brokers Consolidated (Utah County). UtahRealEstate.com
- $799,9004 bd3 ba3.4k sqft4364 W Parnell Dr #2929, Herriman, UT 84096New ConstructionMLS ID #2175258, Amanda Pierce, Edge Realty. UtahRealEstate.com
- $830,0006 bd4 ba3.1k sqft4267 W Paladin Way, Herriman, UT 84096For SaleMLS ID #2187284, Michael Carter, Real Team Realty LLC. UtahRealEstate.com
- $799,9004 bd3 ba3.4k sqft4372 W Ledger Dr #2907, Herriman, UT 84096New ConstructionMLS ID #2178051, Amanda Pierce, Edge Realty. UtahRealEstate.com
- $771,9005 bd3 ba3.2k sqft4386 W Ledger Dr #2909, Herriman, UT 84096New ConstructionMLS ID #2171996, Amanda Pierce, Edge Realty. UtahRealEstate.com
- $599,9995 bd4 ba3.6k sqft4904 W Yellow Topaz Dr, Herriman, UT 84096For SaleMLS ID #2174416, Michael J Sprunt, Utah Home Central. UtahRealEstate.com
- $645,0005 bd4 ba3.2k sqft13612 S Watts Ln, Herriman, UT 84096For SaleMLS ID #2162042, Genesis Breindembach, Real Broker, LLC. UtahRealEstate.com
- $699,9004 bd3 ba3.5k sqft13517 S Luther Ln #2705, Herriman, UT 84096For SaleMLS ID #2132113, Amanda Pierce, Edge Realty. UtahRealEstate.com
