"The seller is offering a 2?1 buydown incentive along with assistance toward closing costs. Step into this stunning 5-bedroom, 3.5-bath home with a fully finished basement and high?speed internet included! Experience elevated living in this beautifully crafted, nearly new residence located in one of Herriman's most desirable master?planned communities. Designed with modern style, spacious interiors, and quality finishes throughout, this exceptional home offers the perfect blend of comfort, luxury, and convenience. The open?concept main level features bright, expansive living and dining areas that flow seamlessly into a contemporary kitchen equipped with sleek cabinetry, stone countertops, stainless steel appliances, and ample prep space-ideal for hosting and entertaining. Upstairs, enjoy a generous primary suite with a spa?inspired bathroom and walk?in closet, along with additional bedrooms perfect for family, guests, office space, or a growing household. The fully finished basement adds even more versatility, offering additional living space, bedrooms, or recreation areas to suit your lifestyle. Residents enjoy low?maintenance living with access to premier community amenities including a pool, clubhouse, fitness center, parks, playgrounds, and scenic walking trails. Conveniently located near Mountain View Corridor, top?rated schools, shopping, dining, and outdoor recreation. A rare opportunity to own a spacious, turnkey home in one of Herriman's premier neighborhoods. Square footage figures are provided as a courtesy estimate and were obtained from the builder. Buyer is advised to obtain an independent measurement. All information is deemed reliable but not guaranteed and should be independently verified by buyer and buyer's agent.
For sale
$550,000
13917 S Wide Ridge Way, Herriman, UT 84096
5beds
2,310sqft
Townhouse
Built in 2022
1,306 Square Feet Lot
$546,700 Zestimate®
$238/sqft
$175/mo HOA
What's special
Modern styleSleek cabinetryAmple prep spaceStainless steel appliancesGenerous primary suiteStone countertopsFully finished basement
- 37 days
- 168
- 21
Zillow last checked:
Listing updated:
Listed by:
Rosario L Hunter 801-349-5441,
ERA Brokers Consolidated (Utah County)
Source: UtahRealEstate.com,MLS#: 2190265
Facts & features
Interior
Bedrooms & bathrooms
- Bedrooms: 5
- Bathrooms: 6
- Full bathrooms: 3
- 3/4 bathrooms: 1
- 1/2 bathrooms: 2
- Partial bathrooms: 2
Rooms
- Room types: Master Bathroom, Great Room
Primary bedroom
- Level: Second
Heating
- Central, >= 95% efficiency
Cooling
- Central Air, Ceiling Fan(s)
Appliances
- Included: Portable Dishwasher, Microwave, Refrigerator, Disposal, Free-Standing Range
Features
- Walk-In Closet(s), Granite Counters
- Flooring: Carpet, Laminate, Tile
- Windows: Blinds, Drapes, Full, Window Coverings, Double Pane Windows
- Basement: Daylight,Full
- Number of fireplaces: 1
- Fireplace features: Fireplace Insert, Insert
Interior area
- Total structure area: 2,310
- Total interior livable area: 2,310 sqft
- Finished area above ground: 1,569
- Finished area below ground: 741
Property
Parking
- Total spaces: 6
- Parking features: Garage - Attached
- Attached garage spaces: 2
- Uncovered spaces: 4
Accessibility
- Accessibility features: Accessible Electrical and Environmental Controls
Features
- Levels: Two
- Stories: 3
- Patio & porch: Porch, Open Porch
- Has private pool: Yes
- Pool features: Fenced, Association
Lot
- Size: 1,306 Square Feet
- Features: Curb & Gutter, Sprinkler: Auto-Full
- Residential vegetation: Landscaping: Full
Details
- Parcel number: 3306327044
- Zoning: 1110
- Zoning description: Single-Family
Construction
Type & style
- Home type: Townhouse
- Property subtype: Townhouse
Materials
- Roof: Asphalt
Condition
- Blt./Standing
- New construction: No
- Year built: 2022
- Major remodel year: 2023
Utilities & green energy
- Water: Culinary
- Utilities for property: Natural Gas Connected, Electricity Connected, Sewer Connected, Water Connected
Community & HOA
Community
- Features: Clubhouse, Sidewalks
- Subdivision: Mountain Ridge
HOA
- Has HOA: Yes
- Amenities included: Biking Trails, Clubhouse, Fitness Center, Trail(s), Maintenance, Playground, Pool, Snow Removal
- Services included: Maintenance Grounds
- HOA fee: $175 monthly
- HOA name: FCS COMMUNITY MANAGEMENT
- HOA phone: 801-256-0465
Location
- Region: Herriman
Financial & listing details
- Price per square foot: $238/sqft
- Tax assessed value: $482,400
- Annual tax amount: $2,872
- Date on market: 10/9/2026
- Listing terms: Cash,Conventional,FHA,VA Loan,USDA Loan
- Inclusions: Ceiling Fan, Dishwasher: Portable, Fireplace Insert, Microwave, Range, Refrigerator, Window Coverings
- Exclusions: Dryer, Washer, Water Softener: Rent
- Acres allowed for irrigation: 0
- Electric utility on property: Yes
- Road surface type: Paved
Estimated market value
$546,700
$519,000 - $574,000
$2,758/mo
Price history
| Date | Event | Price |
|---|---|---|
| 10/9/2026 | Listed for sale | $550,000$238/sqft |
Source:  UtahRealEstate.com #2190265 Report a problem | ||
Public tax history
| Year | Property taxes | Tax assessment |
|---|---|---|
| 2025 | $2,872 -0.1% | $265,320 +2.3% |
| 2024 | $2,875 -3.5% | $259,325 +2% |
| 2023 | $2,979 +478.8% | $254,265 +480.5% |
| 2022 | $515 | $43,800 |
Find assessor info on the county website
Monthly payment
Est. payment
Payment breakdown
Explore the cost of this home by adjusting the details. Changes won't be saved.Climate risks
Neighborhood: 84096
Nearby schools
Schools provided by the listing agent
- Elementary: Ridge View
- Middle: South Hills
- District: Jordan
Source: UtahRealEstate.com. This data may not be complete. We recommend contacting the local school district to confirm school assignments for this home.
- $455,8003 bd2 ba1.6k sqft13919 S Wide Ridge Way, Herriman, UT 84096Off Market
- $450,8003 bd2 ba1.5k sqft13911 S Wide Ridge Way, Herriman, UT 84096Off Market
- $474,6003 bd3 ba1.6k sqft13921 S Wide Ridge Way, Herriman, UT 84096Off Market

- $455,5003 bd2 ba1.6k sqft13909 S Wide Ridge Way, Herriman, UT 84096Off Market
Similar homes
- $575,0004 bd4 ba2.5k sqft4191 W Bella Vea Cv, Herriman, UT 84096For Sale
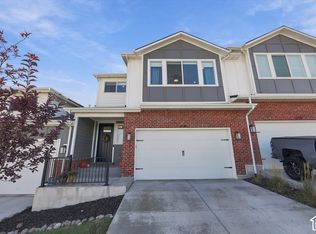
 MLS ID #2189288, Sarah Martindale, Real Broker, LLC. UtahRealEstate.com
- $589,9004 bd3 ba2.2k sqft5099 W Amber Rose Ln S, Herriman, UT 84096For Sale
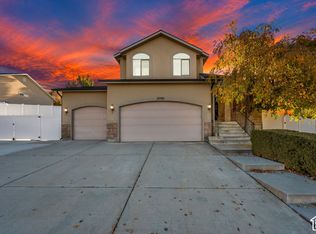 MLS ID #2195946, Kim Lau, Keystone Brokerage LLC. UtahRealEstate.com
- $548,0005 bd3 ba2.1k sqft14077 S Grand View Peak Cir, Herriman, UT 84096For Sale
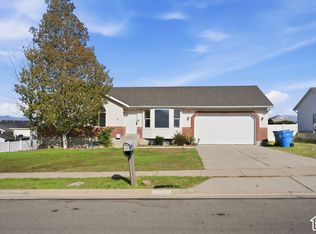 MLS ID #2188235, Tara F Jones, Opendoor Brokerage LLC. UtahRealEstate.com
- $499,9004 bd3 ba2.3k sqft13932 S Big Ridge Ln #1111, Herriman, UT 84096For Sale
 MLS ID #2144911, Tony Esau Acosta, Real Broker, LLC. UtahRealEstate.com
- $474,9003 bd2 ba2.3k sqft13912 S Champlin Peak Dr, Herriman, UT 84096For SaleMLS ID #2190233, Stephen Murdock, UTAH'S BEST REAL ESTATE GROUP LLC. UtahRealEstate.com
- $510,0003 bd3 ba2.3k sqft4542 W Parkes Peak Ln, Herriman, UT 84096For SaleMLS ID #2168470, Rosario L Hunter, ERA Brokers Consolidated (Utah County). UtahRealEstate.com
- $466,0004 bd4 ba2.4k sqft14542 S Juniper Shade Dr Unit 229, Herriman, UT 84096For SaleMLS ID #2194234, Andrew Wolocatiuk, Lava House Realty PLLC. UtahRealEstate.com
- $489,0004 bd4 ba2.3k sqft4462 Lone Shadow Ln, Herriman, UT 84096For SaleMLS ID #2174422, Charles Adam Peart, Boardwalk Realty & Management. UtahRealEstate.com
- $618,0004 bd3 ba2.6k sqft13972 S Overwatch Dr, Herriman, UT 84096For SaleMLS ID #2193027, Bailey Hanson, Presidio Real Estate (Mountain View). UtahRealEstate.com
- $599,9005 bd3 ba2k sqft13924 S Haystack Peak Cir, Riverton, UT 84096For SaleMLS ID #2194251, William Floor, Netlogix Realty. UtahRealEstate.com
- $740,0004 bd3 ba2.8k sqft14352 S Bella Vea Dr W, Herriman, UT 84096For SaleMLS ID #2195542, Matt Storheim, MS2 & Associates LLC. UtahRealEstate.com
- $599,9004 bd3 ba2.4k sqft13935 S Lookout Peak Dr W, Herriman, UT 84096For SaleMLS ID #2183924, Sheldon Skip Roberts, RANLife Real Estate Inc. UtahRealEstate.com
- $585,0005 bd3 ba2.1k sqft5284 W Leila Ln, Herriman, UT 84096For SaleMLS ID #2186743, Rychen Jones, Real Broker, LLC (Draper). UtahRealEstate.com
- $474,9004 bd3 ba2.4k sqft4321 W Burwell Ln, Herriman, UT 84096For SaleMLS ID #2172759, Lisa Ginter, Selling Salt Lake. UtahRealEstate.com
- $425,0003 bd3 ba2.1k sqft4832 W Anise St, Riverton, UT 84096For SaleMLS ID #2194515, McKenzie D Enser, KW South Valley Keller Williams. UtahRealEstate.com
- $460,0004 bd3 ba2.2k sqft4357 W Nash Ln S, Herriman, UT 84096For SaleMLS ID #2177583, Cindy Mellor, Real Broker, LLC. UtahRealEstate.com
- $558,0003 bd3 ba2.4k sqft14343 S Abbey Bend Ln W, Herriman, UT 84096For SaleMLS ID #2176080, Jessica Adams, Cannon & Company. UtahRealEstate.com
- $569,9004 bd3 ba2.4k sqft4929 W Red Ruby Ln, Herriman, UT 84096For SaleMLS ID #2164009, Joshua L Low, Ascent Real Estate Group LLC. UtahRealEstate.com
- $520,0004 bd4 ba1.8k sqft5084 W Cedar Point Peak Dr S, Herriman, UT 84096For SaleMLS ID #2172983, Carli DeLuca, KW South Valley Keller Williams (Elite). UtahRealEstate.com
