Welcome to 4432 Mattis Rd! This well-maintained home offers plenty of space, updates, and a convenient south St. Louis County location. The home features a huge sunroom that can be used in so many ways- perfect for a family room, home office, playroom, entertaining space, or whatever fits your needs.
The finished basement offers a bonus room with a closet, giving you even more flexible living space, plus a large storage area for all of your extras. Outside, enjoy the new deck installed in 2025, perfect for relaxing or entertaining.
Major updates include a brand-new roof in 2026, providing peace of mind for years to come. The property also offers a 2-car garage plus a driveway with parking for approximately 6 vehicles, making parking a breeze.
Conveniently located in the Mehlville School District and close to shopping, restaurants, parks, major roadways, and everyday conveniences, this home combines comfortable living with a location that keeps you close to everything south county has to offer. Don't miss the opportunity to make this spacious and versatile home your own!
Coming soon
Listed by: Epique Realty • Alyssa M Bryant • 314-780-5801
$299,000
4432 Mattis Rd, Saint Louis, MO 63128
3beds
1,755sqft
Single Family Residence
Built in 1966
10,001 Square Feet Lot
$-- Zestimate®
$170/sqft
$-- HOA
What's special
- 1 day
- 308
- 39
Zillow last checked:
Listing updated:
Listed by:
Alyssa M Bryant 314-780-5801,
Epique Realty
Source: MARIS,MLS#: 26059193 Originating MLS: Southern Gateway Association of REALTORS
Originating MLS: Southern Gateway Association of REALTORSFacts & features
Interior
Bedrooms & bathrooms
- Bedrooms: 3
- Bathrooms: 2
- Full bathrooms: 2
- Main level bathrooms: 1
Heating
- Baseboard, Forced Air
Cooling
- Ceiling Fan(s), Central Air
Appliances
- Included: Cooktop, Dishwasher, Disposal, Dryer, Ice Maker, Microwave, Oven, Built-In Refrigerator, Washer, Water Heater
Features
- Dining/Living Room Combo, Open Floorplan
- Flooring: Hardwood, Laminate
- Doors: Pocket Door(s), Sliding Doors
- Basement: Finished,Walk-Out Access
- Number of fireplaces: 1
Interior area
- Total structure area: 1,755
- Total interior livable area: 1,755 sqft
- Finished area above ground: 925
Property
Parking
- Total spaces: 2
- Parking features: Garage - Attached
- Attached garage spaces: 2
Features
- Levels: Two
- Exterior features: Fire Pit
- Fencing: Wire
Lot
- Size: 10,001 Square Feet
- Features: Back Yard, Level
Details
- Parcel number: 30K530416
- Special conditions: Standard
Construction
Type & style
- Home type: SingleFamily
- Architectural style: Split Foyer
- Property subtype: Single Family Residence
Materials
- Brick
Condition
- Year built: 1966
Utilities & green energy
- Electric: Ameren
- Sewer: Public Sewer
- Water: Public
- Utilities for property: Electricity Connected, Natural Gas Connected, Sewer Connected, Water Connected
Community & HOA
Community
- Subdivision: Villa Knoll 1
HOA
- Has HOA: No
Location
- Region: Saint Louis
Financial & listing details
- Price per square foot: $170/sqft
- Tax assessed value: $263,600
- Annual tax amount: $3,133
- Date on market: 9/19/2026
- Listing terms: Cash,Conventional,FHA,VA Loan
- Electric utility on property: Yes
Estimated market value
Not available
Estimated sales range
Not available
Not available
Price history
| Date | Event | Price |
|---|---|---|
| 12/9/2020 | Sold | -- |
Source: Public Record Report a problem | ||
Public tax history
| Year | Property taxes | Tax assessment |
|---|---|---|
| 2025 | $3,133 +2.8% | $50,090 +10.6% |
| 2024 | $3,046 +1.3% | $45,270 |
| 2023 | $3,008 +22% | $45,270 +21.6% |
| 2022 | $2,466 +3.3% | $37,240 |
| 2021 | $2,386 -1% | $37,240 +4% |
| 2020 | $2,412 +3.7% | $35,800 |
| 2019 | $2,326 | $35,800 +14.5% |
| 2018 | $2,326 | $31,260 |
| 2017 | $2,326 +0.1% | $31,260 +3.5% |
| 2016 | $2,323 -0.7% | $30,210 |
| 2015 | $2,339 | $30,210 -3.4% |
| 2014 | $2,339 +4.2% | $31,280 |
| 2013 | $2,246 | $31,280 +12.2% |
| 2012 | -- | $27,880 |
| 2011 | -- | $27,880 -7.3% |
| 2010 | $1,939 +4.2% | $30,080 |
| 2009 | $1,861 -2.5% | $30,080 -7.7% |
| 2008 | $1,909 +8.9% | $32,590 |
| 2007 | $1,752 | $32,590 +19.3% |
| 2006 | $1,752 -3% | $27,310 |
| 2005 | $1,806 | $27,310 +18% |
| 2003 | -- | $23,150 -0.5% |
| 2002 | $1,657 +29.1% | $23,260 |
| 2001 | $1,283 | $23,260 |
Find assessor info on the county website
Monthly payment
Est. payment
Payment breakdown
Explore the cost of this home by adjusting the details. Changes won't be saved.Climate risks
Neighborhood: 63128
Nearby schools
Schools provided by the listing agent
- Elementary: Trautwein Elem.
- Middle: Washington Middle
- High: Mehlville High School
Source: MARIS. This data may not be complete. We recommend contacting the local school district to confirm school assignments for this home.
Similar homes
- $325,0003 bd3 ba1.8k sqft4763 Cactus Wren Ct, Saint Louis, MO 63128For Sale
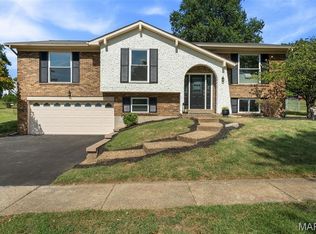
 MLS ID #26043182, Alicia Cop Stoddard, Berkshire Hathaway HomeServices Select Properties. MARIS
 - $350,0004 bd2 ba1.7k sqft5185 Bryncastle Pl, Saint Louis, MO 63128For Sale
 MLS ID #26059866, Rob E Niemira, Platinum Realty of St. Louis. MARIS
 - $349,9003 bd2 ba1.8k sqft5253 Ozarkglen Dr, Saint Louis, MO 63128For Sale
 MLS ID #26059784, Don T Arling, Epique Realty. MARIS
 - $325,0003 bd3 ba1.7k sqft17 Dorclin Ln, Saint Louis, MO 63128For Sale
 MLS ID #26056003, AJ A Graham, ReeceNichols Real Estate. MARIS
 - $324,9003 bd3 ba2.4k sqft5116 Kennerly Place Dr, Saint Louis, MO 63128For SaleMLS ID #26060011, Susan S Bogdanovich, RE/MAX Results. MARIS
- $325,0003 bd3 ba1.3k sqft4712 Tonga Dr, Saint Louis, MO 63128For SaleMLS ID #26044136, Jenny A Wisniewski, Landmark Realty. MARIS
- $379,0003 bd3 ba1.7k sqft4847 Vermilion Dr, Saint Louis, MO 63128For SaleMLS ID #26059547, Emily A Rafferty, Compass Realty Group. MARIS
- $330,0003 bd2 ba1.4k sqft2414 Crestline Dr, Saint Louis, MO 63129For SaleMLS ID #26058534, Sherrie L Shanahan, DRG - Delhougne Realty Group. MARIS
- $369,0003 bd3 ba1.8k sqft4716 Hedgemont Dr, Saint Louis, MO 63128For SaleMLS ID #26058046, Kelly M Barger, Coldwell Banker Realty - Gundaker. MARIS
- $345,0003 bd3 ba1.7k sqft2845 Windford Dr, Saint Louis, MO 63129For SaleMLS ID #26058793, Kevin Lemons, Patton Properties. MARIS
- $365,0003 bd3 ba1.4k sqft4851 Sunnyview Dr, Saint Louis, MO 63128For SaleMLS ID #26029458, Justin M Taylor, The Agency. MARIS
- $349,0004 bd3 ba1.2k sqft4456 Butler Hill Rd, Saint Louis, MO 63128For SaleMLS ID #26056091, Dave Townsend, RE/MAX Results. MARIS
- $325,0003 bd2 ba1.2k sqft6205 Brogan Dale Cir, Saint Louis, MO 63128For SaleMLS ID #26057830, Mark A Harder, RE/MAX Results. MARIS
- $355,0003 bd3 ba1.9k sqft3750 Lemay Woods Dr, Saint Louis, MO 63129For SaleMLS ID #26059179, Kimberly M DeLapp, Realty Executives of St. Louis. MARIS
- $250,0003 bd1 ba1.5k sqft446 Sappington Barracks Rd, Saint Louis, MO 63125For SaleMLS ID #26060177, Julie E Bruenger, LPT Realty LLC. MARIS
- $259,0003 bd2 ba2k sqft4026 Melon Dr, Saint Louis, MO 63125For SaleMLS ID #26060074, Crystal M Schirmer, Exit Elite Realty. MARIS
- $294,9003 bd2 ba1.4k sqft3434 Laura Ln, Saint Louis, MO 63125For SaleMLS ID #26053883, Becky M O'Neill Romaine, RE/MAX Results. MARIS
- $350,0005 bd2 ba1.8k sqft711 Caspian Ln, Saint Louis, MO 63125For SaleMLS ID #26059458, Angie Wilder, Realty Executives of St. Louis. MARIS
