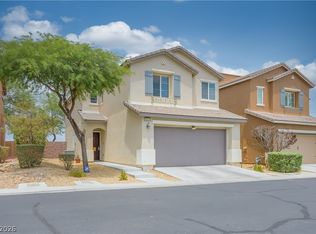
Welcome home to 4422 Bayley Skye Ave in Southwest Las Vegas! This beautiful newer home offers the perfect combination of space, modern comfort, and convenience in a desirable Las Vegas community.
Featuring 5 spacious bedrooms and 3 bathrooms, this home provides plenty of room for everyone whether you need extra space for family, guests, a home office, or a personal retreat. The open-concept layout creates a comfortable flow throughout the home, making everyday living and entertaining easy.
The modern kitchen is the heart of the home, featuring stylish finishes, contemporary cabinetry, and plenty of counter space for cooking, gathering, and creating memories. The bright living areas offer a welcoming atmosphere with plenty of room to relax after a long day.
The thoughtfully designed floor plan provides both shared spaces for making memories and private areas to unwind. Enjoy the benefits of newer construction, modern finishes, and a low-maintenance lifestyle in one of Southwest Las Vegas' growing communities.
Conveniently located near shopping, dining, parks, schools, and major Las Vegas attractions, this home offers the lifestyle and space you've been looking for.
A spacious, modern home in a great location schedule your private tour today!
Renter responsible for all utilities except for : Trash and Sewer
House for rent
Accepts Zillow applications
$2,950/moFees may apply
4433 Bayley Skye Ave, Las Vegas, NV 89141
5beds
2,988sqft
Price may not include required fees and charges. Price shown reflects the lease term provided. Learn more|
Single family residence
Available Sat Aug 15 2026
No pets
Air conditioner, central air
In unit laundry
Attached garage parking
Central, forced air
What's special
Modern finishesStylish finishesThoughtfully designed floor planContemporary cabinetryOpen-concept layoutModern kitchen
- 4 days |
- -- |
- -- |
Zillow last checked:
Listing updated:
Travel times
Facts & features
Interior
Bedrooms & bathrooms
- Bedrooms: 5
- Bathrooms: 3
- Full bathrooms: 3
Heating
- Central, Forced Air
Cooling
- Air Conditioner, Central Air
Appliances
- Included: Dishwasher, Microwave Oven, Oven, Refrigerator
- Laundry: In Unit
Features
- Flooring: Carpet, Tile
Interior area
- Total interior livable area: 2,988 sqft
Property
Parking
- Parking features: Attached, Garage
- Has attached garage: Yes
- Details: Contact manager
Details
- Additional structures: Garage(s)
- Parcel number: 17730213104
Construction
Type & style
- Home type: SingleFamily
- Property subtype: Single Family Residence
Utilities & green energy
- Utilities for property: Garbage, Sewage
Community & HOA
Location
- Region: Las Vegas
Financial & listing details
- Lease term: 1 Year
Nearby apartments for rent


Price history
| Date | Event | Price |
|---|---|---|
| 8/4/2026 | Listed for rent | $2,950+5.4%$1/sqft |
Source: Zillow Rentals Report a problem | ||
| 12/4/2025 | Listing removed | $2,800$1/sqft |
Source: Zillow Rentals Report a problem | ||
| 11/10/2025 | Listed for rent | $2,800$1/sqft |
Source: Zillow Rentals Report a problem | ||
| 7/22/2025 | Sold | $607,990$203/sqft |
Source: Public Record Report a problem | ||
Neighborhood: Enterprise
Nearby schools
GreatSchools rating
- 7/10Dennis Ortwein ElementaryGrades: PK-5Distance: 1.5 mi
- 7/10Lois & Jerry Tarkanian Middle SchoolGrades: 6-8Distance: 1.2 mi
- 5/10Desert Oasis High SchoolGrades: 9-12Distance: 2.3 mi