Skip main navigation
Off market
  • Tax assessed value
    $300,300

    4433 Vallejo St, Denver, CO 80211

    3beds
    2,377sqft
    SingleFamily
    Built in 2016
    6,250 Square Feet Lot
    $-- Zestimate®
    $126/sqft
    $5,389 Estimated rent

    Home value

    Not available

    Estimated sales range

    Not available

    $5,389/mo

    Zestimate® history
    Loading
    Loading...

    Owner options

    List your home for rent

    $5,389/mo

    Rent Zestimate®

    Find your next renter with Zillow Rental Manager. Plus, with online applications, you can quickly screen prospective tenants – for free.

    Learn more

    $5,389/mo

    Rent Zestimate®

    Refinance and save

    $1,728/mo

    Est. payment

    Refinancing to a lower rate could help reduce your monthly payments and save thousands over the life of the loan.

    See today's rates

    $1,728/mo

    Est. payment

    Explore your selling options

    Work with a Zillow partner agent

    Leverage their expertise and Zillow's premium Showcase listings to get your home seen by more buyers.

    Get started

    List with your own agent

    Get your home in front of millions of buyers by listing it on Zillow.

    Learn how to do it

    Sell it yourself

    Take full control of how buyers see your home on Zillow by listing For Sale by Owner (FSBO).

    List your home

    What's special

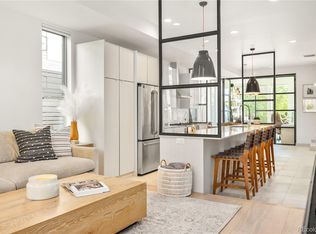
    Colorado living at its finest is what you'll find in this polished, contemporary home in Denver's desirable Sunnyside neighborhood. When you step in through the front door, this home's impressive open layout unfolds to reveal light-filled living spaces with an abundance of floor-to-ceiling windows and gorgeous modern finishes. Stylish glass folding doors separate the den from the dining space. Continue on to the gourmet kitchen featuring a charming built-in bench seating area, plenty of sleek marble countertops, high-end appliances, convection oven, wine cooler, 5-burner gas stove - everything a chef could dream of. Guests can easily transition from the kitchen to the inviting living room that's ready for entertaining with over-sized sliding doors to the backyard patio. The 2nd-floor luxurious master suite is especially not to miss - this indulgent oasis has it all! Not only does it offer a bright and cheerful main bedroom with built-n shelving, but it also includes a sophisticated en-suite bath with incredible spa-worthy amenities and a unique glass-walled room, perfect for a home gym or office. A spacious bedroom with en-suite full bath and laundry closet with sliding barn doors complete the 2nd-floor living space. Continue up to find the 3rd level living where a light-filled rec room, additional bedroom with designer en-suite bath, and amazing wrap-around rooftop deck with great await. Steps away from Commons Grounds Coffee, trendy dining, retail and entertainment options Sunnyville has to offer, this modern masterpiece is a true gem not to be missed.

    This property is off market, which means it's not currently listed for sale or rent on Zillow. This may be different from what's available on other websites or public sources.
    Facts & features

    Interior

    Bedrooms & bathrooms
    • Bedrooms: 3
    • Bathrooms: 4
    • Full bathrooms: 1
    • 3/4 bathrooms: 2
    • 1/2 bathrooms: 1
    Heating
    • Forced air
    Cooling
    • Central
    Appliances
    • Included: Dishwasher, Dryer, Garbage disposal, Microwave, Range / Oven, Refrigerator, Washer
    • Laundry: In Unit
    Features
    • Walk-In Closet(s), Breakfast Nook, Eat-in Kitchen, Entrance Foyer, Wired for Data, Quartz Counters, Master Suite, Marble Counters
    • Flooring: Tile, Carpet, Hardwood
    • Windows: Double Pane Windows
    • Basement: Partially finished
    • Has fireplace: Yes
    • Fireplace features: Electric, Living Room
    • Common walls with other units/homes: 1 Common Wall, End Unit
    Interior area
    • Total interior livable area: 2,377 sqft
    • Finished area below ground: 0.00

    Property

    Parking
    • Total spaces: 2
    • Parking features: Garage - Attached
    Features
    • Patio & porch: Deck, Patio, Rooftop
    • Exterior features: Stucco, Wood
    • Fencing: Full
    Lot
    • Size: 6,250 Square Feet
    • Features: Landscaped
    Details
    • Parcel number: 0221235013000
    • Zoning description: U-TU-C

    Construction

    Type & style
    • Home type: SingleFamily
    • Architectural style: Urban Contemporary
    Condition
    • Year built: 2016

    Utilities & green energy

    • Sewer: Public Sewer
    • Water: Public

    Community & HOA

    Community
    • Security: Smoke Detector(s)
    Location
    • Region: Denver

    Financial & listing details

    • Price per square foot: $126/sqft
    • Tax assessed value: $300,300
    • Annual tax amount: $1,867
    • Road surface type: Paved

    Price history

    DateEventPrice
    3/11/2020Sold$880,000-1.1%$370/sqft
    Source: Agent Provided Report a problem
    1/31/2020Pending sale$890,000$374/sqft
    Source: Redfin Corporation #3817480 Report a problem
    1/16/2020Listed for sale$890,000+14.5%$374/sqft
    Source: Redfin Corporation #3817480 Report a problem
    3/31/2017Sold$777,006+0%$327/sqft
    Source: Agent Provided Report a problem
    2/16/2017Pending sale$777,000$327/sqft
    Source: LIV Sotheby's International Realty #5652495 Report a problem
    2/16/2017Listed for sale$777,000+133.7%$327/sqft
    Source: LIV Sotheby's International Realty #5652495 Report a problem
    3/14/2016Sold$332,500+356.1%$140/sqft
    Source: Agent Provided Report a problem
    3/10/1995Sold$72,900$31/sqft
    Source: Agent Provided Report a problem

    Public tax history

    YearProperty taxesTax assessment
    2016$1,867 +35.4%$23,900
    2015$1,380 0%$23,900 +43.9%
    2014$1,380 -5.4%$16,610
    2013$1,459 +17.9%$16,610 -4.3%
    2012$1,238 -21.4%$17,360 +0%
    2011$1,575 +2.2%$17,358 -26.6%
    2010$1,541 +36.3%$23,650
    2009$1,130 -0.2%$23,650 +39.8%
    2008$1,132 +8.5%$16,920
    2007$1,043 +1.1%$16,920 +8.6%
    2006$1,031 -4%$15,580
    2005$1,075 +8.8%$15,580 -9.2%
    2003$988 +1.9%$17,150 +3.9%
    2002$969 $16,500 +26.5%
    2001-- $13,040
    Find assessor info on the county website

    Neighborhood: Sunnyside

    Nearby schools

    GreatSchools rating
    Schools provided by the listing agent
    • Elementary: Trevista at Horace Mann
    • Middle: Strive Sunnyside
    • High: North
    • District: Denver 1

    Source: The MLS. This data may not be complete. We recommend contacting the local school district to confirm school assignments for this home.

    Get pre-qualified for a loan
    At Zillow Home Loans, we can pre-qualify you in as little as 5 minutes with no impact to your credit score.

    An equal housing lender. NMLS #10287.
