Welcome to 4451 Vallejo St! This charming 3 bedroom, 2 bathroom brick bungalow sits on a corner lot and has been thoughtfully updated from top to bottom. It is ideally located in the sought-after Sunnyside neighborhood right in the heart of Denver's best. Just a few blocks away, you'll find local favorites like Chaffee Park, The Radiator Cafe, Monkey Barrel Bar, Aviano Coffee, The Wolf's Tailor, Pochitos Tortillas, Bacon Social House, Sunny's, Better Buzz Yoga...the list goes on. Step inside to discover an open layout with bright windows and beautifully preserved natural hardwood flooring. From the entrance, the entire living space flows into the updated kitchen featuring tuxedo cabinetry, quartz countertops, and stainless steel appliances. Both bathrooms have been totally remodeled, showcasing modern finishes mixed with timeless vintage fixtures. Enjoy many of the home's major systems being taken care of - new roof replaced in 2017, AC unit replaced in 2020, water heater replaced in 2020, new HE washer and dryer in 2020, new carpet in 2019, and hardwood floors refinished throughout in 2019. Both upstairs bedrooms are spacious with ample closet space. The finished basement offers a bonus living area, along with a third bedroom and 3/4 en suite bathroom, perfect as a private primary suite or luxurious guest space. Moving to the professionally-landscaped backyard (that re-blooms every year with zero maintenance required and a 12 zone sprinkler + drip system already installed!), you'll find a covered patio, designated dining area, custom garden boxes, and an oversized shed to cater to all your gardening needs. This property features a detached 1 car garage, along with ample off-street parking spaces always available - making it both accessible and convenient. Plus, this home is zoned for an ADU with alley access, offering even more possibilities for your lifestyle or investment. Don’t miss out on this beautiful home that balances modern amenities with a prime location!
Sold for $835,000
$835,000
4451 Vallejo Street, Denver, CO 80211
3beds
1,626sqft
Single Family Residence
Built in 1943
5,940 Square Feet Lot
$830,400 Zestimate®
$514/sqft
$3,587 Estimated rent
Home value
$830,400
$781,000 - $880,000
$3,587/mo
Zestimate® history
Owner options
List your home for rent
$3,587/mo
Rent Zestimate®
Find your next renter with Zillow Rental Manager. Plus, with online applications, you can quickly screen prospective tenants – for free.
$3,587/mo
Rent Zestimate®
Refinance and save
$4,776/mo
Est. payment
Refinancing to a lower rate could help reduce your monthly payments and save thousands over the life of the loan.
$4,776/mo
Est. payment
Explore your selling options
Work with a Zillow partner agent
Leverage their expertise and Zillow's premium Showcase listings to get your home seen by more buyers.
Get startedList with your own agent
Get your home in front of millions of buyers by listing it on Zillow.
Learn how to do itSell it yourself
Take full control of how buyers see your home on Zillow by listing For Sale by Owner (FSBO).
List your homeWhat's special
Custom garden boxesCorner lotAmple off-street parking spacesCovered patio
Zillow last checked:
Listing updated:
Listed by:
Madison Kissel 303-949-8697 madison.kissel@compass.com,
Compass - Denver
Bought with:
Taylor Vonderach, 100095945
The Agency - Denver
Source: REcolorado as distributed by MLS GRID,MLS#: 5437411
Facts & features
Interior
Bedrooms & bathrooms
- Bedrooms: 3
- Bathrooms: 2
- Full bathrooms: 1
- 3/4 bathrooms: 1
- Main level bathrooms: 1
- Main level bedrooms: 2
Bedroom
- Description: Spacious + Bright, Overlooking The Backyard
- Level: Main
- Area: 121 Square Feet
- Dimensions: 11 x 11
Bedroom
- Description: Oversized With Walk In Closet
- Level: Main
- Area: 110 Square Feet
- Dimensions: 11 x 10
Bedroom
- Description: Non-Conforming
- Level: Basement
- Area: 99 Square Feet
- Dimensions: 11 x 9
Bathroom
- Description: Beautifully Updated With Custom Hexagon Tile And Vintage Fixtures
- Level: Main
- Area: 40 Square Feet
- Dimensions: 8 x 5
Bathroom
- Description: Meticulously Updated With Elegant Tile Work And Steam Shower
- Features: En Suite Bathroom
- Level: Basement
- Area: 64 Square Feet
- Dimensions: 8 x 8
Family room
- Description: Versatile + Inviting, Perfect For Secondary Living, Play Room, And/Or Home Office
- Level: Basement
- Area: 363 Square Feet
- Dimensions: 11 x 33
Kitchen
- Description: Totally Renovated, Complete With Brick Accent W/ Island For Bonus Storage + Seating
- Level: Main
- Area: 165 Square Feet
- Dimensions: 11 x 15
Laundry
- Description: Designated Laundry Area With Bonus Storage Closet
- Level: Basement
Living room
- Description: Spacious+ Bright With Original Hardwood Flooring
- Level: Main
- Area: 187 Square Feet
- Dimensions: 11 x 17
Heating
- Forced Air
Cooling
- Central Air
Appliances
- Included: Dishwasher, Disposal, Dryer, Microwave, Oven, Refrigerator, Washer
- Laundry: In Unit
Features
- Ceiling Fan(s), Eat-in Kitchen, Kitchen Island, Open Floorplan, Quartz Counters, Smart Thermostat, Smoke Free
- Flooring: Carpet, Tile, Wood
- Windows: Double Pane Windows, Window Treatments
- Basement: Full
Interior area
- Total structure area: 1,626
- Total interior livable area: 1,626 sqft
- Finished area above ground: 813
- Finished area below ground: 813
Property
Parking
- Total spaces: 1
- Parking features: Garage
- Garage spaces: 1
Features
- Levels: One
- Stories: 1
- Patio & porch: Covered, Patio
- Exterior features: Garden, Lighting, Private Yard
- Fencing: Full
Lot
- Size: 5,940 Square Feet
- Features: Corner Lot, Landscaped, Level, Near Public Transit, Sprinklers In Front, Sprinklers In Rear
Details
- Parcel number: 221235015
- Zoning: U-TU-C
- Special conditions: Standard
Construction
Type & style
- Home type: SingleFamily
- Architectural style: Bungalow
- Property subtype: Single Family Residence
Materials
- Brick
- Roof: Composition
Condition
- Updated/Remodeled
- Year built: 1943
Utilities & green energy
- Sewer: Public Sewer
- Water: Public
- Utilities for property: Cable Available
Community & HOA
Community
- Security: Security System, Smart Locks, Video Doorbell
- Subdivision: Sunnyside
HOA
- Has HOA: No
Location
- Region: Denver
Financial & listing details
- Price per square foot: $514/sqft
- Tax assessed value: $874,200
- Annual tax amount: $4,347
- Date on market: 1/21/2026
- Listing terms: Cash,Conventional,FHA,VA Loan
- Exclusions: Staging Items
- Ownership: Individual
- Electric utility on property: Yes
- Road surface type: Paved
Price history
| Date | Event | Price |
|---|---|---|
| 2/19/2026 | Sold | $835,000-1.8%$514/sqft |
Source:  REcolorado as distributed by MLS GRID #5437411 Report a problem REcolorado as distributed by MLS GRID #5437411 Report a problem | ||
| 1/28/2026 | Pending sale | $850,000$523/sqft |
Source: REcolorado as distributed by MLS GRID #5437411 Report a problem | ||
| 1/21/2026 | Listed for sale | $850,000+39.3%$523/sqft |
Source: REcolorado as distributed by MLS GRID #5437411 Report a problem | ||
| 11/27/2019 | Sold | $610,000-3.2%$375/sqft |
Source: Public Record Report a problem | ||
| 10/23/2019 | Pending sale | $630,000$387/sqft |
Source: Compass - Denver #7611496 Report a problem | ||
| 9/23/2019 | Listed for sale | $630,000+142.3%$387/sqft |
Source: Compass - Denver #7611496 Report a problem | ||
| 7/14/2010 | Sold | $260,000+0.4%$160/sqft |
Source: Public Record Report a problem | ||
| 5/24/2010 | Listed for sale | $259,000+55.1%$159/sqft |
Source: TeamAmmon Properties, LLC #887976 Report a problem | ||
| 3/30/2010 | Sold | $167,000-12.1%$103/sqft |
Source: Public Record Report a problem | ||
| 2/14/2010 | Price change | $189,900$117/sqft |
Source: foreclosure.com Report a problem | ||
| 2/11/2010 | Listed for sale | -- |
Source: foreclosure.com Report a problem | ||
Public tax history
| Year | Property taxes | Tax assessment |
|---|---|---|
| 2024 | $4,252 +28.9% | $54,880 -5.6% |
| 2023 | $3,299 +3.6% | $58,130 +40.1% |
| 2022 | $3,185 +5.1% | $41,480 -2.8% |
| 2021 | $3,029 +13.9% | $42,680 +4.5% |
| 2020 | $2,659 +10.7% | $40,826 +10% |
| 2019 | $2,403 | $37,123 +19.5% |
| 2018 | $2,403 +0.3% | $31,060 |
| 2017 | $2,396 -3.8% | $31,060 -2.6% |
| 2016 | $2,491 +31.9% | $31,890 |
| 2015 | $1,889 0% | $31,890 +40.2% |
| 2014 | $1,889 +17.4% | $22,740 |
| 2013 | $1,609 +17.9% | $22,740 +18.8% |
| 2012 | $1,365 +13.5% | $19,140 +1.1% |
| 2011 | $1,203 +2.2% | $18,940 +4.9% |
| 2010 | $1,176 +6.4% | $18,060 |
| 2009 | $1,106 -0.2% | $18,060 +9.1% |
| 2008 | $1,108 +7.9% | $16,560 |
| 2007 | $1,027 +1.1% | $16,560 +8% |
| 2006 | $1,016 +5.6% | $15,340 |
| 2005 | $962 +14.4% | $15,340 |
| 2003 | $840 +1.9% | $15,340 +9.3% |
| 2002 | $825 | $14,040 +23.8% |
| 2001 | -- | $11,340 |
Find assessor info on the county website
Neighborhood: Sunnyside
Nearby homes
- $745,0002 bd3 ba1.5k sqft4443 N Vallejo St, Denver, CO 80211Sold

- $745,0002 bd3 ba1.5k sqft4443 Vallejo St, Denver, CO 80211Sold

- $831,2004 bd2 ba1.7k sqft4441 Vallejo St, Denver, CO 80211Off Market

- $1,100,0003 bd4 ba2.3k sqft4435 Vallejo St, Denver, CO 80211Sold
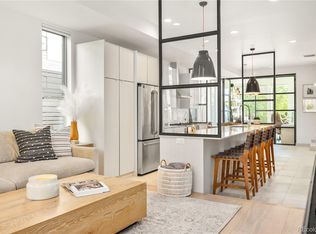
- $497,6003 bd1 ba1k sqft4500 Wyandot St, Denver, CO 80211Off Market
- $300,3003 bd4 ba2.3k sqft4433 Vallejo St, DENVER, CO 80211Off Market
- $988,2003 bd3 ba2.3k sqft4433 N Vallejo St, Denver, CO 80211Off Market
- $648,6003 bd2 ba1.6k sqft4458 Wyandot St, Denver, CO 80211Off Market
Nearby schools
GreatSchools rating
- 5/10Trevista ECE-5 At Horace MannGrades: PK-5Distance: 0.6 mi
- 4/10Bryant Webster K-8 SchoolGrades: PK-8Distance: 0.8 mi
- 5/10North High SchoolGrades: 9-12Distance: 1.4 mi
Schools provided by the listing agent
- Elementary: Trevista at Horace Mann
- Middle: Skinner
- High: North
- District: Denver 1
Source: REcolorado as distributed by MLS GRID. This data may not be complete. We recommend contacting the local school district to confirm school assignments for this home.
Get a cash offer in 3 minutes
Find out how much your home could sell for in as little as 3 minutes with a no-obligation cash offer.
Estimated market value
$830,400
Get a cash offer in 3 minutes
Find out how much your home could sell for in as little as 3 minutes with a no-obligation cash offer.
Estimated market value
$830,400
- Colorado
- Denver County
- Denver
- 80211
- Sunnyside
- 4451 Vallejo Street
Nearby cities
Nearby neighborhoods
Nearby zip codes
Other Denver Topics
