Skip main navigation
Off market
  • $831,200

    4441 Vallejo St, Denver, CO 80211

    4beds
    1,701sqft
    Townhouse
    Built in 2016
    3,049 Square Feet Lot
    $831,200 Zestimate®
    $489/sqft
    $3,742 Estimated rent

    Home value

    $831,200

    $790,000 - $873,000

    $3,742/mo

    Zestimate® history
    Loading
    Loading...

    Owner options

    List your home for rent

    $3,742/mo

    Rent Zestimate®

    Find your next renter with Zillow Rental Manager. Plus, with online applications, you can quickly screen prospective tenants – for free.

    Learn more

    $3,742/mo

    Rent Zestimate®

    Refinance and save

    $4,754/mo

    Est. payment

    Refinancing to a lower rate could help reduce your monthly payments and save thousands over the life of the loan.

    See today's rates

    $4,754/mo

    Est. payment

    Explore your selling options

    Work with a Zillow partner agent

    Leverage their expertise and Zillow's premium Showcase listings to get your home seen by more buyers.

    Get started

    List with your own agent

    Get your home in front of millions of buyers by listing it on Zillow.

    Learn how to do it

    Sell it yourself

    Take full control of how buyers see your home on Zillow by listing For Sale by Owner (FSBO).

    List your home

    What's special

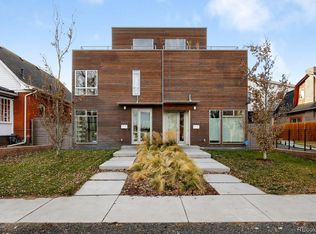
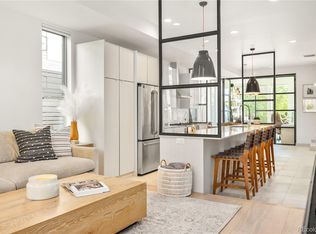
    This single family home is beaming with clean lines and modern finishes. Why live in a townhome with no side windows or yard when you can have a detached single family home flooded with natural light and a private yard! This remarkable home is located amid the historic charm of Denver's Sunnyside Neighborhood. Just down the block is The Radiator Cafe & Bar, Chaffee Park, Bacon Social House, Sunny's and more! Easy access to I-25 to get downtown or I-70 to head up to the Colorado mountains! The home's turnkey, urban convenience is underscored by its open-concept floor plan, striking hardwood floors and bounty of natural light. A stylish kitchen is trimmed with quartz countertops, custom-close cabinets, recessed lights and a 4-burner Jenn-Air® gas range. There is plenty of cabinet space and 2 pantries - a dream kitchen for any chef! A wood-clad gas fireplace and vertical flanking windows sit adjacent the kitchen in a handsome living room. Also, on the main floor is a convenient bedroom or favorable home office enclosed by a pair of French doors. Hardwood floors continue to the second-story, where a master bedroom, paired with a luxurious ensuite and customized walk-in closet, basks in natural light. Two additional second-story bedrooms - one concealing a sizeable walk-in closet - are adjoined by a Jack-and-Jill bathroom. Outside the home is a two-car detached garage, and both a front and back patio transcending the home's modern allure. Additional home upgrades include a security system with exterior cameras, an environmentally friendly tankless water heater, custom Alta Honeycomb Shades throughout the home, and gas valves on both the front and back patio for easy hook ups to your gas grille! This single family home with highly efficient floor plan is a steal at this price! Come see it in person today!

    This property is off market, which means it's not currently listed for sale or rent on Zillow. This may be different from what's available on other websites or public sources.
    Facts & features

    Interior

    Bedrooms & bathrooms
    • Bedrooms: 4
    • Bathrooms: 2
    • Full bathrooms: 1
    • 1/2 bathrooms: 1
    Heating
    • Forced air
    Cooling
    • Central
    Appliances
    • Included: Dishwasher, Dryer, Garbage disposal, Microwave, Range / Oven, Refrigerator, Washer
    • Laundry: In Unit
    Features
    • Ceiling Fan(s), Kitchen Island, Pantry, Walk-In Closet(s), Vaulted Ceiling(s), Open Floorplan, Jack & Jill Bath, Quartz Counters, Master Suite, Smoke Free
    • Flooring: Tile, Hardwood
    • Windows: Double Pane Windows, Window Coverings
    • Basement: Crawl Space, Sump Pump
    • Fireplace features: Gas, Living Room
    Interior area
    • Total interior livable area: 1,701 sqft

    Property

    Parking
    • Total spaces: 2
    Features
    • Patio & porch: Patio
    • Exterior features: Stone, Metal
    • Fencing: Full
    Lot
    • Size: 3,049 Square Feet
    • Features: Level, Sprinklers In Front
    Details
    • Parcel number: 0221235018000
    • Zoning description: U-TU-C
    • Other equipment: Gas Valve

    Construction

    Type & style
    • Home type: Townhouse
    • Architectural style: Urban Contemporary
    Materials
    • Roof: Composition
    Condition
    • Year built: 2016

    Utilities & green energy

    • Water: Public

    Community & HOA

    Community
    • Security: Security System, Smoke Detector(s), Carbon Monoxide Detector(s)
    Location
    • Region: Denver

    Financial & listing details

    • Price per square foot: $489/sqft
    • Tax assessed value: $989,500
    • Annual tax amount: $4,851

    Price history

    DateEventPrice
    12/1/2020Sold$780,000+0.6%$459/sqft
    Source: Public Record Report a problem
    10/27/2020Pending sale$775,000$456/sqft
    Source: Re/max Cherry Creek #2179466 Report a problem
    10/23/2020Listed for sale$775,000+25%$456/sqft
    Source: RE/MAX of Cherry Creek Inc #2179466 Report a problem
    5/1/2017Sold$620,000+396%$364/sqft
    Source: Public Record Report a problem
    12/28/2015Sold$125,000$73/sqft
    Source: Public Record Report a problem

    Public tax history

    YearProperty taxesTax assessment
    2024$4,851 +16.8%$62,610 -5%
    2023$4,153 +3.6%$65,920 +26.2%
    2022$4,009 +10%$52,220 -2.8%
    2021$3,644 +2.9%$53,730 +9.4%
    2020$3,542 -0.8%$49,106 -0.7%
    2019$3,572 $49,449 +7.1%
    2018$3,572 +0.3%$46,170
    2017$3,561 +861.7%$46,170 +116.9%
    2016$370 $21,290
    Find assessor info on the county website

    Neighborhood: Sunnyside

    Nearby schools

    GreatSchools rating
    Schools provided by the listing agent
    • Elementary: Trevista at Horace Mann
    • Middle: Bryant-Webster
    • High: North
    • District: Denver 1

    Source: The MLS. This data may not be complete. We recommend contacting the local school district to confirm school assignments for this home.

    Get a cash offer in 3 minutes
    Find out how much your home could sell for in as little as 3 minutes with a no-obligation cash offer.
    Estimated market value
    $831,200
    Get a cash offer in 3 minutes
    Find out how much your home could sell for in as little as 3 minutes with a no-obligation cash offer.
    Estimated market value
    $831,200