***PRICE IMPROVEMENT*** Plus, home qualifies for the CRA program with our preferred lender - The loan program contributes 2.0% of the loan amount towards buying interest rates down at NO COST to the borrower. There are no income restrictions, the property just has to be in a "Low" or "Moderate" US census income tract. CRA is available for owner-occupants, not investments.
Discover modern luxury in this stunning home, where international design meets simplicity. Shiplap Siding, Shou Sugi Ban, and reclaimed wood accents complement whitewashed hardwood floors throughout. You'll find a sleek main-floor office with metal and glass dividers inside. The sunken kitchen is a culinary delight with designer tile, a built-in banquet, a beverage cooler, quartz countertops, and stainless appliances, including a 6-burner gas range. The airy living room boasts a 6.5 ft fireplace wall, mudroom, and glass sliders to the outdoor patio and yard. The master suite features a sitting room, custom built-ins, a 4-piece spa retreat, and a walk-in closet connected to the 2nd-floor laundry with custom storage. The 3rd floor is perfect for entertaining, it offers an expansive deck with a wet bar, family room, and bedroom suite. Enjoy easy access to some of the best restaurants, shops, and cafes, with a quick commute to downtown or the mountains. Don't miss this modern gem! View website here: http://4435vallejo.com/
Sold for $1,100,000
$1,100,000
4435 Vallejo Street, Denver, CO 80211
3beds
2,364sqft
Duplex
Built in 2016
3,125 Square Feet Lot
$1,062,100 Zestimate®
$465/sqft
$5,175 Estimated rent
Home value
$1,062,100
$1.01M - $1.12M
$5,175/mo
Zestimate® history
Owner options
List your home for rent
$5,175/mo
Rent Zestimate®
Find your next renter with Zillow Rental Manager. Plus, with online applications, you can quickly screen prospective tenants – for free.
$5,175/mo
Rent Zestimate®
Refinance and save
$6,689/mo
Est. payment
Refinancing to a lower rate could help reduce your monthly payments and save thousands over the life of the loan.
$6,689/mo
Est. payment
Explore your selling options
Work with a Zillow partner agent
Leverage their expertise and Zillow's premium Showcase listings to get your home seen by more buyers.
Get startedList with your own agent
Get your home in front of millions of buyers by listing it on Zillow.
Learn how to do itSell it yourself
Take full control of how buyers see your home on Zillow by listing For Sale by Owner (FSBO).
List your homeWhat's special
Zillow last checked:
Listing updated:
Listed by:
Madison Morris 406-210-6442 madison@modusrealestate.com,
MODUS Real Estate
Bought with:
The Blank and Bingham Team
The Agency - Denver
Source: REcolorado as distributed by MLS GRID,MLS#: 2286383
Facts & features
Interior
Bedrooms & bathrooms
- Bedrooms: 3
- Bathrooms: 4
- Full bathrooms: 1
- 3/4 bathrooms: 2
- 1/2 bathrooms: 1
- Main level bathrooms: 1
Primary bedroom
- Level: Upper
Bedroom
- Level: Upper
Bedroom
- Level: Upper
Primary bathroom
- Description: En Suite Bathroom
- Level: Upper
Bathroom
- Level: Main
Bathroom
- Description: En Suite
- Level: Upper
Bathroom
- Description: En Suite
- Level: Upper
Dining room
- Level: Main
Family room
- Description: Large Rooftop Deck
- Level: Upper
Kitchen
- Level: Main
Laundry
- Level: Upper
Living room
- Level: Main
Office
- Level: Main
Heating
- Forced Air, Natural Gas
Cooling
- Central Air
Appliances
- Included: Dishwasher, Disposal, Range, Refrigerator
- Laundry: In Unit
Features
- Built-in Features, Entrance Foyer, High Ceilings, Kitchen Island, Open Floorplan, Primary Suite, Quartz Counters, Walk-In Closet(s), Wet Bar
- Flooring: Carpet, Tile, Wood
- Has basement: No
- Number of fireplaces: 1
- Fireplace features: Electric, Living Room
- Common walls with other units/homes: End Unit
Interior area
- Total structure area: 2,364
- Total interior livable area: 2,364 sqft
- Finished area above ground: 2,364
Property
Parking
- Total spaces: 2
- Parking features: Garage
- Garage spaces: 2
Features
- Levels: Three Or More
- Patio & porch: Deck, Patio
Lot
- Size: 3,125 Square Feet
Details
- Parcel number: 221235020
- Zoning: U-TU-C
- Special conditions: Standard
Construction
Type & style
- Home type: SingleFamily
- Property subtype: Duplex
- Attached to another structure: Yes
Materials
- Frame, Stucco, Wood Siding
- Roof: Unknown
Condition
- Year built: 2016
Utilities & green energy
- Sewer: Public Sewer
- Water: Public
Community & HOA
Community
- Security: Carbon Monoxide Detector(s), Smoke Detector(s)
- Subdivision: Sunnyside
HOA
- Has HOA: No
Location
- Region: Denver
Financial & listing details
- Price per square foot: $465/sqft
- Tax assessed value: $1,094,400
- Annual tax amount: $4,670
- Date on market: 9/28/2023
- Listing terms: Cash,Conventional
- Exclusions: Personal Property And Window Treatment In Kids Bedroom On Second Floor.
- Ownership: Individual
Price history
| Date | Event | Price |
|---|---|---|
| 2/23/2024 | Sold | $1,100,000-4.3%$465/sqft |
Source:  REcolorado as distributed by MLS GRID #2286383 Report a problem REcolorado as distributed by MLS GRID #2286383 Report a problem | ||
| 1/28/2024 | Pending sale | $1,149,000$486/sqft |
Source: REcolorado as distributed by MLS GRID #2286383 Report a problem | ||
| 1/6/2024 | Price change | $1,149,000-2.5%$486/sqft |
Source: REcolorado as distributed by MLS GRID #2286383 Report a problem | ||
| 12/1/2023 | Price change | $1,179,000-0.5%$499/sqft |
Source: REcolorado as distributed by MLS GRID #2286383 Report a problem | ||
| 11/8/2023 | Listed for sale | $1,185,000+31.7%$501/sqft |
Source: REcolorado as distributed by MLS GRID #2286383 Report a problem | ||
| 11/25/2020 | Sold | $900,000$381/sqft |
Source: Public Record Report a problem | ||
| 10/19/2020 | Pending sale | $900,000$381/sqft |
Source: Kentwood Real Estate Cherry Creek #5734575 Report a problem | ||
| 10/15/2020 | Listed for sale | $900,000+18.9%$381/sqft |
Source: Kentwood Real Estate Cherry Creek #5734575 Report a problem | ||
| 3/28/2017 | Sold | $757,000$320/sqft |
Source: Public Record Report a problem | ||
Public tax history
| Year | Property taxes | Tax assessment |
|---|---|---|
| 2024 | $5,396 +15.6% | $69,640 -4.6% |
| 2023 | $4,670 +3.6% | $73,020 +24.4% |
| 2022 | $4,507 +8.1% | $58,720 -2.8% |
| 2021 | $4,170 +2.9% | $60,400 +7.5% |
| 2020 | $4,053 +0.9% | $56,192 -0.7% |
| 2019 | $4,018 | $56,584 +8.9% |
| 2018 | $4,018 +32.1% | $51,940 +31.7% |
| 2017 | $3,041 | $39,430 |
Find assessor info on the county website
Neighborhood: Sunnyside
Nearby homes
- $831,2004 bd2 ba1.7k sqft4441 Vallejo St, Denver, CO 80211Off Market

- $300,3003 bd4 ba2.3k sqft4433 Vallejo St, DENVER, CO 80211Off Market
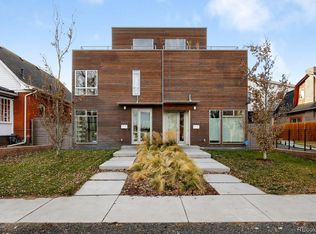
- $988,2003 bd3 ba2.3k sqft4433 N Vallejo St, Denver, CO 80211Off Market
- $745,0002 bd3 ba1.5k sqft4443 Vallejo St, Denver, CO 80211Sold

- $745,0002 bd3 ba1.5k sqft4443 N Vallejo St, Denver, CO 80211Sold
- $712,9002 bd2 ba1.5k sqft4431 Vallejo St, Denver, CO 80211Off Market
- $835,0003 bd2 ba1.6k sqft4451 Vallejo St, Denver, CO 80211Sold
- $633,1001 bd2 ba1.1k sqft4423 Vallejo St, Denver, CO 80211Off Market
Nearby schools
GreatSchools rating
- 5/10Trevista ECE-5 At Horace MannGrades: PK-5Distance: 0.6 mi
- 4/10Bryant Webster K-8 SchoolGrades: PK-8Distance: 0.7 mi
- 5/10North High SchoolGrades: 9-12Distance: 1.3 mi
Schools provided by the listing agent
- Elementary: Trevista at Horace Mann
- Middle: Strive Sunnyside
- High: North
- District: Denver 1
Source: REcolorado as distributed by MLS GRID. This data may not be complete. We recommend contacting the local school district to confirm school assignments for this home.
Get a cash offer in 3 minutes
Find out how much your home could sell for in as little as 3 minutes with a no-obligation cash offer.
Estimated market value
$1,062,100
Get a cash offer in 3 minutes
Find out how much your home could sell for in as little as 3 minutes with a no-obligation cash offer.
Estimated market value
$1,062,100
- Colorado
- Denver County
- Denver
- 80211
- Sunnyside
- 4435 Vallejo Street
Nearby cities
Nearby neighborhoods
Nearby zip codes
Other Denver Topics
