Welcome to this lovely waterfront property featuring 3 bedrooms, 2 full baths, and a convenient half bath. The home offers a for a huge den with cathedral ceilings, a working fireplace, and an abundance of natural light. The kitchen features beautiful granite countertops, a full complement of appliances, and a comfortable eat-in breakfast area. There is also a formal living/dining room, providing plenty of space for entertaining. The oversized primary suite includes a spacious bath with dual vanities, while two additional generously sized bedrooms complete the sleeping quarters. Step outside and you’ll fall in love with the screened-in porch and the beautiful water views. The backyard offers a fishing-cleaning station, a fully fenced yard, and rear-yard access— for bringing your boats, ATVs, or other recreational toys right into the backyard and toward the water. Build your back deck and you could be fishing just seconds from your door! Located just minutes from Lake Pontchartrain and approximately 20 minutes from the New Orleans CBD and French Quarter, this well-kept area is a true hidden gem surrounded by well-maintained homes.There is currently no Flood insurance , but coverage is obtainable; an insurance estimate is attached. Come see all this waterfront property has to offer! The laundry room and the half bath do not have flooring.
Accepting backups
$219,000
4434 Francesco Rd, New Orleans, LA 70129
3beds
2,600sqft
Single Family Residence
Built in 1995
0.28 Acres Lot
$-- Zestimate®
$84/sqft
$-- HOA
What's special
- 14 days
- 6
- 0
Zillow last checked:
Listing updated:
Listed by:
Aimee Catherine Ashe,
Demand Realty 504-837-3000,
Liz C Ashe,
Demand Realty
Source: ROAM MLS,MLS#: 2576942
Facts & features
Interior
Bedrooms & bathrooms
- Bedrooms: 3
- Bathrooms: 3
- Full bathrooms: 2
- 1/2 bathrooms: 1
Primary bedroom
- Description: Lower Level, Flooring: Tile
- Area: 262.5 Square Feet
- Dimensions: 17.5 X 15.0
Bedroom
- Description: Lower Level, Flooring: Tile
- Area: 204 Square Feet
- Dimensions: 17.0 x 12.0
Bedroom
- Description: Lower Level, Flooring: Tile
- Dimensions: 12.6 14.0
Primary bathroom
- Description: Lower Level, Flooring: Tile
- Area: 26250 Square Feet
- Dimensions: 17 5 x 15 0
Primary bathroom
- Description: Lower Level, Flooring: Tile
Breakfast
- Description: Lower Level, Flooring: Tile
- Area: 96.3 Square Feet
- Dimensions: 10.7 x 9.0
Den
- Description: Lower Level, Flooring: Tile
- Area: 483 Square Feet
- Dimensions: 21.0 x 23.0
Dining room
- Description: Lower Level, Flooring: Tile
- Area: 144 Square Feet
- Dimensions: 12.0 x 12.0
Foyer
- Description: Lower Level, Flooring: Tile
- Area: 30 Square Feet
- Dimensions: 5.0 x 6.0
Kitchen
- Description: Lower Level, Flooring: Tile
- Area: 214 Square Feet
- Dimensions: 10.7 x 20.0
Laundry
- Description: Lower Level
- Area: 78.4 Square Feet
- Dimensions: 5.6 x 14.0
Heating
- Central, Other
Cooling
- Central Air, Other
Appliances
- Included: Dishwasher
Features
- Pantry
- Flooring: Tile
- Has fireplace: Yes
- Fireplace features: Gas
Interior area
- Total structure area: 3,500
- Total interior livable area: 2,600 sqft
Video & virtual tour
Property
Parking
- Parking features: Driveway
- Has uncovered spaces: Yes
Features
- Levels: One
- Stories: 1
- Fencing: Other,Wood
- On waterfront: Yes
- Waterfront features: Canal Front, Navigable Water, Bayou Access
Lot
- Size: 0.28 Acres
- Dimensions: 70 x 172
- Features: Other, Rear Yard Vehicle Access
Details
- Parcel number: 39W960102
Construction
Type & style
- Home type: SingleFamily
- Architectural style: Ranch
- Property subtype: Single Family Residence
Materials
- Brick
- Foundation: Slab
- Roof: Shingle
Condition
- Year built: 1995
- Major remodel year: 1995
Utilities & green energy
- Sewer: Public Sewer
- Water: Public
- Utilities for property: Natural Gas Available
Community & HOA
HOA
- Has HOA: No
Location
- Region: New Orleans
Financial & listing details
- Price per square foot: $84/sqft
- Tax assessed value: $222,600
- Annual tax amount: $2,938
- Date on market: 9/13/2026
Estimated market value
Not available
Estimated sales range
Not available
$2,475/mo
Price history
| Date | Event | Price |
|---|---|---|
| 10/23/2026 | Pending sale | $219,000$84/sqft |
Source:  ROAM MLS #2576942 Report a problem | ||
| 9/17/2026 | Listed for sale | $219,000-40.6%$84/sqft |
Source:  GSREIN #2576942 Report a problem | ||
| 1/11/2023 | Listing removed | -- |
Source: Zillow Rentals Report a problem | ||
| 1/8/2023 | Price change | $1,750-16.7%$1/sqft |
Source: Zillow Rentals Report a problem | ||
| 11/4/2022 | Listed for rent | $2,100$1/sqft |
Source: Zillow Rental Network_1 #2370589 Report a problem | ||
| 10/31/2022 | Listing removed | -- |
Source: GSREIN #2358754 Report a problem | ||
| 8/23/2022 | Listed for sale | $368,500+638.5%$142/sqft |
Source: GSREIN #2358754 Report a problem | ||
| 12/9/2014 | Sold | -- |
Source: ROAM MLS #1005047 Report a problem | ||
| 8/10/2012 | Sold | -- |
Source: ROAM MLS #907793 Report a problem | ||
| 7/26/2012 | Price change | $49,900-16.7%$19/sqft |
Source: Homepath #907793 Report a problem | ||
| 7/8/2012 | Price change | $59,900-14.3%$23/sqft |
Source: Homepath #907793 Report a problem | ||
| 6/20/2012 | Price change | $69,900-11.5%$27/sqft |
Source: Homepath #907793 Report a problem | ||
| 6/1/2012 | Price change | $79,000-16.8%$30/sqft |
Source: Homepath #907793 Report a problem | ||
| 4/22/2012 | Price change | $94,900-12.9%$37/sqft |
Source: Homepath #907793 Report a problem | ||
| 3/17/2012 | Listed for sale | $109,000-60.3%$42/sqft |
Source: Homepath #907793 Report a problem | ||
| 3/15/2012 | Sold | -- |
Source: Public Record Report a problem | ||
| 2/11/2012 | Listed for sale | -- |
Source: Homepath Report a problem | ||
| 7/25/2008 | Listing removed | $274,900$106/sqft |
Source: Prudential Real Estate #726809 Report a problem | ||
| 5/29/2008 | Listed for sale | $274,900$106/sqft |
Source: Prudential Real Estate #726809 Report a problem | ||
| 8/22/2006 | Sold | -- |
Source: ROAM MLS #627756 Report a problem | ||
Public tax history
| Year | Property taxes | Tax assessment |
|---|---|---|
| 2026 | $2,938 | $22,260 |
| 2025 | $2,938 -1.5% | $22,260 |
| 2024 | $2,983 -1.1% | $22,260 +7.5% |
| 2023 | $3,016 +8% | $20,700 +4.3% |
| 2022 | $2,793 -6.3% | $19,850 -4.1% |
| 2021 | $2,980 | $20,700 |
| 2020 | -- | $20,700 +3% |
| 2019 | $3,037 | $20,100 +346.7% |
| 2018 | $3,037 | $4,500 |
| 2017 | $3,037 +338% | $4,500 |
| 2016 | $693 +1.5% | $4,500 -66.2% |
| 2015 | $683 | $13,310 |
| 2014 | $683 -65.5% | $13,310 |
| 2013 | $1,979 | $13,310 |
| 2012 | -- | $13,310 |
| 2011 | -- | $13,310 |
| 2010 | -- | $13,310 |
| 2009 | -- | $13,310 |
| 2007 | -- | $13,310 +33.1% |
| 2006 | -- | $10,000 |
| 2004 | -- | $10,000 |
| 2002 | -- | $10,000 |
| 2001 | -- | $10,000 |
| 2000 | -- | $10,000 |
Find assessor info on the county website
Monthly payment
Est. payment
Payment breakdown
Explore the cost of this home by adjusting the details. Changes won't be saved.Climate risks
Neighborhood: Lake Catherine
Similar homes
- $259,0004 bd3 ba3.7k sqft20737 Old Spanish Trl, New Orleans, LA 70129For Sale
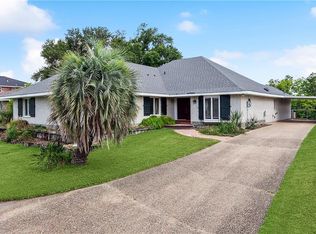
 MLS ID #2580370, Wendy B Maloney, Homesmart Realty South - Metairie. ROAM MLS
- $184,9003 bd2 ba1.9k sqft7512 Endeavors Ct, New Orleans, LA 70129For Sale
 MLS ID #2026018507, John Fabirkiewicz, Trowbridge Realty Corporation. ROAM MLS
- $224,9003 bd2 ba1.7k sqft12960 N Lake Carmel Dr, New Orleans, LA 70128For Sale
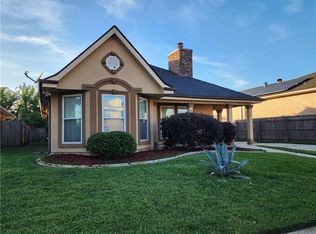 MLS ID #2555708, Troy M Hamm, Troy Hamm. ROAM MLS
- $249,0004 bd2 ba1.7k sqft7031 Manchester St, New Orleans, LA 70126For Sale
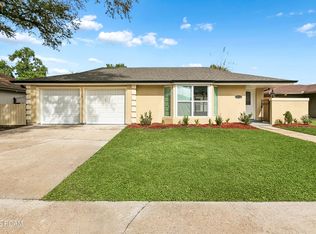 MLS ID #200OMH, Rhonda Wise Maestri, Homesmart Realty South - Metairie. ROAM MLS
- $246,6004 bd3 ba2.1k sqft140 Chatelain Ct, New Orleans, LA 70128For SaleMLS ID #2571999, Betsy F Birdsong, eXp Realty, LLC. ROAM MLS
- $259,9993 bd3 ba2.5k sqft12001 E Barrington Dr, New Orleans, LA 70128For SaleMLS ID #2559021, Nicole D Pellerin, The Pellerin Group NOLA LLC. ROAM MLS
- $249,9003 bd2 ba2.3k sqft413 Spartan Loop, Slidell, LA 70458For SaleMLS ID #2569980, Candice Calamari, Calamari Realty. ROAM MLS
- $215,0002 bd2 ba2.1k sqft8400 Aberdeen Rd, New Orleans, LA 70127For SaleMLS ID #2567931, Elizabeth E D'Orville, Arbor and Bloom Realty Co., LLC. ROAM MLS
- $255,0003 bd3 ba1.7k sqft568 Marina Dr, Slidell, LA 70458For SaleMLS ID #2560310, Amanda Craft Miller, Amanda Miller Realty, LLC. ROAM MLS
- $269,0004 bd2 ba2.7k sqft7631 Springlake Dr, New Orleans, LA 70126For SaleMLS ID #2574073, Dalyz Y Melgarejo, Paul Gilmore & Associates, In. ROAM MLS
- $185,0003 bd2 ba1.5k sqft7920 Branch Dr, New Orleans, LA 70128For SaleMLS ID #2560544, Tamike Marie Veal, Epique Inc. ROAM MLS
- $199,0004 bd2 ba2.3k sqft1933 Mandolin St, New Orleans, LA 70122For SaleMLS ID #2580525, Reginald D Winfield, Windfeel Properties. ROAM MLS
- $235,0004 bd3 ba1.6k sqft4742 Virgilian St, New Orleans, LA 70126For SaleMLS ID #2508438, Diana C Parsons, United Real Estate Partners. ROAM MLS
- $189,0003 bd2 ba1.8k sqft4660 Corinne St, New Orleans, LA 70127For SaleMLS ID #2578973, Nicole D Pellerin, The Pellerin Group NOLA LLC. ROAM MLS
- $240,0003 bd3 ba2.7k sqft1763 McArthur Dr, Slidell, LA 70460For SaleMLS ID #2548991, Vashita Batiste, ERA Top Agent Realty. ROAM MLS
- $206,0003 bd3 ba1.5k sqft1480 Sere St, New Orleans, LA 70122For SaleMLS ID #2531791, Sheryl L Patin, Ponds Properties. ROAM MLS
- $230,0003 bd2 ba2.1k sqft564 Manchester Dr, Slidell, LA 70461For SaleMLS ID #2545575, Ashley B Nash, ABEK Real Estate. ROAM MLS
- $215,0003 bd2 ba1.3k sqft2125 Valmar St, Meraux, LA 70075For SaleMLS ID #2582035, Amanda Craft Miller, Amanda Miller Realty, LLC. ROAM MLS
- $224,0005 bd2 ba2.1k sqft206 S Queens Dr, Slidell, LA 70458For SaleMLS ID #2577600, Amanda M Broussard, Broussard Realty Pros. ROAM MLS
- $210,0003 bd2 ba1.4k sqft59051 Azalea Ln, Slidell, LA 70460For SaleMLS ID #2550204, Terry J Fitzsimmons, Berkshire Hathaway HS - Hammond. ROAM MLS
