Welcome to this beautifully updated West Toledo home, where timeless character meets modern comfort! This move-in ready 3-bedroom, 1-bath home offers a warm and inviting layout with thoughtful updates throughout. Step into the spacious living room featuring newer LVP flooring and a graceful arched opening that flows into the formal dining room filled with natural light. The bright kitchen offers abundant cabinetry, stainless steel appliances, and an adjoining flex space that's perfect for a coffee bar, pantry, or home office. Upstairs, you'll find 3 comfortable bedrooms with generous closet space, including classic built-ins that add to the home's original charm. The beautifully remodeled full bath (2023) features a stylish vanity, updated fixtures, and fresh finishes. The recently remodeled basement rec room (2024) provides the perfect space for a family room, playroom, home gym, or media area while still offering plenty of storage. Outside, enjoy relaxing or entertaining on the spacious backyard deck overlooking the fully fenced yard, along with a detached garage and private driveway. Major updates provide peace of mind, including a new electrical circuit breaker (2018), new furnace (2019), luxury vinyl plank flooring (2023), remodeled bathroom (2023), and remodeled basement recreation room (2024). Conveniently located in West Toledo, close to parks, schools, shopping, restaurants, and expressways, this home is the perfect blend of charm, function, and modern updates. Don't miss your opportunity to make it yours!
For sale
$145,000
4434 Overland Pkwy, Toledo, OH 43612
3beds
1,271sqft
:
Get pre-qualified$1,088/mo
Single Family Residence
Built in 1924
5,227 Square Feet Lot
$134,500 Zestimate®
$114/sqft
$-- HOA
What's special
- 10 days |
- 1,147 |
- 92 |
Zillow last checked:
Listing updated:
Listed by:
Joseph D. Mathias 419-509-9386,
RE/MAX Preferred Associates
Source: NORIS,MLS#: 10010662
Facts & features
Interior
Bedrooms & bathrooms
- Bedrooms: 3
- Bathrooms: 1
- Full bathrooms: 1
Bedroom 2
- Level: Upper
- Dimensions: 11 x 15
Bedroom 3
- Level: Upper
- Dimensions: 9 x 9
Other
- Level: Upper
- Dimensions: 13 x 9
Breakfast room
- Level: Main
- Dimensions: 7 x 6
Dining room
- Level: Main
- Dimensions: 13 x 12
Kitchen
- Level: Main
- Dimensions: 11 x 10
Living room
- Features: Fireplace
- Level: Main
- Dimensions: 13 x 19
Other
- Level: Lower
- Dimensions: 16 x 22
Heating
- Central
Cooling
- Ceiling Fan(s), Central Air
Appliances
- Included: Dishwasher, Microwave, Gas Oven, Gas Range, Refrigerator
- Laundry: Accessible Utilities or Laundry, Electric Dryer Hookup, In Basement, Inside, Sink, Washer Hookup
Features
- Ceiling Fan(s), Storage
- Flooring: Carpet, Luxury Vinyl, Tile
- Doors: Door Screen(s)
- Basement: Block,Daylight,Full,Interior Entry,Partially Finished
- Number of fireplaces: 1
- Fireplace features: Living Room, Wood Burning
- Common walls with other units/homes: No Common Walls
Interior area
- Total structure area: 1,271
- Total interior livable area: 1,271 sqft
- Finished area below ground: 316
Video & virtual tour
Property
Parking
- Total spaces: 1
- Parking features: Accessible Parking, Concrete, Off Street, Detached Garage, Driveway, Private
- Garage spaces: 1
- Has uncovered spaces: Yes
Features
- Patio & porch: Front Porch, Deck
- Exterior features: Balcony, Fire Pit, Lighting, Outdoor Grill
- Fencing: Chain Link
Lot
- Size: 5,227 Square Feet
- Dimensions: 42X120
Details
- Parcel number: 0730594
Construction
Type & style
- Home type: SingleFamily
- Architectural style: Traditional
- Property subtype: Single Family Residence
Materials
- Block, Frame, Vinyl Siding
- Foundation: Block
- Roof: Shingle
Condition
- New construction: No
- Year built: 1924
Utilities & green energy
- Electric: 100 Amp Service, Circuit Breakers
- Sewer: Public Sewer
- Water: Public
- Utilities for property: Cable Available, Electricity Connected, Sewer Available, Sewer Connected, Water Connected
Community & HOA
Community
- Features: Curbs, Sidewalks
- Security: Carbon Monoxide Detector(s), Smoke Detector(s)
- Subdivision: Homeville
HOA
- Has HOA: No
Location
- Region: Toledo
Financial & listing details
- Price per square foot: $114/sqft
- Tax assessed value: $90,500
- Annual tax amount: $1,941
- Date on market: 7/24/2026
- Listing terms: Cash,Conventional
- Electric utility on property: Yes
Estimated market value
$134,500
$121,000 - $148,000
$1,363/mo
Price history
| Date | Event | Price |
|---|---|---|
| 7/24/2026 | Listed for sale | $145,000+190%$114/sqft |
Source: NORIS #10010662 Report a problem | ||
| 3/26/2018 | Sold | $50,000-19.4%$39/sqft |
Source: NORIS #6019375 Report a problem | ||
| 2/15/2018 | Listed for sale | $62,000$49/sqft |
Source: The Danberry Co #6019375 Report a problem | ||
| 2/15/2018 | Pending sale | $62,000$49/sqft |
Source: The Danberry Co #6019375 Report a problem | ||
| 2/5/2018 | Price change | $62,000-7.5%$49/sqft |
Source: The Danberry Co. #6019375 Report a problem | ||
| 1/24/2018 | Listed for sale | $67,000+243.6%$53/sqft |
Source: The Danberry Co #6019375 Report a problem | ||
| 8/17/2011 | Sold | $19,500-7.1%$15/sqft |
Source: Public Record Report a problem | ||
| 6/17/2011 | Listed for sale | $21,000-53%$17/sqft |
Source: isNowListed.com Report a problem | ||
| 4/5/2011 | Sold | $44,667-57.8%$35/sqft |
Source: Public Record Report a problem | ||
| 5/3/2006 | Sold | $105,800+64%$83/sqft |
Source: Public Record Report a problem | ||
| 5/20/1996 | Sold | $64,500$51/sqft |
Source: Public Record Report a problem | ||
Public tax history
| Year | Property taxes | Tax assessment |
|---|---|---|
| 2025 | $1,941 -4.9% | $31,675 |
| 2024 | $2,041 +30.7% | $31,675 +41.2% |
| 2023 | $1,561 -0.3% | $22,435 |
| 2022 | $1,566 -2.2% | $22,435 |
| 2021 | $1,601 -4.9% | $22,435 +6.8% |
| 2020 | $1,684 +119.5% | $21,000 |
| 2019 | $767 -51.3% | $21,000 |
| 2018 | $1,577 +11.1% | $21,000 +17.9% |
| 2017 | $1,419 -0.2% | $17,815 -65% |
| 2016 | $1,421 +0.8% | $50,900 |
| 2015 | $1,409 -18.4% | $50,900 +185.6% |
| 2014 | $1,728 +50% | $17,820 |
| 2013 | $1,152 +4.1% | $17,820 |
| 2012 | $1,106 -58.6% | $17,820 -41% |
| 2011 | $2,673 +57.9% | $30,210 |
| 2010 | $1,693 -1.7% | $30,210 |
| 2009 | $1,722 -3.9% | $30,210 -13% |
| 2008 | $1,792 +4.6% | $34,720 |
| 2007 | $1,714 +2.5% | $34,720 |
| 2006 | $1,673 +24.9% | $34,720 +24.1% |
| 2004 | $1,339 -0.3% | $27,970 |
| 2003 | $1,343 +2.8% | $27,970 +21.1% |
| 2002 | $1,307 +17.2% | $23,100 |
| 2001 | $1,115 -45% | $23,100 |
| 2000 | $2,026 | $23,100 |
Find assessor info on the county website
Monthly payment
Est. payment
Payment breakdown
Explore the cost of this home by adjusting the details. Changes won't be saved.Climate risks
Neighborhood: Five Points
Nearby schools
GreatSchools rating
- 3/10Longfellow Elementary SchoolGrades: K-8Distance: 0.9 mi
- 1/10Start High SchoolGrades: 9-12Distance: 0.9 mi
Schools provided by the listing agent
- Elementary: Longfellow
- High: Start
Source: NORIS. This data may not be complete. We recommend contacting the local school district to confirm school assignments for this home.
- $137,6003 bd1 ba1.3k sqft4430 Overland Pkwy, Toledo, OH 43612Off Market
- $121,2003 bd1 ba1.3k sqft4438 Overland Pkwy, Toledo, OH 43612Off Market
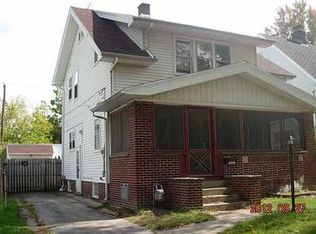
- $148,9003 bd1 ba1.3k sqft4424 Overland Pkwy, Toledo, OH 43612Off Market
- $113,5003 bd1 ba1.2k sqft1351 Eleanor Ave, Toledo, OH 43612Off Market
- $108,9003 bd1 ba1.3k sqft1361 Eleanor Ave, Toledo, OH 43612Off Market
- $108,4003 bd1 ba1.2k sqft1345 Eleanor Ave, Toledo, OH 43612Off Market
- $129,5004 bd1 ba1.3k sqft4422 Overland Pkwy, Toledo, OH 43612Sold
- $128,7003 bd1 ba1.6k sqft4433 Pennfield Rd, Toledo, OH 43612Off Market
A local agent can set up tours, give advice and negotiate with sellers.
A local lender can help you make sure your offer is ready when you are.
Similar homes
- $154,9003 bd2 ba1.7k sqft4523 Overland Pkwy, Toledo, OH 43612For Sale
 MLS ID #10010800, Benjamin Masternak, The Danberry Co. NORIS
 - $149,9003 bd2 ba1.1k sqft4217 Asbury Dr, Toledo, OH 43612For Sale
 MLS ID #10010522, Eric Puffenberger, W & R Property Management. NORIS
 - $109,9003 bd1 ba1.4k sqft4444 Pennfield Rd, Toledo, OH 43612For Sale
 MLS ID #10011082, Andrew Lee, LPG Realty. NORIS
 - $109,9003 bd2 ba1.3k sqft1041 Alcott St, Toledo, OH 43612For Sale
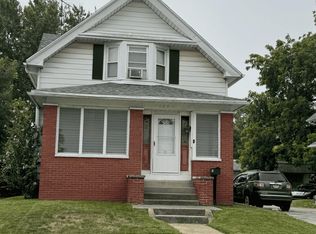 MLS ID #10011083, Andrew Lee, LPG Realty. NORIS
 - $150,0004 bd2 ba1.6k sqft747 Kipling Dr, Toledo, OH 43612For SaleMLS ID #10010477, Donna Lynn Schroyer-Riesen, Howard Hanna. NORIS
- $150,0003 bd1 ba1.2k sqft3814 Leybourn Ave, Toledo, OH 43612For SaleMLS ID #10010346, Alexandria Teets, Serenity Realty LLC. NORIS
- $169,8883 bd2 ba1.4k sqft4327 Overland Pkwy, Toledo, OH 43612For SaleMLS ID #10010336, Emory G. Whittington, Whittington Group Realty. NORIS
- $149,5003 bd1 ba964 sqft2555 Westbrook Dr, Toledo, OH 43613For SaleMLS ID #10011045, Richard L. Snider, RE/MAX Masters. NORIS
- $158,9003 bd1 ba1.4k sqft1487 Crestwood Rd, Toledo, OH 43612For SaleMLS ID #10008450, Jeffrey R. Bockrath, RE/MAX Preferred Associates. NORIS
- $120,0003 bd1 ba1.1k sqft3722 Willys Pkwy, Toledo, OH 43612For SaleMLS ID #10010848, Shiann Erlund, The Danberry Co. NORIS
- $105,0003 bd1 ba1.1k sqft1311 Corbin Rd, Toledo, OH 43612For SaleMLS ID #10011084, Andrew Lee, LPG Realty. NORIS
- $128,7283 bd1 ba875 sqft415 Mayfair Blvd, Toledo, OH 43612For SaleMLS ID #10011086, Eric Sidle, The Danberry Co. NORIS
- $145,0004 bd2 ba1.8k sqft4203 Berwick Ave, Toledo, OH 43612For SaleMLS ID #10003856, Stephanie Harp, Key Realty LTD. NORIS
- $136,9003 bd1 ba1.1k sqft110 Orville Dr, Toledo, OH 43612For SaleMLS ID #10010758, Kayla Meisner, The Danberry Co. NORIS
- $110,0003 bd1 ba1.2k sqft1014 Berdan Ave, Toledo, OH 43612For SaleMLS ID #10010862, Shiann Erlund, The Danberry Co. NORIS
- $--2 bd1 ba962 sqft4356 Packard Rd, Toledo, OH 43612AuctionAuction.com 2
- $143,0003 bd2 ba1k sqft5862 Curson Dr, Toledo, OH 43612For SaleMLS ID #10009124, Katie Mansor, Meridian Real Estate Services. NORIS
- $125,0003 bd1 ba1.4k sqft4316 Jackman Rd, Toledo, OH 43612For SaleMLS ID #10007881, Ashley Canales, Blacktree Realty LLC. NORIS
- $124,9003 bd2 ba1.4k sqft3805 Lockwood Ave, Toledo, OH 43612For SaleMLS ID #10009699, Tyler Tresize, Blacktree Realty LLC. NORIS
- $115,0003 bd1 ba1.1k sqft1448 Rollins Rd, Toledo, OH 43612For SaleMLS ID #10010359, Linda Sloan-Potts, Keller Williams Citywide. NORIS
