Don't miss this 1-story oasis with bonus detached studio. Truly is a rare find! New furnace and hot water tank. New sewer line and newer roof with Leafguard. Beautiful updated kitchen with quartz counters, top of the line stainless appliances, and custom cabinetry. Large open concept living room with newly finished hardwood floors and gas fireplace with handcrafted stonework. Main bedroom has access to private patio, cedar sauna & pergola w/composite deck & hot tub. 2nd bedroom has access to lovely landscaped yard with raised beds. Drive in shed with two carports. Sprinkler system, RV parking w/clean out. Gated yard w/2 access points. Wooded, level, meticulously maintained in & out.
Active
Listed by: Redfin • Derek Bluhm • 360-269-2692
$525,000
4435 S 49th Street, Tacoma, WA 98409
3beds
1,492sqft
Single Family Residence
Built in 1967
7,405 Square Feet Lot
$522,700 Zestimate®
$352/sqft
$-- HOA
What's special
- --
- on Zillow
- 49
- views
- 25
- saves
Likely to sell faster than
Zillow last checked:
Listing updated:
Listed by:
Derek Bluhm 360-269-2692 derek.bluhm@redfin.com,
Redfin
Source: NWMLS as distributed by MLS GRID,MLS#: 2600853
Facts & features
Interior
Bedrooms & bathrooms
- Bedrooms: 3
- Bathrooms: 2
- Full bathrooms: 1
- 1/2 bathrooms: 1
- Main level bathrooms: 2
- Main level bedrooms: 3
Primary bedroom
- Level: Main
Bedroom
- Level: Main
Bedroom
- Level: Main
Bathroom full
- Level: Main
Other
- Level: Main
Entry hall
- Level: Main
Kitchen without eating space
- Level: Main
Living room
- Level: Main
Other
- Level: Main
Heating
- Fireplace, 90%+ High Efficiency, Forced Air, Electric, Natural Gas
Cooling
- None
Appliances
- Included: Dishwasher, Disposal, Dryer, Microwave, Refrigerator, Stove(s)/Range(s), Washer, Dishwasher(s), Dryer(s), Garbage Disposal, Microwave(s), Refrigerator(s), Washer(s)
Features
- Bath Off Primary, Sauna
- Flooring: Ceramic Tile, Hardwood, Stone
- Windows: Dbl Pane/Storm Window
- Basement: None
- Number of fireplaces: 1
- Fireplace features: Gas, Main Level: 1, Fireplace
Interior area
- Total structure area: 1,492
- Total interior livable area: 1,492 sqft
Property
Parking
- Total spaces: 2
- Parking features: Attached Carport, Driveway, RV Parking
- Has carport: Yes
- Covered spaces: 2
Features
- Levels: One
- Stories: 1
- Entry location: Main
- Patio & porch: Bath Off Primary, Dbl Pane/Storm Window, Fireplace, Hot Tub/Spa, Sauna, Security System, Sprinkler System
- Has spa: Yes
- Spa features: Indoor
Lot
- Size: 7,405 Square Feet
- Features: Corner Lot, Paved, Cable TV, Deck, Dog Run, Fenced-Fully, Gas Available, Hot Tub/Spa, Outbuildings, RV Parking, Sprinkler System
- Topography: Level
- Residential vegetation: Fruit Trees, Garden Space, Wooded
Details
- Parcel number: 0220242153
- Zoning description: Jurisdiction: City
- Special conditions: Standard
Construction
Type & style
- Home type: SingleFamily
- Architectural style: 1 Story
- Property subtype: Single Family Residence
Materials
- Wood Siding, Wood Products
- Foundation: Poured Concrete
- Roof: Composition
Condition
- Good
- Year built: 1967
Utilities & green energy
- Electric: Company: TPU
- Sewer: Sewer Connected, Company: TPU
- Water: Public, Company: TPU
Community & HOA
Community
- Security: Security System
- Subdivision: Tacoma
Location
- Region: Tacoma
Financial & listing details
- Price per square foot: $352/sqft
- Tax assessed value: $423,200
- Annual tax amount: $4,366
- Date on market: 11/4/2026
- Listing terms: Conventional,FHA,VA Loan
- Inclusions: Dishwasher(s), Dryer(s), Garbage Disposal, Microwave(s), Refrigerator(s), Stove(s)/Range(s), Washer(s)
Estimated market value
$522,700
$497,000 - $549,000
$2,500/mo
Price history
| Date | Event | Price |
|---|---|---|
| 11/11/2026 | Listed for sale | $525,000-4.5%$352/sqft |
Source:  NWMLS as distributed by MLS GRID #2600853 Report a problem | ||
| 5/25/2022 | Sold | $550,000-0.9%$369/sqft |
Source: NWMLS as distributed by MLS GRID #1921234 Report a problem | ||
| 4/26/2022 | Pending sale | $555,000$372/sqft |
Source: NWMLS as distributed by MLS GRID #1921234 Report a problem | ||
| 4/22/2022 | Listed for sale | $555,000$372/sqft |
Source: NWMLS as distributed by MLS GRID #1921234 Report a problem | ||
Public tax history
| Year | Property taxes | Tax assessment |
|---|---|---|
| 2025 | $4,615 +5.7% | $423,200 +5.6% |
| 2024 | $4,366 +2.3% | $400,900 +4.6% |
| 2023 | $4,267 +3% | $383,100 -3.9% |
| 2022 | $4,143 +7% | $398,800 +18.2% |
| 2021 | $3,873 +32.4% | $337,500 +33.3% |
| 2019 | $2,924 -6.2% | $253,200 +12.6% |
| 2018 | $3,117 +16.1% | $224,800 +14% |
| 2017 | $2,684 +20% | $197,200 +35.4% |
| 2016 | $2,238 | $145,600 +13.2% |
| 2014 | $2,238 +4.8% | $128,600 +9.3% |
| 2013 | $2,136 | $117,700 -3.2% |
| 2012 | -- | $121,600 -11.8% |
| 2011 | -- | $137,800 -12.3% |
| 2010 | -- | $157,100 -10.4% |
| 2009 | -- | $175,300 -2.2% |
| 2008 | $2,117 +0% | $179,200 -0.9% |
| 2007 | $2,117 +29.4% | $180,800 +86.6% |
| 2002 | $1,636 +2.7% | $96,900 +1.5% |
| 2001 | $1,594 | $95,500 +5.2% |
| 2000 | $1,594 | $90,800 |
Find assessor info on the county website
Monthly payment
Est. payment
Payment breakdown
Explore the cost of this home by adjusting the details. Changes won't be saved.Climate risks
Neighborhood: South Tacoma



Similar homes
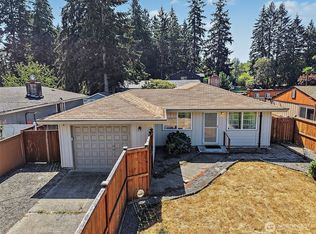
- $579,9503 bd2 ba1.6k sqft2604 S 76th Street, Tacoma, WA 98409Active
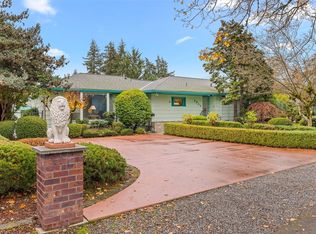 MLS ID #2603081, James Dino Vert. NWMLS as distributed by MLS GRID
- $505,0003 bd3 ba1.7k sqft8005 46th Avenue SW, Lakewood, WA 98409Active
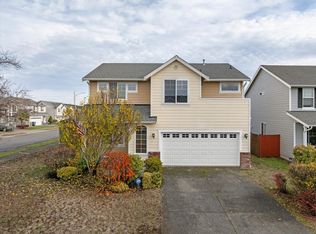 MLS ID #2603408, Nicholas Fillhart. NWMLS as distributed by MLS GRID
- $525,0005 bd3 ba1.7k sqftSouth Tacoma Gardena, Tacoma, WA 98409Active
 MLS ID #2577682, Gary Cheney. NWMLS as distributed by MLS GRID
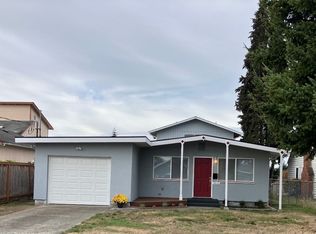
- $515,0004 bd1 ba1.6k sqft5224 S Wapato Street, Tacoma, WA 98409Active
 MLS ID #2601863, Angelia Porietis. NWMLS as distributed by MLS GRID
