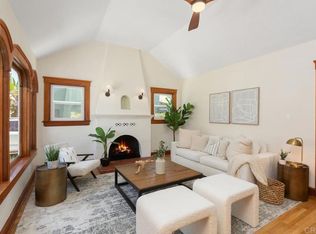
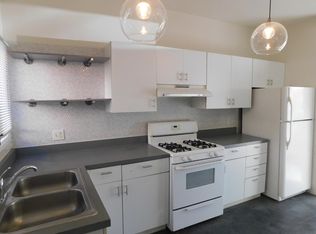
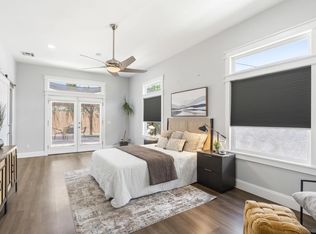
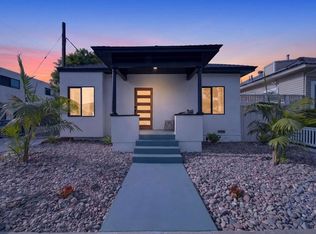
Exceptional opportunity to own a beautifully renovated property featuring two fully independent residences, each thoughtfully designed with high-end finishes, private outdoor space, and separate parking. The front residence offers 2 bedrooms, 2 bathrooms, and 1,151 square feet of living space, blending timeless architectural character with modern luxury. Original details were carefully preserved during the renovation, including elegant arched entryways, wood trim, and charming architectural accents, while tasteful upgrades such as black-framed windows perfectly complement the home's character. Guests are welcomed by classic Spanish tile front steps and a stunning glass-and-wood entry door. Inside, the chef's kitchen is a true showpiece, featuring luxury stainless steel Forno appliances, quartz countertops, a butler's pantry complete with wine refrigerator and additional cabinetry, and abundant workspace for entertaining and everyday living. The inviting living room showcases a fireplace flanked by custom built-in cabinetry. The spacious primary suite features a spa-inspired bathroom with designer tile accents, dual vanities, and a luxurious rainfall shower. The detached rear residence offers 1 bedroom, 1 bathroom, and 426 square feet of beautifully updated living space with a full kitchen, private yard area, in-unit laundry, and dedicated off-street parking—ideal for guests, extended family, or rental income potential. Both homes feature luxury engineered hardwood floors throughout, designer finishes, quartz countertops, mini-split heating and air conditioning systems, full kitchens, and beautifully renovated bathrooms. Each residence enjoys its own private patio and yard space, creating a rare sense of privacy and independence. Additional amenities include a one-car garage, carport, and separate laundry room for the front residence, along with low-maintenance turf landscaping in both yards, providing year-round greenery without the need for mowing or watering. A rare turnkey property where modern luxury, thoughtful design, and preserved architectural charm come together beautifully.
Pending
Listed by: eXp Realty of California, Inc. • Deborah See • Contact: deborahmsee@gmail.com
$1,450,000
4436-38 Bancroft St, San Diego, CA 92116
3beds
1,577sqft
:
Get pre-qualified$9,093/mo
Duplex
Built in 1926
6,098 Square Feet Lot
$1,449,500 Zestimate®
$919/sqft
$-- HOA
What's special
- 53 days |
- 124 |
- 3 |
Zillow last checked:
Listing updated:
Listed by:
Deborah See DRE #02003187 deborahmsee@gmail.com,
eXp Realty of California, Inc.
Source: CRMLS,MLS#: PTP2604280 Originating MLS: California Regional MLS (North San Diego County & Pacific Southwest AORs)
Originating MLS: California Regional MLS (North San Diego County & Pacific Southwest AORs)Facts & features
Interior
Bedrooms & bathrooms
- Bedrooms: 3
- Bathrooms: 3
- Full bathrooms: 3
Rooms
- Room types: Primary Bedroom
Primary bedroom
- Features: Primary Suite
Heating
- Wall Furnace
Cooling
- Wall/Window Unit(s)
Appliances
- Laundry: In Kitchen, Laundry Room
Features
- Primary Suite
- Has fireplace: Yes
- Fireplace features: Living Room
- Common walls with other units/homes: No Common Walls
Interior area
- Total interior livable area: 1,577 sqft
Video & virtual tour
Property
Parking
- Total spaces: 5
- Parking features: Garage, Carport
- Garage spaces: 1
- Carport spaces: 1
- Covered spaces: 2
- Uncovered spaces: 3
Features
- Levels: One
- Stories: 1
- Entry location: front door
- Pool features: None
- Has view: Yes
- View description: Neighborhood
Lot
- Size: 6,098 Square Feet
- Features: Back Yard
Details
- Parcel number: 4475332100
- Zoning: R-3:RESTRICTED MULTIPLE
- Special conditions: Standard
Construction
Type & style
- Home type: SingleFamily
- Property subtype: Duplex
Condition
- Year built: 1926
Community & HOA
Community
- Features: Sidewalks
Location
- Region: San Diego
Financial & listing details
- Price per square foot: $919/sqft
- Tax assessed value: $453,535
- Annual tax amount: $6,148
- Date on market: 6/4/2026
- Cumulative days on market: 53 days
- Listing terms: Cash,Conventional,FHA,VA Loan
Estimated market value
$1,449,500
$1.38M - $1.52M
$3,184/mo
Price history
| Date | Event | Price |
|---|---|---|
| 6/16/2026 | Pending sale | $1,450,000$919/sqft |
Source:  CRMLS #PTP2604280 Report a problem CRMLS #PTP2604280 Report a problem | ||
| 6/4/2026 | Listed for sale | $1,450,000+48.7%$919/sqft |
Source: CRMLS #PTP2604279 Report a problem | ||
| 2/2/2026 | Sold | $974,800-7.2%$618/sqft |
Source:  SDMLS #250045684 Report a problem SDMLS #250045684 Report a problem | ||
| 1/18/2026 | Pending sale | $1,050,000$666/sqft |
Source: SDMLS #250045684 Report a problem | ||
| 1/9/2026 | Price change | $1,050,000-12.1%$666/sqft |
Source: SDMLS #250045684 Report a problem | ||
| 12/12/2025 | Listed for sale | $1,195,000+304.4%$758/sqft |
Source: SDMLS #250045684 Report a problem | ||
| 5/31/2000 | Sold | $295,500$187/sqft |
Source: Public Record Report a problem | ||
Public tax history
| Year | Property taxes | Tax assessment |
|---|---|---|
| 2025 | $6,148 +13.6% | $453,535 +2% |
| 2024 | $5,410 +2.3% | $444,643 +2% |
| 2023 | $5,289 +2.8% | $435,926 +2% |
| 2022 | $5,147 +0.7% | $427,380 +2% |
| 2021 | $5,110 +1.2% | $419,001 +1% |
| 2020 | $5,047 +2.5% | $414,706 +2% |
| 2019 | $4,923 +6.3% | $406,575 +2% |
| 2018 | $4,633 +2.5% | $398,604 +2% |
| 2017 | $4,521 +1.7% | $390,789 +2% |
| 2016 | $4,447 +1.5% | $383,128 +1.5% |
| 2015 | $4,380 +1.6% | $377,374 +2% |
| 2014 | $4,310 | $369,983 +0.5% |
| 2013 | -- | $368,312 +2% |
| 2012 | -- | $361,092 +2% |
| 2011 | -- | $354,013 +0.8% |
| 2010 | -- | $351,369 -0.2% |
| 2009 | -- | $352,205 +2% |
| 2008 | -- | $345,300 +2% |
| 2007 | -- | $338,530 +2% |
| 2006 | -- | $331,893 +2% |
| 2005 | -- | $325,387 +2% |
| 2004 | -- | $319,007 +1.9% |
| 2003 | -- | $313,162 +2% |
| 2002 | -- | $307,022 +2% |
| 2001 | -- | $301,002 |
Find assessor info on the county website
Monthly payment
Est. payment
Payment breakdown
Explore the cost of this home by adjusting the details. Changes won't be saved.Climate risks
Neighborhood: Normal Heights
Nearby schools
GreatSchools rating
- 7/10Adams Elementary SchoolGrades: K-5Distance: 0.4 mi
- 3/10Wilson Middle SchoolGrades: 6-8Distance: 0.8 mi
- 4/10Hoover High SchoolGrades: 9-12Distance: 1.5 mi
- $1,428,0004 bd3 ba1.8k sqft4428 Bancroft St, San Diego, CA 92116Sold
- $1,241,2002 bd1 ba1.3k sqft4444 Bancroft St, San Diego, CA 92116Off Market
- $--2 bd1 ba-- sqft4444 Bancroft St #2, San Diego, CA 92116Off Market
- $---- bd-- ba-- sqft4438 Bancroft St, San Diego, CA 92116Off Market
- $871,8002 bd1 ba-- sqft4446 Bancroft St #2, San Diego, CA 92116Off Market
- $899,7002 bd2 ba-- sqft4446 Bancroft St #1, San Diego, CA 92116Off Market
- $1,121,6004 bd2 ba1.4k sqft4424 Bancroft St, San Diego, CA 92116Off Market
- $908,3002 bd1 ba960 sqft4454 Bancroft St, San Diego, CA 92116Off Market
A local agent can set up tours, give advice and negotiate with sellers.
Similar homes
- $1,449,0003 bd3 ba1.4k sqft4502 Vista St, San Diego, CA 92116For Sale
 MLS ID #260013504, Tamara Zyhylij, Tamara Z Real Estate. SDMLS
 - $1,415,0003 bd2 ba1.3k sqft1526 Meade Ave, San Diego, CA 92116For Sale
 MLS ID #PTP2604585, Ryan McCall, Real Broker. CRMLS
 - $2,095,0003 bd2 ba1.8k sqft4860 Marlborough Dr, San Diego, CA 92116For Sale
 MLS ID #260018140, Mike Tristani, Tristani Real Estate. SDMLS
 - $1,268,5003 bd2 ba1.3k sqft4405 Monroe Ave, San Diego, CA 92115For Sale
 MLS ID #NDP2605660, Scott Harden, Serhant California, Inc. CRMLS
 - $1,399,9992 bd2 ba1.2k sqft3594 31st St, San Diego, CA 92104For SaleMLS ID #PTP2605086, Carlos Elizondo, ShoppingSDHouses. CRMLS
- $2,149,9003 bd3 ba2.2k sqft4866 Sussex Dr, San Diego, CA 92116For SaleMLS ID #260014282, Karen Alvarez, Altiore Estates. SDMLS
- $1,649,9993 bd2 ba1.4k sqft2427 Commonwealth Ave, San Diego, CA 92104For SaleMLS ID #NDP2605334, Bethany Carlson, Century 21 Affiliated. CRMLS
- $1,395,0003 bd2 ba1.4k sqft4410 Carib Ct, San Diego, CA 92117For SaleMLS ID #NDP2606563, KC Rentfro, Swell Property. CRMLS
- $1,349,0003 bd2 ba1.6k sqft8383 Distinctive Dr, San Diego, CA 92108For SaleMLS ID #NDP2605002, Moira Tapia, Coldwell Banker Realty. CRMLS
- $1,225,0004 bd2 ba1.6k sqft4584 Altadena Ave, San Diego, CA 92115For SaleMLS ID #PTP2604488, Julie Lupo, Palisade Realty, Inc. CRMLS
- $1,399,0002 bd2 ba1.1k sqft912 Bush St, San Diego, CA 92103For SaleMLS ID #NDP2606162, James Jam, Berkshire Hathaway HomeService. CRMLS
- $1,675,0003 bd2 ba1.9k sqft3109 Hawk St, San Diego, CA 92103For SaleMLS ID #260017782, Keegan Wetzel, Real Broker. SDMLS
- $1,250,0003 bd2 ba2.1k sqft6463 Estrella Ave, San Diego, CA 92120For SaleMLS ID #260013636, Peggy Foos, Compass. SDMLS
- $1,250,0003 bd2 ba1.7k sqft4975 Greenbrier Ave, San Diego, CA 92120For SaleMLS ID #NDP2606177, Carrie Behic, Hill Realty Group. CRMLS
- $1,674,9994 bd3 ba1.9k sqft3646 Curlew St, San Diego, CA 92103For SaleMLS ID #PTP2605296, Deborah See, eXp Realty of California, Inc.. CRMLS
- $1,150,0003 bd3 ba1.8k sqft6338 Del Cerro Ct, San Diego, CA 92120For SaleMLS ID #NDP2605452, David Demangos, eXp Realty of California, Inc. CRMLS
- $1,450,0003 bd2 ba2.2k sqft5401 Horse Ridge Way, Bonita, CA 91902For SaleMLS ID #PTP2604936, Camille Bruno, Compass. CRMLS
- $1,124,0003 bd2 ba1.1k sqft6403 Goodwin St, San Diego, CA 92111For SaleMLS ID #PTP2604256, Mike Aon, Realty Executives Dillon. CRMLS
- $1,285,9004 bd3 ba1.7k sqft6715 Monte Verde Dr, San Diego, CA 92119For SaleMLS ID #PTP2604520, Tino Murguia, eXp Realty of Southern Calif.. CRMLS
- $1,749,0003 bd2 ba1.5k sqft3120 Curtis St, San Diego, CA 92106For SaleMLS ID #PTP2604266, Sandy Collins, Willis Allen Real Estate. CRMLS
Local buyer's agents are ready to help
