Enjoy a convenient location just 30 minutes from Clarksville and 35 minutes from Nashville, with easy access to the amenities and attractions of both cities. The property has the peace and privacy of approximately 1 acre with a huge front yard and beautiful open views! This property backs up to and faces expansive corn fields, offering a picturesque country setting and plenty of space to enjoy the outdoors. With no HOA, you have the freedom to make the property your own.
A 24x24 pole barn, built in 2024, provides excellent space for storage, hobbies, equipment, or a workshop. Major updates include a 2021 roof and 2023 HVAC, giving you peace of mind on some of the home’s important components.
If you’re looking for a property with land, open views, useful outbuildings, and room to spread out—this one is worth a look!
Active
Price cut: $5K (10/14)
$394,000
4436 John Farmer Rd, Springfield, TN 37032
3beds
1,476sqft
Single Family Residence, Residential
Built in 2004
1.03 Acres Lot
$-- Zestimate®
$267/sqft
$-- HOA
What's special
Huge front yardBeautiful open views
- 19 days
- 364
- 30
Zillow last checked:
Listing updated:
Listed by:
Britney Vaughn 615-238-1088,
Crye-Leike, Inc., REALTORS 615-771-6620
Source: RealTracs MLS as distributed by MLS GRID,MLS#: 3601913
Facts & features
Interior
Bedrooms & bathrooms
- Bedrooms: 3
- Bathrooms: 2
- Full bathrooms: 2
- Main level bedrooms: 3
Bedroom 1
- Features: Full Bath
- Level: Full Bath
- Area: 208 Square Feet
- Dimensions: 16x13
Bedroom 2
- Features: Extra Large Closet
- Level: Extra Large Closet
- Area: 121 Square Feet
- Dimensions: 11x11
Bedroom 3
- Area: 110 Square Feet
- Dimensions: 11x10
Primary bathroom
- Features: Double Vanity
- Level: Double Vanity
Dining room
- Area: 140 Square Feet
- Dimensions: 10x14
Kitchen
- Area: 168 Square Feet
- Dimensions: 12x14
Living room
- Area: 238 Square Feet
- Dimensions: 17x14
Other
- Features: Utility Room
- Level: Utility Room
- Area: 35 Square Feet
- Dimensions: 7x5
Heating
- Central, Electric
Cooling
- Central Air, Electric
Appliances
- Included: Electric Oven, Cooktop, Dishwasher, Microwave, Refrigerator
Features
- Flooring: Carpet, Laminate
- Basement: Crawl Space
Interior area
- Total structure area: 1,476
- Total interior livable area: 1,476 sqft
- Finished area above ground: 1,476
Property
Parking
- Total spaces: 2
- Parking features: Detached
- Garage spaces: 2
Features
- Levels: One
- Stories: 1
Lot
- Size: 1.03 Acres
Details
- Parcel number: 066C A 02000 000
- Special conditions: Standard
Construction
Type & style
- Home type: SingleFamily
- Property subtype: Single Family Residence, Residential
Materials
- Brick
Condition
- New construction: No
- Year built: 2004
Utilities & green energy
- Sewer: Septic Tank
- Water: Public
- Utilities for property: Electricity Available, Water Available
Community & HOA
Community
- Subdivision: Angel View Phase 1 Sec 2
HOA
- Has HOA: No
Location
- Region: Springfield
Financial & listing details
- Price per square foot: $267/sqft
- Tax assessed value: $266,100
- Annual tax amount: $1,197
- Date on market: 10/1/2026
- Electric utility on property: Yes
Estimated market value
Not available
Estimated sales range
Not available
Not available
Price history
| Date | Event | Price |
|---|---|---|
| 10/14/2026 | Price change | $394,000-1.3%$267/sqft |
Source:  RealTracs MLS as distributed by MLS GRID #3601913 Report a problem | ||
| 10/1/2026 | Listed for sale | $399,000+69.1%$270/sqft |
Source: RealTracs MLS as distributed by MLS GRID #3601913 Report a problem | ||
| 12/23/2020 | Sold | $236,000+0.4%$160/sqft |
Source: RealTracs MLS as distributed by MLS GRID #2206615 Report a problem | ||
| 11/14/2020 | Listed for sale | $235,000+77.4%$159/sqft |
Source: EXP Realty #2206615 Report a problem | ||
| 9/12/2017 | Listing removed | $1,295$1/sqft |
Source: Renters Warehouse Report a problem | ||
| 8/8/2017 | Listed for rent | $1,295$1/sqft |
Source: Renters Warehouse Report a problem | ||
| 4/7/2011 | Sold | $132,500-4%$90/sqft |
Source: Public Record Report a problem | ||
| 1/2/2011 | Listing removed | $138,000$93/sqft |
Source: RE/MAX 1ST Choice #1213081 Report a problem | ||
| 9/2/2010 | Listed for sale | $138,000+7.8%$93/sqft |
Source: RE/MAX 1ST Choice #1213081 Report a problem | ||
| 12/4/2006 | Sold | $128,000+16.4%$87/sqft |
Source: Public Record Report a problem | ||
| 2/2/2004 | Sold | $110,000$75/sqft |
Source: Public Record Report a problem | ||
Public tax history
| Year | Property taxes | Tax assessment |
|---|---|---|
| 2025 | $1,197 +9.3% | $66,525 +9.3% |
| 2024 | $1,095 | $60,850 |
| 2023 | $1,095 -4.8% | $60,850 +36.3% |
| 2022 | $1,150 | $44,650 |
| 2021 | $1,150 +21% | $44,650 +21% |
| 2020 | $951 | $36,900 |
| 2019 | $951 | $36,900 |
| 2018 | $951 -0.1% | $36,900 +15.3% |
| 2017 | $951 -3.6% | $32,000 |
| 2016 | $987 +4.2% | $32,000 |
| 2015 | $947 | $32,000 |
| 2014 | $947 | $32,000 |
| 2013 | -- | $32,000 |
| 2012 | $975 | $32,000 -5.2% |
| 2011 | $975 +10.7% | $33,750 |
| 2010 | $881 | $33,750 |
| 2009 | $881 | $33,750 |
| 2008 | $881 +13.5% | $33,750 |
| 2007 | $776 -13.5% | $33,750 |
| 2006 | $898 +23% | $33,750 +23% |
| 2005 | $730 | $27,442 |
| 2004 | $730 | $27,442 |
Find assessor info on the county website
Monthly payment
Est. payment
Payment breakdown
Explore the cost of this home by adjusting the details. Changes won't be saved.Climate risks
Neighborhood: 37032
Nearby schools
Schools provided by the listing agent
- Elementary: Jo Byrns Elementary School
- Middle: Jo Byrns High School
- High: Jo Byrns High School
Source: RealTracs MLS as distributed by MLS GRID. This data may not be complete. We recommend contacting the local school district to confirm school assignments for this home.

Similar homes
- $444,9003 bd2 ba1.4k sqft6841 Highway 41 N Lot 3, Cedar Hill, TN 37032New Construction

 MLS ID #3622188, Sharon Swindell. RealTracs MLS as distributed by MLS GRID
- $389,9003 bd2 ba1.5k sqft2033 Northwind Ct Lot 11, Cedar Hill, TN 37032New Construction
 MLS ID #3619458, Deanna Reyes. RealTracs MLS as distributed by MLS GRID
- $514,9003 bd2 ba2.1k sqft6734 Highway 41 N, Cedar Hill, TN 37032For Sale
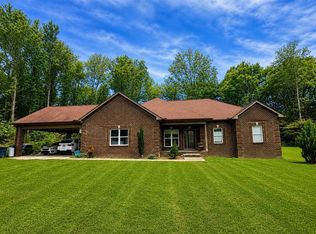 MLS ID #3610094, D.J. Beasley. RealTracs MLS as distributed by MLS GRID
- $324,9903 bd2 ba1.3k sqft107 Gospel St, Cedar Hill, TN 37032For Sale
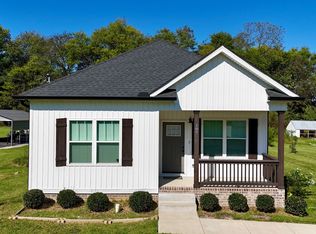 MLS ID #3593735, Jess Herrmann. RealTracs MLS as distributed by MLS GRID
- $289,9003 bd1 ba1.4k sqft113 Gospel St, Cedar Hill, TN 37032For SaleMLS ID #3593185, Desmond Wright. RealTracs MLS as distributed by MLS GRID
- $419,9003 bd2 ba1.7k sqft2013 Northwind Ct Lot 9, Cedar Hill, TN 37032New ConstructionMLS ID #3619461, Deanna Reyes. RealTracs MLS as distributed by MLS GRID
- $415,0003 bd2 ba1.6k sqft1290 Heflin St E Lot 36, Cedar Hill, TN 37032New ConstructionMLS ID #3601684, Deanna Reyes. RealTracs MLS as distributed by MLS GRID
- $444,9003 bd2 ba1.4k sqft6827 Highway 41 N Lot 2, Cedar Hill, TN 37032New ConstructionMLS ID #3527783, Sharon Swindell. RealTracs MLS as distributed by MLS GRID
- $374,9003 bd2 ba1.4k sqft2032 Northwind Ct #20, Cedar Hill, TN 37032New ConstructionMLS ID #3611246, Deanna Reyes. RealTracs MLS as distributed by MLS GRID
- $374,9003 bd2 ba1.4k sqft2042 Northwind Ct #19, Cedar Hill, TN 37032New ConstructionMLS ID #3612234, Deanna Reyes. RealTracs MLS as distributed by MLS GRID
- $359,9003 bd2 ba1.4k sqft2061 Northwind Ct Lot 14, Cedar Hill, TN 37032New ConstructionMLS ID #3619479, Deanna Reyes. RealTracs MLS as distributed by MLS GRID
- $359,9003 bd2 ba1.4k sqft2023 Northwind Ct Lot 10, Cedar Hill, TN 37032New ConstructionMLS ID #3619511, Deanna Reyes. RealTracs MLS as distributed by MLS GRID
- $359,9003 bd2 ba1.2k sqft315 Peggy Dr, Cedar Hill, TN 37032For SaleMLS ID #2792015, Marcia G. Reynolds. RealTracs MLS as distributed by MLS GRID
- $374,9003 bd2 ba1.4k sqft2060 Northwind Ct #17, Cedar Hill, TN 37032New ConstructionMLS ID #3612287, Deanna Reyes. RealTracs MLS as distributed by MLS GRID
- $389,9003 bd2 ba1.8k sqft230 Woodruff Rd, Adams, TN 37010For SaleMLS ID #3546240, Tanya Krantz. RealTracs MLS as distributed by MLS GRID
- $374,9003 bd2 ba1.4k sqft2022 Northwind Ct #21, Cedar Hill, TN 37032New ConstructionMLS ID #3611241, Deanna Reyes. RealTracs MLS as distributed by MLS GRID
- $374,9003 bd2 ba1.4k sqft2012 Northwind Ct #22, Cedar Hill, TN 37032New ConstructionMLS ID #3611249, Deanna Reyes. RealTracs MLS as distributed by MLS GRID
- $374,9003 bd2 ba1.4k sqft2068 Northwind Ct #16, Cedar Hill, TN 37032New ConstructionMLS ID #3612292, Deanna Reyes. RealTracs MLS as distributed by MLS GRID
- $365,0003 bd2 ba1.3k sqft1280 Heflin St E Lot 37, Cedar Hill, TN 37032New ConstructionMLS ID #3601683, Deanna Reyes. RealTracs MLS as distributed by MLS GRID
- $365,0003 bd2 ba1.3k sqft1270 Heflin St E Lot 38, Cedar Hill, TN 37032New ConstructionMLS ID #3601685, Deanna Reyes. RealTracs MLS as distributed by MLS GRID
