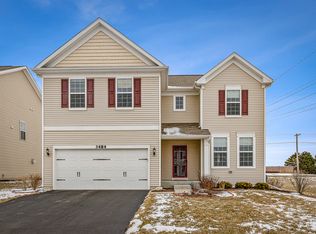

Welcome to this beautifully maintained newer construction townhome offering modern finishes, a spacious open concept layout, and exceptional natural light throughout. The main level features an inviting living and dining area that flows seamlessly into the stunning kitchen, creating the perfect space for both everyday living and entertaining. The kitchen is complete with white shaker cabinetry, quartz countertops, stainless steel appliances, a large center island with seating, and plenty of cabinet and counter space. The spacious primary suite offers a walk in closet and a private ensuite bathroom featuring a double vanity and an oversized glass enclosed shower. The additional bedrooms provide plenty of flexibility for guests, a home office, or additional living space. A second full bathroom, convenient laundry area, ample storage, and an attached garage add to the home's everyday comfort and functionality. Step outside onto your private balcony, perfect for enjoying your morning coffee, dining outdoors, or relaxing at the end of the day. Conveniently located near shopping, dining, parks, walking trails, entertainment, and major highways, this home offers easy access to everything you need while still providing the comfort, style, and low maintenance lifestyle of newer construction. This is a fantastic opportunity to lease a move in ready townhome in a highly desirable community.
House for rent
$3,400/moFees may apply
4437 Chelsea Manor Cir #4437, Aurora, IL 60504
4beds
2,328sqft
Price may not include required fees and charges. Learn more|
Singlefamily
Available now
Air conditioner, central air
In unit laundry
2 Attached garage spaces parking
Central, natural gas
What's special
Modern finishesPrivate balconyAttached garageExceptional natural light throughoutSpacious open concept layoutAmple storageStunning kitchen
- 11 days |
- -- |
- -- |
Zillow last checked:
Listing updated:
Travel times

Let’s turn your rent into credit progress
Build credit history with every on-time payment and get credit for the payment you’re already making.
Facts & features
Interior
Bedrooms & bathrooms
- Bedrooms: 4
- Bathrooms: 3
- Full bathrooms: 2
- 1/2 bathrooms: 1
Rooms
- Room types: No additional rooms
Heating
- Central, Natural Gas
Cooling
- Air Conditioner, Central Air
Appliances
- Included: Dishwasher, Dryer, Microwave Oven, Range, Washer
- Laundry: In Unit
Features
- Walk In Closet
Interior area
- Total interior livable area: 2,328 sqft
Property
Parking
- Total spaces: 2
- Parking features: Attached, Garage
- Has attached garage: Yes
- Details: Contact manager
Features
- Patio & porch: Patio
- Exterior features: Balcony, School Bus, Walk In Closet
Details
- Additional structures: Garage(s)
Construction
Type & style
- Home type: SingleFamily
- Property subtype: SingleFamily
Materials
- Roof: Asphalt
Condition
- Year built: 2024
Community & HOA
HOA
- Amenities included: Laundry, Snow Removal, Trail(s)
Location
- Region: Aurora
Financial & listing details
- Lease term: Contact For Details
Nearby apartments for rent
Price history
| Date | Event | Price |
|---|---|---|
| 8/10/2026 | Listed for rent | $3,400$1/sqft |
Source: MRED as distributed by MLS GRID #12723777 Report a problem | ||
Neighborhood: 60504
Nearby schools
GreatSchools rating
- 8/10Owen Elementary SchoolGrades: K-5Distance: 3.2 mi
- 9/10Still Middle SchoolGrades: 6-8Distance: 0.5 mi
- 9/10Waubonsie Valley High SchoolGrades: 9-12Distance: 2 mi