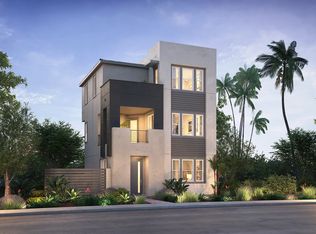
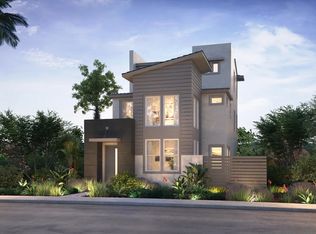
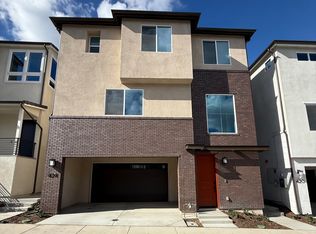
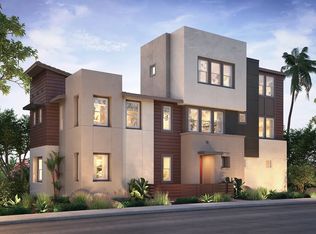
Welcome to 444 Bunsen Street, an exceptional, nearly new residence offering more than 2,550 square feet of beautifully upgraded living in one of San Marcos' most innovative new communities. The home is still under builder warranty. Built in 2025 and thoughtfully enhanced beyond standard builder finishes, this sophisticated three-story home features 4 bedrooms, 4 baths and the rare flexibility of a bedroom and full bath on every level-ideal for multigenerational living, overnight guests, private office space or a dedicated retreat. The light filled main living level is designed for both everyday comfort and effortless entertaining, with an expansive open-concept floor plan, balcony access and a beautiful appointed chef-inspired kitchen featuring quartz countertops, an over sized island, stainless-steel appliances that are all wifi enabled and soft close shaker cabinetry. Upgraded high-end luxury vinyl flooring adds warmth and continuity throughout the home, while plantation shutters and motorized window shades in the main living areas and upstairs provide both style and convenience. Upstairs, the spacious primary suite feels like a private retreat, complete with dual walk in closets, a generous split-vanity bath and its own balcony overlooking the community and surrounding open views. This home was designed with modern California living in mind. A fully purchased solar system with battery backup (4.920 KW DC, 12 Solar Panels) offers significant added value without the burden of solar lease, while EV ready infrastructure, energy-efficient construction and its location within San Marcos' first carbon-free community bring sustainability and technology together beautifully. This home has a zero electric bill. Additional upgrades include an epoxy-finished two-car garage and numerous thoughtful enhancements throughout, creating a home that feels polished, established and ready despite being less than a year old. Outside your door, enjoy resort-style community amenities including a pool and spa, fitness center, clubhouse, outdoor entertaining areas, walking and biking trails and a future park with pickleball courts and play areas. Shopping, dinning and Cal State San Marcos are conveniently nearby. With sophisticated upgrades, flexible living spaces, exceptional energy features and beautiful community and park views, 444 Bunsen Street offers the opportunity to enjoy the benefits of nearly new construction-without the waiting for a home to be built or spending additional time and money completing the upgrades. Recently appraised by a bank at $1,523,000, this is an exceptional opportunity to own one of the community's most thoughtfully upgraded residences.
For sale
Listed by: Compass • Brian Bazinet • Contact: 619-227-7528
$1,395,000
444 Bunsen St, San Marcos, CA 92078
4beds
2,558sqft
Condominium
Built in 2025
-- sqft lot
$-- Zestimate®
$545/sqft
$268/mo HOA
What's special
- 5 days
- 228
- 9
Zillow last checked:
Listing updated:
Listed by:
Brian Bazinet DRE #02214087 619-227-7528,
Compass
Source: CRMLS,MLS#: PTP2606593 Originating MLS: California Regional MLS (North San Diego County & Pacific Southwest AORs)
Originating MLS: California Regional MLS (North San Diego County & Pacific Southwest AORs)Facts & features
Interior
Bedrooms & bathrooms
- Bedrooms: 4
- Bathrooms: 4
- Full bathrooms: 4
- Main level bathrooms: 1
- Main level bedrooms: 2
Rooms
- Room types: Bonus Room, Center Hall, Entry/Foyer, Family Room, Laundry, Primary Bedroom, Office, Other
Primary bedroom
- Features: Multiple Primary Suites
Other
- Features: Dressing Area
Other
- Features: Walk-In Closet(s)
Cooling
- Central Air
Appliances
- Laundry: Washer Hookup, Electric Dryer Hookup, Gas Dryer Hookup
Features
- Dressing Area, Multiple Primary Suites, Walk-In Closet(s)
- Has fireplace: No
- Fireplace features: None
- Common walls with other units/homes: No Common Walls
Interior area
- Total interior livable area: 2,558 sqft
Video & virtual tour
Property
Parking
- Total spaces: 2
- Parking features: Garage - Attached
- Attached garage spaces: 2
Features
- Levels: Three Or More
- Stories: 3
- Entry location: Front
- Pool features: Community, Association
- Has view: Yes
- View description: Bluff, Valley
Details
- Parcel number: 2201720712
- Zoning: R-1
- Special conditions: Standard
Construction
Type & style
- Home type: Condo
- Property subtype: Condominium
Condition
- New construction: No
- Year built: 2025
Utilities & green energy
- Sewer: Public Sewer
Community & HOA
Community
- Features: Biking, Curbs, Gutter(s), Hiking, Park, Storm Drain(s), Street Lights, Sidewalks, Urban, Pool
HOA
- Has HOA: Yes
- Amenities included: Billiard Room, Call for Rules, Clubhouse, Maintenance Grounds, Outdoor Cooking Area, Other Courts, Barbecue, Picnic Area, Paddle Tennis, Playground, Pickleball, Pool, Pet Restrictions, Spa/Hot Tub, Trail(s)
- HOA fee: $268 monthly
- HOA name: First Service
- HOA phone: 949-448-6000
Location
- Region: San Marcos
Financial & listing details
- Price per square foot: $545/sqft
- Date on market: 8/31/2026
- Cumulative days on market: 6 days
- Listing terms: Cash
Estimated market value
Not available
Estimated sales range
Not available
Not available
Price history
| Date | Event | Price |
|---|---|---|
| 8/31/2026 | Listed for sale | $1,395,000$545/sqft |
Source:  CRMLS #PTP2606593 Report a problem CRMLS #PTP2606593 Report a problem | ||
Public tax history
Tax history is unavailable.
Monthly payment
Est. payment
Payment breakdown
Explore the cost of this home by adjusting the details. Changes won't be saved.Climate risks
Neighborhood: 92078
Nearby schools
Schools provided by the listing agent
- High: Foothills
Source: CRMLS. This data may not be complete. We recommend contacting the local school district to confirm school assignments for this home.
Similar homes
- $1,225,0004 bd3 ba2.3k sqft493 Village Greens Way, San Marcos, CA 92078For Sale
 MLS ID #260021425, Jing J Zhao, Sunrise Investment Internation. SDMLS
 - $1,449,0004 bd3 ba2.7k sqft1160 Festival Rd, San Marcos, CA 92078For Sale
 MLS ID #NDP2607420, Steve Richards, HomeSmart Realty West. CRMLS
 - $1,539,0005 bd5 ba3k sqft128 Unity Ln, San Marcos, CA 92078For Sale
 MLS ID #NDP2607062, Dawn Surprenant, Willis Allen Real Estate. CRMLS
 - $1,495,0005 bd3 ba2.9k sqft1137 Via Vera Cruz, San Marcos, CA 92078For Sale
 MLS ID #NDP2607260, Christopher Algya, ERA Ranch & Sea Realty. CRMLS
Local buyer's agents are ready to help
