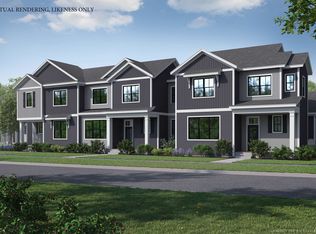
New Courtyard floor plan, The Maple, is to be built and ready for your personalization. This home offers a primary suite on the first floor, along with an open floor plan that includes the kitchen, great room, and dining room. This home includes 10' ceilings on the first floor, with large windows which provides a lot of natural light into the home. . The neighborhood is just minutes from Lake Champlain, UVM and UVM Medical Center, and downtown Burlington. The energy efficient home features include an HRV system included for indoor air quality. Anderson windows, hardwood flooring per plan, Tile floors per plan, cabinets w/ easy glide doors and drawers. Quartz or granite countertops and GE kitchen appliances. Come visit during our model home hours Thursday through Monday, 12 to 4. Broker is a related party to the land seller
Pending
Listed by: Snyder Group, Inc. • Alyshia Sistare
$779,900
444 Vale Drive #SM18, South Burlington, VT 05403
3beds
2,226sqft
:
Get pre-qualified$5,683/mo
Condominium, Townhouse
Built in 2026
-- sqft lot
$779,400 Zestimate®
$350/sqft
$-- HOA
What's special
Anderson windowsHardwood flooringQuartz or granite countertopsGe kitchen appliancesTile floors
- 163 days |
- 0 |
- 0 |
Zillow last checked:
Listing updated:
Listed by:
Alyshia Sistare,
Snyder Group, Inc. 802-985-5722
Source: PrimeMLS,MLS#: 5077412
Facts & features
Interior
Bedrooms & bathrooms
- Bedrooms: 3
- Bathrooms: 3
- Full bathrooms: 1
- 3/4 bathrooms: 1
- 1/2 bathrooms: 1
Heating
- Natural Gas, Electric, Forced Air, Gas Heater, Heat Pump
Cooling
- Central Air
Appliances
- Included: ENERGY STAR Qualified Dishwasher, Disposal, Dryer, Microwave, Gas Range, Refrigerator, ENERGY STAR Qualified Refrigerator, Washer, Heat Pump Water Heater, Exhaust Fan
- Laundry: Laundry Hook-ups, 1st Floor Laundry
Features
- Ceiling Fan(s), Dining Area, Kitchen Island, Kitchen/Dining, Enrgy Rtd Lite Fixture(s), LED Lighting, Primary BR w/ BA, Walk-In Closet(s), Programmable Thermostat
- Flooring: Carpet, Ceramic Tile, Hardwood
- Windows: Screens, ENERGY STAR Qualified Windows
- Basement: Concrete Floor,Full,Insulated,Roughed In,Interior Stairs,Storage Space,Unfinished,Interior Entry
Interior area
- Total structure area: 3,780
- Total interior livable area: 2,226 sqft
- Finished area above ground: 2,226
- Finished area below ground: 0
Property
Parking
- Total spaces: 2
- Parking features: Paved, Driveway, Garage, On Site, Attached
- Garage spaces: 2
- Has uncovered spaces: Yes
Accessibility
- Accessibility features: 1st Floor 3/4 Bathroom, 1st Floor Bedroom, 1st Floor Laundry
Features
- Levels: Two
- Stories: 2
- Patio & porch: Covered Porch
- Exterior features: Deck
- Has view: Yes
- Frontage length: Road frontage: 33
Lot
- Features: Deed Restricted, Landscaped, Sidewalks, Subdivided, Trail/Near Trail, Views
Details
- Zoning description: Residential
- Other equipment: Radon Mitigation
Construction
Type & style
- Home type: Townhouse
- Property subtype: Condominium, Townhouse
Materials
- Green Features -See Rmrks, Cellulose Insulation, Fiberglss Batt Insulation, Wood Frame, Vertical Siding, Vinyl Siding
- Foundation: Below Frost Line, Concrete, Poured Concrete, Concrete Slab
- Roof: Architectural Shingle,Asphalt Shingle,Standing Seam
Condition
- New construction: Yes
- Year built: 2026
Utilities & green energy
- Electric: 200+ Amp Service, Circuit Breakers
- Sewer: Public Sewer
- Utilities for property: Cable, Gas On-Site, Underground Gas, Phone Available, Underground Utilities
Green energy
- Green verification: Blower Door Test
- Energy efficient items: Appliances, Construction, HVAC, Insulation, Lighting, Thermostat, Water Heater, Windows
- Indoor air quality: Ventilation
Community & HOA
Community
- Security: HW/Batt Smoke Detector
- Subdivision: Spear Meadows
HOA
- Has HOA: Yes
- Amenities included: Landscaping, Common Acreage, Other, Snow Removal, Trash Removal
- Services included: Maintenance Grounds, Plowing, Trash, HOA Fee
- Additional fee info: Fee: $381.1
Location
- Region: South Burlington
Financial & listing details
- Price per square foot: $350/sqft
- Annual tax amount: $12,780
- Date on market: 2/24/2026
- Road surface type: Paved
Estimated market value
$779,400
$740,000 - $818,000
$3,949/mo
Price history
| Date | Event | Price |
|---|---|---|
| 3/18/2026 | Pending sale | $779,900$350/sqft |
Source:  PrimeMLS #5077412 Report a problem PrimeMLS #5077412 Report a problem | ||
| 2/24/2026 | Contingent | $779,900$350/sqft |
Source: PrimeMLS #5077412 Report a problem | ||
| 2/24/2026 | Listed for sale | $779,900$350/sqft |
Source: PrimeMLS #5077412 Report a problem | ||
Public tax history
Tax history is unavailable.
Monthly payment
Est. payment
Payment breakdown
Explore the cost of this home by adjusting the details. Changes won't be saved.Climate risks
Neighborhood: 05403
Nearby schools
GreatSchools rating
- 9/10Orchard SchoolGrades: PK-5Distance: 1.1 mi
- 10/10Frederick H. Tuttle Middle SchoolGrades: 6-8Distance: 1.4 mi
- 10/10South Burlington High SchoolGrades: 9-12Distance: 1.3 mi
- $768,8003 bd3 ba2.2k sqft452 Vale Dr #SM17, South Burlington, VT 05403New Construction
- $767,9003 bd3 ba2.1k sqft458 Vale Dr #SM16, South Burlington, VT 05403Pending

- $767,9003 bd3 ba2.1k sqft410 Vale Dr #SM19, South Burlington, VT 05403Pending
- $767,9003 bd3 ba2.1k sqft394 Vale Dr #SM21, South Burlington, VT 05403New Construction
- $884,5902 bd2 ba1.8k sqft511 Vale Dr UNIT SM23, South Burlington, VT 05403Sold
- $869,900-- bd-- ba-- sqft512 Vale Dr, South Burlington, VT 05403Off Market
- $906,2803 bd3 ba2.4k sqft509 Vale Dr UNIT SM 22, South Burlington, VT 05403Sold
- $971,4952 bd2 ba1.9k sqft527 Vale Dr #SM24, South Burlington, VT 05403Sold
A local agent can set up tours, give advice and negotiate with sellers.
A local lender can help you make sure your offer is ready when you are.
Similar homes
- $768,8003 bd3 ba2.2k sqft452 Vale Drive #SM17, South Burlington, VT 05403ActivePrimeMLS
- $765,0003 bd3 ba2.3k sqft25 Trail's Bend Drive Lot 6, South Burlington, VT 05403Active
 MLS ID #5103479, Hank Gintof Jr.. PrimeMLS
 - $765,0003 bd3 ba2.3k sqft11 Trail's Bend Drive Lot 8, South Burlington, VT 05403ActiveMLS ID #5103487, Hank Gintof Jr.. PrimeMLS
- $765,0003 bd3 ba2.3k sqft21 Trail's Bend Drive Lot 7, South Burlington, VT 05403ActiveMLS ID #5103485, Hank Gintof Jr.. PrimeMLS
- $765,0003 bd3 ba2.3k sqft35 Trail's Bend Drive Lot 5, South Burlington, VT 05403ActiveMLS ID #5103465, Hank Gintof Jr.. PrimeMLS
- $767,9003 bd3 ba2.1k sqft394 Vale Drive #SM21, South Burlington, VT 05403ActivePrimeMLS
- from $779,9003 bd3 ba2.2k sqftMaple Plan, Spear Meadows, South Burlington, VT 05403New ConstructionSnyder Homes
- $849,0004 bd3 ba2.6k sqft266 Rye Circle, South Burlington, VT 05403ActiveMLS ID #5103260, Jessica Bridge. PrimeMLS
- from $798,0003 bd3 ba2.3k sqftMelrose Plan, Spear Meadows, South Burlington, VT 05403New ConstructionSnyder Homes
- from $768,8003 bd3 ba2.2k sqftBalsam Plan, Spear Meadows, South Burlington, VT 05403New ConstructionSnyder Homes
- from $767,9003 bd3 ba2.1k sqftAspen Plan, Spear Meadows, South Burlington, VT 05403New ConstructionSnyder Homes
- $753,0003 bd3 ba1.7k sqftHillside at O'Brien Farm, South Burlington, VT 05403ActiveMLS ID #5103019, Lipkin Audette Team. PrimeMLS
- $776,5803 bd3 ba2.3k sqft51 Trail's Bend Drive Lot 3, South Burlington, VT 05403ActiveMLS ID #5075290, Hank Gintof Jr.. PrimeMLS
- $798,0003 bd3 ba2.3k sqft71 Elm Street #SM43, South Burlington, VT 05403ActivePrimeMLS
- $765,0003 bd3 ba2.3k sqft41 Trail's Bend Drive Lot 4, South Burlington, VT 05403ActiveMLS ID #5075332, Hank Gintof Jr.. PrimeMLS
- $889,0003 bd3 ba2.8k sqft638 Vale Drive, South Burlington, VT 05403ActiveMLS ID #5101620, Brian M. Boardman. PrimeMLS
- $839,9003 bd2 ba2.1k sqft76 Russet Road, South Burlington, VT 05403ActiveMLS ID #5103277, Brad Dousevicz. PrimeMLS
- $849,0004 bd3 ba2.5k sqft184 Rye Circle, South Burlington, VT 05403ActiveMLS ID #5094075, Steve Lawrence. PrimeMLS
- $675,0004 bd3 ba1.8k sqft180 Laurel Hill Drive, South Burlington, VT 05405ActiveMLS ID #5095500, The Malley Group. PrimeMLS
- $779,9003 bd3 ba1.9k sqft31 Russet Road, South Burlington, VT 05403ActiveMLS ID #5097217, Brad Dousevicz. PrimeMLS
