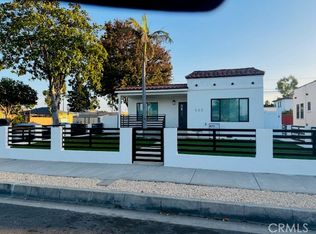
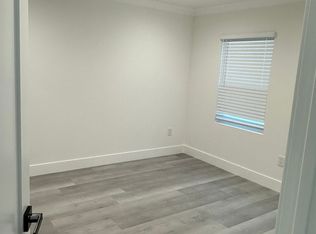
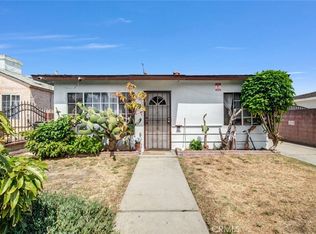
Welcome to this charming and well-maintained home in the heart of Inglewood, thoughtfully upgraded over the years by its proud owners. This inviting property features central air conditioning and heating, elegant recessed lighting throughout the living room, dining room, and kitchen, and a beautifully remodeled kitchen complete with quartz countertops and newer lower cabinetry.
The upgraded bathroom showcases travertine tile and a relaxing jacuzzi tub, while double-pane windows and soundproofing provide added comfort and tranquility. Additional improvements include updated copper plumbing and newer stucco exterior walls.
Situated on a desirable corner lot, the property offers exceptional potential with parking for up to six vehicles. The detached garage includes laundry hookups and a brand-new roof completed in 2025.
Conveniently located just minutes from SoFi Stadium, Kia Forum, Cosm Los Angeles, and Los Angeles International Airport, this home combines comfort, upgrades, and an unbeatable location.
For sale
Listed by: NATIONAL REALTY GROUP • IRMA TREJO • Contact: 951-377-2343
$799,900
444 W Buckthorn St, Inglewood, CA 90301
2beds
816sqft
:
Get pre-qualified$5,395/mo
Single Family Residence
Built in 1925
4,469 Square Feet Lot
$800,100 Zestimate®
$980/sqft
$-- HOA
What's special
Updated copper plumbingTravertine tileQuartz countertopsNewer stucco exterior wallsDesirable corner lotBeautifully remodeled kitchenNewer lower cabinetry
- 80 days |
- 211 |
- 5 |
Zillow last checked:
Listing updated:
Listed by:
IRMA TREJO DRE #01155204 951-377-2343,
NATIONAL REALTY GROUP
Source: CRMLS,MLS#: IV26100337 Originating MLS: California Regional MLS
Originating MLS: California Regional MLSFacts & features
Interior
Bedrooms & bathrooms
- Bedrooms: 2
- Bathrooms: 1
- Full bathrooms: 1
- Main level bathrooms: 1
- Main level bedrooms: 1
Rooms
- Room types: Attic, Kitchen, Living Room, Dining Room
Bathroom
- Features: Bathtub, Jetted Tub, Tub Shower, Upgraded
Kitchen
- Features: Quartz Counters, Remodeled, Updated Kitchen
Heating
- Central
Cooling
- Central Air
Appliances
- Included: Microwave, Water Heater
- Laundry: In Garage
Features
- Block Walls, Ceiling Fan(s), Separate/Formal Dining Room, Quartz Counters, Recessed Lighting, Attic
- Windows: Double Pane Windows
- Has fireplace: No
- Fireplace features: None
- Common walls with other units/homes: No Common Walls
Interior area
- Total interior livable area: 816 sqft
Property
Parking
- Total spaces: 2
- Parking features: Driveway Level, Door-Single, Driveway, Garage, Garage Faces Side
- Garage spaces: 2
Features
- Levels: One
- Stories: 1
- Entry location: front entrance with steps
- Patio & porch: Front Porch
- Pool features: None
- Fencing: Block,Wrought Iron
- Has view: Yes
- View description: None
Lot
- Size: 4,469 Square Feet
- Features: Corner Lot, Sprinklers In Front
Details
- Parcel number: 4022015014
- Special conditions: Standard
Construction
Type & style
- Home type: SingleFamily
- Architectural style: Traditional
- Property subtype: Single Family Residence
Materials
- Drywall, Frame, Copper Plumbing
- Roof: Shingle
Condition
- New construction: No
- Year built: 1925
Utilities & green energy
- Sewer: Public Sewer
- Water: Public
- Utilities for property: Sewer Connected, Underground Utilities
Community & HOA
Community
- Features: Curbs, Sidewalks
- Security: Carbon Monoxide Detector(s), Smoke Detector(s)
Location
- Region: Inglewood
Financial & listing details
- Price per square foot: $980/sqft
- Tax assessed value: $158,392
- Annual tax amount: $2,466
- Date on market: 5/8/2026
- Cumulative days on market: 80 days
- Listing terms: Cash,Conventional,FHA
- Exclusions: Chandelier in dining room, potted flowers
- Road surface type: Paved
Estimated market value
$800,100
$760,000 - $840,000
$3,030/mo
Price history
| Date | Event | Price |
|---|---|---|
| 5/8/2026 | Listed for sale | $799,900$980/sqft |
Source:  CRMLS #IV26100337 Report a problem CRMLS #IV26100337 Report a problem | ||
Public tax history
| Year | Property taxes | Tax assessment |
|---|---|---|
| 2025 | $2,466 +8.5% | $158,392 +2% |
| 2024 | $2,273 +1% | $155,287 +2% |
| 2023 | $2,251 -1.7% | $152,243 +2% |
| 2022 | $2,291 +1% | $149,259 +2% |
| 2021 | $2,269 +4.1% | $146,333 +1% |
| 2020 | $2,178 | $144,834 +2% |
| 2019 | $2,178 +4.4% | $141,995 +2% |
| 2018 | $2,086 | $139,212 +2% |
| 2017 | $2,086 +2.9% | $136,484 +2% |
| 2016 | $2,027 +2.7% | $133,809 +1.5% |
| 2015 | $1,974 +0.9% | $131,800 +2% |
| 2014 | $1,956 | $129,219 +2.5% |
| 2012 | -- | $126,115 +2% |
| 2011 | -- | $123,643 -6.3% |
| 2010 | -- | $132,000 -55.9% |
| 2009 | -- | $299,329 +2% |
| 2008 | -- | $293,461 +148.2% |
| 2007 | -- | $118,238 +2% |
| 2006 | -- | $115,920 |
| 2005 | -- | $115,920 +4% |
| 2004 | -- | $111,421 +1.9% |
| 2003 | -- | $109,379 +2% |
| 2002 | -- | $107,236 +4% |
| 2000 | -- | $103,075 |
Find assessor info on the county website
Monthly payment
Est. payment
Payment breakdown
Explore the cost of this home by adjusting the details. Changes won't be saved.Climate risks
Neighborhood: 90301
Nearby schools
GreatSchools rating
- 4/10Oak Street Elementary SchoolGrades: K-8Distance: 0.2 mi
- 3/10Morningside High SchoolGrades: 9-12Distance: 2 mi
- 5/10Crozier (George W.) Middle SchoolGrades: 7-8Distance: 0.8 mi
- $727,3003 bd2 ba1k sqft442 W Buckthorn St, Inglewood, CA 90301Off Market
- $625,6002 bd1 ba816 sqft438 W Buckthorn St, Inglewood, CA 90301Off Market
- $1,083,0005 bd4 ba2k sqft500 W Buckthorn St, Inglewood, CA 90301Sold
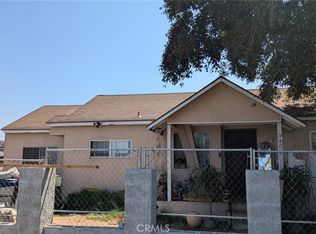
- $--2 bd1 ba750 sqft500 W Buckthorn St #2, Inglewood, CA 90301Off Market
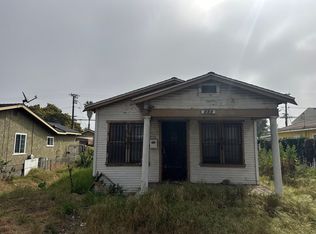
- $801,5004 bd2 ba1.2k sqft436 W Buckthorn St, Inglewood, CA 90301Off Market
- $662,5002 bd1 ba2.5k sqft447 W Arbor Vitae St, Inglewood, CA 90301Off Market
- $708,200-- bd-- ba1.2k sqft443 W Arbor Vitae St, Inglewood, CA 90301Off Market
- $598,4002 bd1 ba976 sqft504 W Buckthorn St, Inglewood, CA 90301Off Market
A local agent can set up tours, give advice and negotiate with sellers.
Similar homes
- $925,0002 bd1 ba945 sqft946 S Ash Ave, Inglewood, CA 90301For Sale
 MLS ID #PF26162283, Tymarieh Dixon, KAM REAL ESTATE. CRMLS
 - $--3 bd1 ba848 sqft928 S Oak St, Inglewood, CA 90301Auction
 Auction.com 2
 - $749,9004 bd3 ba1.2k sqft9620 Felton Ave, Inglewood, CA 90301For Sale
 MLS ID #OC26156522, Tony Lee, Elite Homes Realty. CRMLS
 - $795,9003 bd2 ba836 sqft4921 W 104th St, Inglewood, CA 90304For Sale
 MLS ID #DW26119051, Betty Leanos, Dream Life Loans & Real Estate. CRMLS
 - $735,0002 bd2 ba825 sqft3229 W 111th St, Inglewood, CA 90303For SaleMLS ID #RS26156079, Brenda Grandberry, Grandberry Realty Group Inc. CRMLS
- $550,0003 bd2 ba680 sqft1020 Maple St, Inglewood, CA 90301For SaleMLS ID #26848173, Bruce Mena DRE # 01396601, Renaissance Realty Group. CLAW
- $749,9003 bd2 ba1k sqft1109 N Chester Ave, Inglewood, CA 90302For SaleMLS ID #26845589, Mahmoud Salari DRE # 02133053, CURB®. CLAW
- $815,0003 bd2 ba1.1k sqft11022 Doty Ave, Inglewood, CA 90303For SaleMLS ID #RS26136003, Isabel Lechuga, Castillo Realty. CRMLS
- $649,0003 bd2 ba1.1k sqft8712 Chessington Dr #261F, Inglewood, CA 90305For SaleMLS ID #26864293, Rajaa Chraibi DRE # 02003447, High-End Estates. CLAW
- $765,0002 bd1 ba1.1k sqft3623 W 59th St, Los Angeles, CA 90043For SaleMLS ID #SB26115137, Tommie Lee Sewell, Sewell Real Estate Solution. CRMLS
- $775,0003 bd1 ba1.1k sqft320 W Hillsdale St, Inglewood, CA 90302For SaleMLS ID #WS25269905, ARMINDA REZA, REGIONAL REAL ESTATE. CRMLS
- $770,0003 bd2 ba1.1k sqft2403 W 116th St, Hawthorne, CA 90250For SaleMLS ID #RS26159967, Cody Wilkes, Amberwood Real Estate. CRMLS
- $799,0002 bd1 ba842 sqft12247 Cedar Ave, Hawthorne, CA 90250For SaleMLS ID #226003047, George Bukhin, Real Estate Source Inc. CSMAOR
- $545,0002 bd2 ba1.1k sqft620 W Hyde Park Blvd Unit 129, Inglewood, CA 90302For SaleMLS ID #SB26162352, Rebecca Thiedeman, LPT Realty. CRMLS
- $875,0002 bd1 ba837 sqft5355 W 119th St, Inglewood, CA 90304For SaleMLS ID #PV26125578, Patti Gowda, Harcourts Hunter Mason Realty. CRMLS
- $950,0003 bd3 ba1k sqft332 Hargrave St, Inglewood, CA 90302For Sale By Owner
- $440,0002 bd2 ba987 sqft550 W Regent St APT 124, Inglewood, CA 90301For SaleMLS ID #26732093, Joseph Bitew DRE # 01464932, IRealty. CLAW
- $749,9993 bd2 ba1k sqft3312 Hyde Park Blvd, Los Angeles, CA 90043For SaleMLS ID #26850253, Isabel Juarez DRE # 02210023, Gaston Equities. CLAW
- $874,9503 bd2 ba1.1k sqft5715 Deane Ave, Los Angeles, CA 90043For SaleMLS ID #IV26155527, KENNETH KEITHLY, KEITHLY CAPITAL ADVISORS, INC. CRMLS
- $744,0002 bd3 ba1.2k sqft6639 Green Valley Cir, Culver City, CA 90230For SaleMLS ID #26861169, Marjan Janjic DRE # 01462835, Brentwood Realty Group, Inc.. CLAW
Local buyer's agents are ready to help
