A remodeled Del Aire opportunity on a 7,000 square foot lot— a bright, airy two-bedroom on a sprawling lot, updated and move-in ready with fantastic potential to expand. Interior updates include dual-pane windows, a remodeled kitchen with ample cabinetry, quartz countertops and newer appliances, a dedicated laundry room with extra storage, and an attached one-car garage. Sitting on a 7,000 sq ft, the property offers room to add on, create a custom backyard retreat, or pursue other value-add opportunities. Ideal for homeowners or investors seeking immediate enjoyment and long-term upside. An additional structure at approximately 1,000 square feet (currently used as storage)is on the duplex zoned lot. With a major rehab this could be an additional living space. Located in the award winning Wiseburn School District, a couple miles to Trader Joe's, Bristol Farms and all the dining Rosecrans has to offer. A few miles to the beach, The Point, El Segundo Plaza & Manhattan Village. Located in unincorporated LA County (Del Aire), Hawthorne PO is for mailing purposes only. Seize this exceptional Del Aire offering, it will go fast!
For sale
Listed by: Harcourts Hunter Mason Realty • Patti Gowda • Contact: 310-614-7650
Price cut: $25K (7/17)
$875,000
5355 W 119th St, Inglewood, CA 90304
2beds
837sqft
:
Get pre-qualified$6,104/mo
Single Family Residence
Built in 1940
7,022 Square Feet Lot
$873,300 Zestimate®
$1,045/sqft
$-- HOA
What's special
- 42 days |
- 361 |
- 24 |
Zillow last checked:
Listing updated:
Listed by:
Patti Gowda DRE #01862595 310-614-7650,
Harcourts Hunter Mason Realty
Source: CRMLS,MLS#: PV26125578 Originating MLS: California Regional MLS
Originating MLS: California Regional MLSFacts & features
Interior
Bedrooms & bathrooms
- Bedrooms: 2
- Bathrooms: 1
- Full bathrooms: 1
- Main level bathrooms: 1
- Main level bedrooms: 2
Rooms
- Room types: Bedroom
Bedroom
- Features: All Bedrooms Down
Bathroom
- Features: Bathroom Exhaust Fan, Remodeled, Walk-In Shower
Kitchen
- Features: Quartz Counters, Remodeled, Updated Kitchen
Heating
- Wall Furnace
Cooling
- None
Appliances
- Included: Dishwasher, Gas Range, Refrigerator
- Laundry: Washer Hookup, Gas Dryer Hookup, Inside
Features
- Ceiling Fan(s), Quartz Counters, All Bedrooms Down
- Windows: Double Pane Windows
- Has fireplace: No
- Fireplace features: None
- Common walls with other units/homes: No Common Walls
Interior area
- Total interior livable area: 837 sqft
Property
Parking
- Total spaces: 1
- Parking features: Driveway, Garage
- Attached garage spaces: 1
Features
- Levels: One
- Stories: 1
- Entry location: Front
- Patio & porch: Deck
- Pool features: None
- Spa features: None
- Has view: Yes
- View description: Neighborhood
Lot
- Size: 7,022 Square Feet
- Features: Back Yard, Front Yard, Near Park, Near Public Transit, Street Level
Details
- Parcel number: 4140009047
- Zoning: LCR1YY
- Special conditions: Standard
Construction
Type & style
- Home type: SingleFamily
- Property subtype: Single Family Residence
Materials
- Foundation: Raised
Condition
- Updated/Remodeled,Turnkey
- New construction: No
- Year built: 1940
Utilities & green energy
- Sewer: Public Sewer
- Water: Public
- Utilities for property: Electricity Connected, Natural Gas Connected, Sewer Connected, Water Connected
Community & HOA
Community
- Features: Biking, Street Lights, Sidewalks, Park
- Security: Carbon Monoxide Detector(s), Smoke Detector(s)
Location
- Region: Inglewood
Financial & listing details
- Price per square foot: $1,045/sqft
- Tax assessed value: $290,836
- Annual tax amount: $4,755
- Date on market: 6/13/2026
- Cumulative days on market: 43 days
- Listing terms: Cash
- Inclusions: Stove, refrigerator, dishwasher, microwave
- Exclusions: Personal property in the back unit
Estimated market value
$873,300
$830,000 - $917,000
$2,846/mo
Price history
| Date | Event | Price |
|---|---|---|
| 7/17/2026 | Listed for sale | $875,000-2.8%$1,045/sqft |
Source:  CRMLS #PV26125578 Report a problem CRMLS #PV26125578 Report a problem | ||
| 6/22/2026 | Contingent | $900,000$1,075/sqft |
Source: CRMLS #PV26125578 Report a problem | ||
| 6/13/2026 | Listed for sale | $900,000$1,075/sqft |
Source: CRMLS #PV26125578 Report a problem | ||
| 5/31/2024 | Listing removed | -- |
Source: CRMLS #PV24081208 Report a problem | ||
| 5/21/2024 | Listed for rent | $3,800$5/sqft |
Source: CRMLS #PV24081208 Report a problem | ||
Public tax history
| Year | Property taxes | Tax assessment |
|---|---|---|
| 2025 | $4,755 +5.2% | $290,836 +2% |
| 2024 | $4,519 +7.4% | $285,134 +2% |
| 2023 | $4,206 +0.5% | $279,544 +2% |
| 2022 | $4,185 +3.4% | $274,064 +2% |
| 2021 | $4,047 +0.6% | $268,691 +1% |
| 2020 | $4,021 | $265,937 +2% |
| 2019 | $4,021 +4.9% | $260,724 +2% |
| 2018 | $3,835 | $255,613 +2% |
| 2017 | $3,835 +2% | $250,602 +2% |
| 2016 | $3,758 +2% | $245,689 +1.5% |
| 2015 | $3,685 +1.1% | $242,000 +2% |
| 2014 | $3,645 | $237,261 +2.5% |
| 2012 | -- | $231,559 +2% |
| 2011 | -- | $227,019 +0.8% |
| 2010 | -- | $225,323 -0.2% |
| 2009 | -- | $225,859 +2% |
| 2008 | -- | $221,431 +4% |
| 2006 | -- | $212,834 |
| 2005 | -- | $212,834 +4% |
| 2004 | -- | $204,571 +1.9% |
| 2003 | -- | $200,822 +2% |
| 2002 | -- | $196,885 +4% |
| 2000 | -- | $189,242 |
Find assessor info on the county website
Monthly payment
Est. payment
Payment breakdown
Explore the cost of this home by adjusting the details. Changes won't be saved.Climate risks
Neighborhood: 90304
Nearby schools
GreatSchools rating
- 6/10Del Aire Elementary SchoolGrades: K-5Distance: 0.3 mi
- NASuccess Learning CenterGrades: K-12Distance: 0.4 mi
- 6/10Wiseburn Middle SchoolGrades: 6-8Distance: 1.2 mi
- $850,0002 bd1 ba837 sqft5361 W 119th St, Inglewood, CA 90304Sold

- $905,2002 bd1 ba875 sqft5351 W 119th St, Inglewood, CA 90304Off Market
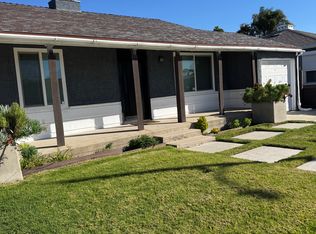
- $1,111,0003 bd2 ba1.6k sqft5345 W 119th St, Inglewood, CA 90304Off Market
- $1,293,0003 bd2 ba2.1k sqft5354 W 118th Pl, Inglewood, CA 90304Off Market
- $1,273,0003 bd2 ba1.5k sqft5358 W 118th Pl, Inglewood, CA 90304Off Market
- $1,043,0003 bd2 ba1.5k sqft5350 W 118th Pl, Inglewood, CA 90304Off Market
- $871,4002 bd1 ba837 sqft5339 W 119th St, Inglewood, CA 90304Off Market
- $1,249,5003 bd2 ba1.7k sqft5403 W 119th St, Inglewood, CA 90304Off Market
A local agent can set up tours, give advice and negotiate with sellers.
Similar homes
- $815,0003 bd2 ba1.1k sqft11022 Doty Ave, Inglewood, CA 90303For Sale
 MLS ID #RS26136003, Isabel Lechuga, Castillo Realty. CRMLS
 - $849,9993 bd2 ba1.1k sqft11803 Chanera Ave, Hawthorne, CA 90250For Sale
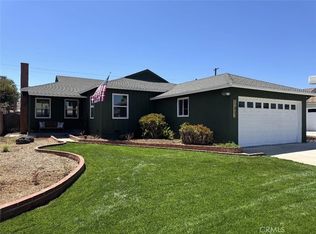 MLS ID #CV26092631, Donavan Price, PRICE REAL ESTATE GROUP INC. CRMLS
 - $855,0002 bd1 ba844 sqft1613 N Grandee Ave, Compton, CA 90222For Sale
 MLS ID #SB26108052, Yolanda Bowman, 4-Sure Realty Group. CRMLS
 - $830,0004 bd2 ba1.2k sqft1146 W 74th St, Los Angeles, CA 90044For Sale
 MLS ID #CV26151306, Issac Garcia, CENTURY 21 PRIMETIME REALTORS. CRMLS
 - $828,8883 bd2 ba1k sqft3825 Lilita St, Lynwood, CA 90262For SaleMLS ID #WS26143688, THAC SI KIEU, FIRST CHOICE REALTY CO.. CRMLS
- $810,0003 bd1 ba986 sqft18234 Bonham Ave, Carson, CA 90746For SaleMLS ID #SB26147743, Silvia Cruz, Camino Realty. CRMLS
- $799,0003 bd2 ba1k sqft16820 S Catalina Ave, Gardena, CA 90247For SaleMLS ID #SB26121212, Aylwin Agena, Keller Williams Realty. CRMLS
- $829,9002 bd1 ba896 sqft3005 11th Ave, Los Angeles, CA 90018For SaleMLS ID #SW26038760, Sonia Segura, First Team Real Estate. CRMLS
- $625,0003 bd1 ba997 sqft10522 Parmelee Ave, Los Angeles, CA 90002For SaleMLS ID #SW26151759, Charlena Johnson, Real Brokerage Technologies. CRMLS
- $958,0003 bd1 ba1.1k sqft6022 Sandwood St, Lakewood, CA 90713For SaleMLS ID #OC26158773, Dorys Balboa, Coldwell Banker Realty. CRMLS
- $789,0003 bd2 ba1.1k sqft2549 Kansas Ave, South Gate, CA 90280For SaleMLS ID #CV26132748, Erminia Beltran, SMART SELL REAL ESTATE. CRMLS
- $880,0002 bd1 ba1.1k sqft2611 Lombardy Blvd, Los Angeles, CA 90032For SaleMLS ID #PW26122564, Duc Minh Tran, General First Investment. CRMLS
- $720,0003 bd1 ba1k sqft958 E 105th St, Los Angeles, CA 90002For SaleMLS ID #IG26122254, Walter Richie, Berkshire Hathaway Homeservices California Realty. CRMLS
- $839,8003 bd1 ba1.1k sqft11603 Angell St, Norwalk, CA 90650For SaleMLS ID #PW26097029, W. Kurt Wood, Belmont Brokerage & Mgmt. INC.. CRMLS
- $899,0002 bd2 ba1k sqft6542 Ocean Crest Dr, Rancho Palos Verdes, CA 90275For SaleMLS ID #PV26127373, Denise O'Neil, O'Neil & Associate Realtors. CRMLS
- $799,9003 bd1 ba1k sqft9714 Paramount Blvd, Downey, CA 90240For SaleMLS ID #DW26142447, Gaby Gonzalez, Century 21 LOTUS. CRMLS
- $848,9993 bd1 ba965 sqft6056 Camerino St, Lakewood, CA 90713For SaleMLS ID #SW26129168, Carol Durham, Prime Home Realty. CRMLS
- $625,0002 bd2 ba900 sqft833 W 98th St, Los Angeles, CA 90044For SaleMLS ID #SR26126318, Orly Godliman, Capital Assistance Group. CRMLS
- $915,0003 bd1 ba1k sqft641 W Gleason St, Monterey Park, CA 91754For SaleMLS ID #WS26136022, YAJAIRA MUNOZ, Pinnacle Real Estate Group. CRMLS
- $827,9003 bd2 ba1k sqft1167 Geraghty Ave, Los Angeles, CA 90063For SaleMLS ID #MB26155428, JOSE ARANA, CENTURY 21 REALTY MASTERS. CRMLS
Local buyer's agents are ready to help
