Tucked into one of East Lincoln Park's most vibrant corners, this inviting convertible studio feels like a hidden retreat. The bright, south-facing floor-to-ceiling windows offer lively views of Fullerton and Clark below. The condo's thoughtfully designed layout provides a flexible living area which transitions seamlessly into a comfortable sleeping nook, accommodating a queen-sized bed, with the option to create a private junior one-bedroom feel. The kitchen includes a breakfast bar, generous cabinet storage, and ideal counter space for cooking or casual dining. Plenty of storage throughout, with ample closet space and an additional storage locker in the building. A full suite of amenities enhances daily living: 24-hour door staff, outdoor pool, sun deck with grills, laundry facilities, bike room, and on-site management. Heat/AC, internet/cable, and water included in the assessment. INVESTOR FRIENDLY BUILDING! The best of Lincoln Park is just outside your door. Enjoy morning runs along the lakefront trails, afternoons at Fullerton Beach, and spontaneous visits to the zoo, nature museum, or conservatory. Life is made even easier with proximity to DePaul University and convenient access to public transportation. Whether you're searching for your first home, a convenient pied-a-terre, or an investment property, this pet-friendly building offers the freedom to make it your own.
Contingent
Price cut: $16K (7/20)
$179,000
444 W Fullerton Pkwy APT 305, Chicago, IL 60614
0beds
--sqft
:
Get pre-qualified$1,904/mo
Condominium, Apartment, Single Family Residence
Built in 1972
-- sqft lot
$177,500 Zestimate®
$--/sqft
$483/mo HOA
What's special
Outdoor poolBright south-facing floor-to-ceiling windowsInviting convertible studioSun deck with grillsGenerous cabinet storagePlenty of storage throughoutComfortable sleeping nook
- 106 days |
- 1,069 |
- 46 |
Zillow last checked:
Listing updated:
Listed by:
Ross Wall 312-343-0657,
@properties Christie's International Real Estate
Source: MRED as distributed by MLS GRID,MLS#: 12606014
Facts & features
Interior
Bedrooms & bathrooms
- Bedrooms: 0
- Bathrooms: 1
- Full bathrooms: 1
Rooms
- Room types: No additional rooms
Dining room
- Features: Flooring (Carpet)
- Level: Main
- Dimensions: COMBO
Kitchen
- Features: Flooring (Carpet)
- Level: Main
- Area: 70 Square Feet
- Dimensions: 10X07
Living room
- Features: Flooring (Carpet)
- Level: Main
- Area: 252 Square Feet
- Dimensions: 18X14
Heating
- Forced Air
Cooling
- Central Air
Appliances
- Included: Range, Microwave, Refrigerator
Features
- Basement: None
Interior area
- Total structure area: 0
Property
Parking
- Total spaces: 1
- Parking features: Yes, Leased, Attached, Garage
- Attached garage spaces: 1
Accessibility
- Accessibility features: No Disability Access
Details
- Parcel number: 14283170631005
- Special conditions: List Broker Must Accompany
Construction
Type & style
- Home type: Condo
- Property subtype: Condominium, Apartment, Single Family Residence
Materials
- Glass, Other
Condition
- New construction: No
- Year built: 1972
Utilities & green energy
- Electric: Circuit Breakers
- Sewer: Public Sewer, Storm Sewer
- Water: Lake Michigan, Public
Community & HOA
Community
- Subdivision: Park West Condos
HOA
- Has HOA: Yes
- Amenities included: Bike Room/Bike Trails, Door Person, Coin Laundry, Elevator in Residence, Storage, On Site Manager/Engineer, Sundeck, Pool, Security Door Lock(s)
- Services included: Heat, Air Conditioning, Water, Gas, Insurance, Doorman, Cable TV, Pool, Exterior Maintenance, Lawn Care, Scavenger, Snow Removal
- HOA fee: $483 monthly
Location
- Region: Chicago
Financial & listing details
- Tax assessed value: $123,820
- Annual tax amount: $2,439
- Date on market: 4/15/2026
- Ownership: Condo
Estimated market value
$177,500
$169,000 - $186,000
$2,452/mo
Price history
| Date | Event | Price |
|---|---|---|
| 7/29/2026 | Contingent | $179,000 |
Source:  MRED as distributed by MLS GRID #12606014 Report a problem MRED as distributed by MLS GRID #12606014 Report a problem | ||
| 7/20/2026 | Price change | $179,000-8.2% |
Source: MRED as distributed by MLS GRID #12606014 Report a problem | ||
| 4/15/2026 | Listed for sale | $195,000+15.4% |
Source: MRED as distributed by MLS GRID #12606014 Report a problem | ||
| 2/26/2021 | Listing removed | -- |
Source: Owner Report a problem | ||
| 2/16/2020 | Listing removed | $1,400 |
Source: Owner Report a problem | ||
| 2/11/2020 | Listed for rent | $1,400-22.2% |
Source: Owner Report a problem | ||
| 1/8/2019 | Listing removed | $1,799 |
Source: Owner Report a problem | ||
| 12/2/2018 | Listed for rent | $1,799 |
Source: Owner Report a problem | ||
| 10/5/2018 | Listing removed | $1,799-18.2% |
Source: Owner Report a problem | ||
| 9/1/2018 | Listed for rent | $2,200-4.3% |
Source: @properties - Bucktown Report a problem | ||
| 7/31/2018 | Listing removed | $2,300+24.3% |
Source: Zillow Rental Network Report a problem | ||
| 5/15/2018 | Price change | $1,850-22.9% |
Source: Zillow Rental Network Report a problem | ||
| 5/3/2018 | Price change | $2,400+25% |
Source: Owner Report a problem | ||
| 4/18/2018 | Listed for rent | $1,920 |
Source: Owner Report a problem | ||
| 3/7/2018 | Listing removed | $169,000 |
Source: Owner Report a problem | ||
| 2/14/2018 | Listed for sale | $169,000+43.2% |
Source: Owner Report a problem | ||
| 5/4/2010 | Sold | $118,000 |
Source: MRED as distributed by MLS GRID #07456324 Report a problem | ||
Public tax history
| Year | Property taxes | Tax assessment |
|---|---|---|
| 2024 | $2,440 +1.8% | $12,382 +12.6% |
| 2023 | $2,398 +2.6% | $10,999 |
| 2022 | $2,337 +2.3% | $10,999 |
| 2021 | $2,285 -8.8% | $10,999 +1.1% |
| 2020 | $2,505 +2.1% | $10,874 -7.5% |
| 2019 | $2,454 +1.8% | $11,753 |
| 2018 | $2,410 +8.1% | $11,753 +17.8% |
| 2017 | $2,229 +7.4% | $9,977 |
| 2016 | $2,076 +9.1% | $9,977 |
| 2015 | $1,902 +11.1% | $9,977 +12.9% |
| 2014 | $1,711 +1.8% | $8,840 |
| 2013 | $1,680 +1.1% | $8,840 |
| 2012 | $1,663 -9.3% | $8,840 -17.7% |
| 2011 | $1,833 -0.2% | $10,738 |
| 2010 | $1,836 +3.5% | $10,738 |
| 2009 | $1,774 +5.1% | $10,738 -4.2% |
| 2008 | $1,687 +2.8% | $11,209 |
| 2007 | $1,641 -0.8% | $11,209 |
| 2006 | $1,654 -6.9% | $11,209 +5.7% |
| 2005 | $1,776 +0.7% | $10,608 |
| 2004 | $1,763 +2.4% | $10,608 |
| 2003 | $1,722 +11.8% | $10,608 +26.4% |
| 2002 | $1,540 +6% | $8,392 |
| 2001 | $1,453 | $8,392 |
| 2000 | -- | $8,392 |
Find assessor info on the county website
Monthly payment
Est. payment
Payment breakdown
Explore the cost of this home by adjusting the details. Changes won't be saved.Climate risks
Neighborhood: Lincoln Park
Nearby schools
GreatSchools rating
- 9/10Lincoln Elementary SchoolGrades: K-8Distance: 0.2 mi
- 7/10Lincoln Park High SchoolGrades: 9-12Distance: 0.6 mi
Schools provided by the listing agent
- District: 299
Source: MRED as distributed by MLS GRID. This data may not be complete. We recommend contacting the local school district to confirm school assignments for this home.
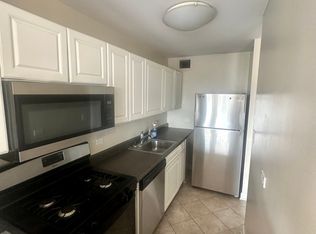
- $194,000-- bd1 ba700 sqft444 W Fullerton Pkwy APT 1605, Chicago, IL 60614Off Market
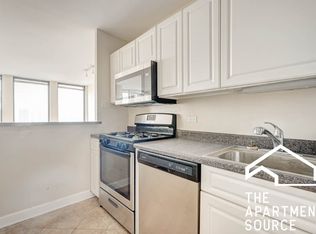
- $205,100-- bd1 ba-- sqft444 W Fullerton Pkwy APT 1105, Chicago, IL 60614Off Market
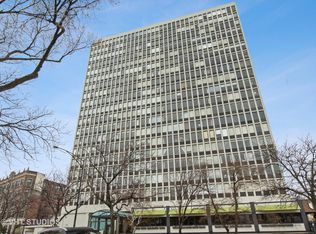
- $258,2001 bd1 ba760 sqft444 W Fullerton Pkwy APT 407, Chicago, IL 60614Off Market

- $336,8002 bd1 ba950 sqft444 W Fullerton Pkwy APT 801, Chicago, IL 60614Off Market
- $428,4002 bd2 ba1.1k sqft444 W Fullerton Pkwy APT 1804, Chicago, IL 60614Off Market
- $292,6002 bd1 ba1k sqft444 W Fullerton Pkwy APT 301, Chicago, IL 60614Off Market
- $169,1001 bd1 ba1k sqft444 W Fullerton Pkwy APT 302, Chicago, IL 60614Off Market
- $383,7002 bd2 ba1.1k sqft444 W Fullerton Pkwy APT 303, Chicago, IL 60614Off Market
- $378,2001 bd1 ba1k sqft444 W Fullerton Pkwy APT 304, Chicago, IL 60614Off Market
A local agent can set up tours, give advice and negotiate with sellers.
Similar homes
- $199,000-- bd1 ba500 sqft2400 N Lakeview Ave APT 1116, Chicago, IL 60614Active
 MLS ID #12695071, Elias Masud, Compass. MRED as distributed by MLS GRID
 - $179,9002 bd2 ba1.3k sqft2605 S Indiana Ave Unit 402, Chicago, IL 60616New
 MLS ID #12716586, James Mattz, Keller Williams Preferred Rlty. MRED as distributed by MLS GRID
 - $175,000-- bd1 ba570 sqft3550 N Lake Shore Dr APT 228, Chicago, IL 60657Active
 MLS ID #12706414, Ross Wall, @properties Christie's International Real Estate. MRED as distributed by MLS GRID
 - $179,900-- bd1 ba-- sqft3550 N Lake Shore Dr APT 1714, Chicago, IL 60657Active
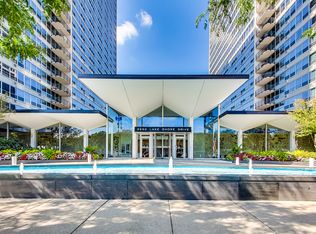 MLS ID #12709347, Kevin Tatum, @properties Christie's International Real Estate. MRED as distributed by MLS GRID
 - $174,900-- bd1 ba511 sqft1 E Scott St APT 2002, Chicago, IL 60610ActiveMLS ID #12681972, Kimberly Kappelman, Compass. MRED as distributed by MLS GRID
- $180,0001 bd1 ba800 sqft3440 N Lake Shore Dr APT 3C, Chicago, IL 60657ActiveMLS ID #12653627, Dympna Fay-Hart, Baird & Warner. MRED as distributed by MLS GRID
- $185,0001 bd1 ba-- sqft2909 N Sheridan Rd APT 605, Chicago, IL 60657ActiveMLS ID #12554592, Santiago Valdez, Compass. MRED as distributed by MLS GRID
- $179,9001 bd1 ba824 sqft640 S Federal St APT 610, Chicago, IL 60605ActiveMLS ID #12713639, Ronald Cabrera, Compass. MRED as distributed by MLS GRID
- $169,900-- bd1 ba572 sqft253 E Delaware Pl APT 7H, Chicago, IL 60611Price ChangeMLS ID #12655317, Irene Yungerman, Baird & Warner. MRED as distributed by MLS GRID
- $179,0001 bd1 ba850 sqft5701 N Sheridan Rd APT 3E, Chicago, IL 60660ActiveMLS ID #12607951, Neelima Avantsa, Vernon Realty Inc.. MRED as distributed by MLS GRID
- $165,000-- bd1 ba725 sqft5445 N Sheridan Rd APT 3805, Chicago, IL 60640ActiveMLS ID #12655326, Ruby Castelar, Real Broker LLC. MRED as distributed by MLS GRID
- $168,9992 bd2 ba1.1k sqft3021 S Michigan Ave Unit 306, Chicago, IL 60616Re-activatedMLS ID #12673594, Cathy Wu, AiHome Realty Group LLC. MRED as distributed by MLS GRID
- $168,0001 bd1 ba750 sqft6118 N Sheridan Rd APT 106, Chicago, IL 60660ActiveMLS ID #12652512, Christine Sarolas, Coldwell Banker Realty. MRED as distributed by MLS GRID
- $210,0001 bd1 ba750 sqft4343 N Clarendon Ave APT 2304, Chicago, IL 60613ActiveMLS ID #12676641, Jessica Kennedy, Compass. MRED as distributed by MLS GRID
- $225,0001 bd1 ba720 sqft655 W Irving Park Rd APT 4011, Chicago, IL 60613ActiveMLS ID #12704256, Tanya Hamilton, Jameson Sotheby's Intl Realty. MRED as distributed by MLS GRID
- $155,000-- bd1 ba600 sqft720 W Gordon Ter APT 3R, Chicago, IL 60613ActiveMLS ID #12686339, Laura Ziccardi, ABR, Realty One Group Excel. MRED as distributed by MLS GRID
- $179,9002 bd1 ba1.1k sqft6035 N Damen Ave APT 109, Chicago, IL 60659ActiveMLS ID #12606358, Lorena Mejia, Realty of America, LLC. MRED as distributed by MLS GRID
- $169,9991 bd1 ba850 sqft5044 N Marine Dr #7-A, Chicago, IL 60640ActiveMLS ID #12673920, Teresita Lopez, Century 21 S.G.R., Inc.. MRED as distributed by MLS GRID
- $160,0001 bd1 ba800 sqft6301 N Sheridan Rd APT 14M, Chicago, IL 60660ActiveMLS ID #12711813, David Moreno, Redfin Corporation. MRED as distributed by MLS GRID
- $195,999-- bd1 ba-- sqft230 E Ontario St APT 1204, Chicago, IL 60611ActiveMLS ID #12564747, Efty Garba, eXp Realty. MRED as distributed by MLS GRID
