
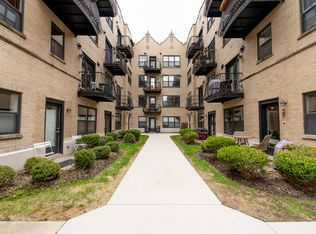
Bright Ravenswood Penthouse - Top floor 2 bed 2 bath with exposed brick, in unit w/d, and patio. This condo offers you whimsy as well as location and a solid investment. Walk through a limestone archway every day with faces carved on it. The Robey has a gorgeous manicured courtyard and plenty of unique stone detailing that you don't often see! The unit has exposed brick, very bright southern exposure, roof top views, all hardwood and stone accents. Easy access to the Damen Brown line, Montrose Bus, Ravenswood Metra and all of Lincoln Sq and Ravenswood neighborhood gems like Welles Park, Chicago Public Library, Small Cheval, taco-off La Amistad vs El Asadero, XOchilmico, Spaca Napoli, L&M fine Foods, La Boulangerie and Del Sur and so so much more.
Contingent
$379,900
4442 N Damen Ave #4E, Chicago, IL 60625
2beds
--sqft
:
Get pre-qualified$3,305/mo
Condominium, Single Family Residence
Built in ----
-- sqft lot
$-- Zestimate®
$--/sqft
$392/mo HOA
What's special
Exposed brickUnique stone detailingRoof top viewsVery bright southern exposureGorgeous manicured courtyard
- 13 days |
- 1,951 |
- 135 |
Likely to sell faster than
Zillow last checked:
Listing updated:
Listed by:
Samantha Partrick samanthawren@fultongrace.com,
Fulton Grace Realty
Source: MRED as distributed by MLS GRID,MLS#: 12706343
Facts & features
Interior
Bedrooms & bathrooms
- Bedrooms: 2
- Bathrooms: 2
- Full bathrooms: 2
Rooms
- Room types: Balcony/Porch/Lanai
Primary bedroom
- Features: Flooring (Hardwood), Bathroom (Full)
- Level: Main
- Area: 144 Square Feet
- Dimensions: 12X12
Bedroom 2
- Features: Flooring (Hardwood)
- Level: Main
- Area: 117 Square Feet
- Dimensions: 9X13
Balcony porch lanai
- Level: Main
- Area: 35 Square Feet
- Dimensions: 5X7
Dining room
- Level: Main
- Dimensions: COMBO
Kitchen
- Level: Main
- Area: 88 Square Feet
- Dimensions: 11X8
Laundry
- Level: Main
- Area: 16 Square Feet
- Dimensions: 4X4
Living room
- Level: Main
- Area: 176 Square Feet
- Dimensions: 16X11
Heating
- Natural Gas
Cooling
- Central Air
Appliances
- Laundry: In Unit
Features
- Basement: None
Interior area
- Total structure area: 0
Video & virtual tour
Property
Accessibility
- Accessibility features: No Disability Access
Details
- Parcel number: 14181340331040
- Special conditions: None
Construction
Type & style
- Home type: Condo
- Property subtype: Condominium, Single Family Residence
Materials
- Brick, Stone, Limestone
- Roof: Rubber
Condition
- New construction: No
- Major remodel year: 2007
Utilities & green energy
- Sewer: Public Sewer
- Water: Public
Community & HOA
HOA
- Has HOA: Yes
- Services included: Water, Insurance, Exterior Maintenance, Lawn Care, Scavenger, Snow Removal
- HOA fee: $392 monthly
Location
- Region: Chicago
Financial & listing details
- Tax assessed value: $305,280
- Annual tax amount: $5,769
- Date on market: 7/16/2026
- Ownership: Condo
Estimated market value
Not available
Estimated sales range
Not available
Not available
Price history
| Date | Event | Price |
|---|---|---|
| 5/4/2024 | Listing removed | -- |
Source: Zillow Rentals Report a problem | ||
| 4/22/2024 | Listed for rent | $2,650+29.3% |
Source: Zillow Rentals Report a problem | ||
| 6/2/2019 | Listing removed | $2,050 |
Source: Fulton Grace Realty Report a problem | ||
| 5/2/2019 | Listed for rent | $2,050 |
Source: Fulton Grace Realty Report a problem | ||
| 6/6/2017 | Listing removed | $2,050 |
Source: Zillow Rental Manager Report a problem | ||
| 5/9/2017 | Listed for rent | $2,050 |
Source: Jon - Fulton Grace Report a problem | ||
| 3/24/2008 | Sold | $312,000+8% |
Source:  MRED as distributed by MLS GRID #06805959 Report a problem MRED as distributed by MLS GRID #06805959 Report a problem | ||
| 11/19/2007 | Sold | $288,900 |
Source: MRED as distributed by MLS GRID #06677036 Report a problem | ||
Public tax history
| Year | Property taxes | Tax assessment |
|---|---|---|
| 2024 | $5,770 +5.2% | $30,528 +17.4% |
| 2023 | $5,486 +2.6% | $25,999 |
| 2022 | $5,348 +2.3% | $25,999 |
| 2021 | $5,228 -2% | $25,999 +8.5% |
| 2020 | $5,336 +1% | $23,952 -8.9% |
| 2019 | $5,282 +1.7% | $26,288 |
| 2018 | $5,193 +7.5% | $26,288 +17.1% |
| 2017 | $4,831 +7.5% | $22,440 |
| 2016 | $4,494 +9.3% | $22,440 |
| 2015 | $4,112 +3.5% | $22,440 +4.8% |
| 2014 | $3,972 +2% | $21,408 |
| 2013 | $3,894 +1.4% | $21,408 |
| 2012 | $3,842 -0.6% | $21,408 -10.3% |
| 2011 | $3,865 -0.4% | $23,854 |
| 2010 | $3,882 -13.1% | $23,854 -16.7% |
| 2009 | $4,465 +8.3% | $28,636 -0.3% |
| 2008 | $4,122 | $28,732 |
Find assessor info on the county website
Monthly payment
Est. payment
Payment breakdown
Explore the cost of this home by adjusting the details. Changes won't be saved.Climate risks
Neighborhood: Ravenswood
Nearby schools
GreatSchools rating
- 6/10McPherson Elementary SchoolGrades: PK-8Distance: 0.4 mi
- 3/10Amundsen High SchoolGrades: 9-12Distance: 0.9 mi
Schools provided by the listing agent
- Elementary: Mccutcheon Elementary School
- District: 299
Source: MRED as distributed by MLS GRID. This data may not be complete. We recommend contacting the local school district to confirm school assignments for this home.
- $405,800-- bd-- ba-- sqft4442 N Damen Ave APT 1E, Chicago, IL 60625Off Market
- $330,0002 bd2 ba-- sqft4440 N Damen Ave APT 2W, Chicago, IL 60625Sold
- $397,5002 bd2 ba1k sqft4442 N Damen Ave APT 2W, Chicago, IL 60625Off Market

- $354,9001 bd2 ba-- sqft4440 N Damen Ave APT 4W, Chicago, IL 60625Off Market

- $433,7002 bd2 ba-- sqft4444 N Damen Ave APT 1W, Chicago, IL 60625Off Market
- $273,3001 bd1 ba800 sqft4440 N Damen Ave APT 1E, Chicago, IL 60625Off Market
- $314,1002 bd1 ba-- sqft4440 N Damen Ave #4E, Chicago, IL 60625Off Market
- $326,5002 bd1 ba950 sqft4440 N Damen Ave APT 3E, Chicago, IL 60625Off Market
A local agent can set up tours, give advice and negotiate with sellers.
Similar homes
- $369,9993 bd2 ba1.4k sqft4932 N Harding Ave APT 1S, Chicago, IL 60625Active
 MLS ID #12697140, Ricardo Garcia, Village Realty Inc. MRED as distributed by MLS GRID
 - $399,9002 bd2 ba1.1k sqft4753 N Beacon St #2, Chicago, IL 60640Active
 MLS ID #12692329, Garritt Cullerton, Compass. MRED as distributed by MLS GRID
 - $330,0002 bd2 ba1.3k sqft6034 N Wolcott Ave APT 1W, Chicago, IL 60660New
 MLS ID #12716017, Flabio Doci, RE/MAX Suburban. MRED as distributed by MLS GRID
 - $--1 bd1 ba860 sqft1215 W Granville Ave APT 3B, Chicago, IL 60660Auction
 ServiceLink Auction
 - $--2 bd2 ba-- sqft455 W Saint James Pl #Apartment, Chicago, IL 60614AuctionAuction.com 2
- $--2 bd1 ba1k sqft6258 N Legett Ave, Chicago, IL 60646AuctionAuction.com 2
- $315,0002 bd2 ba1.1k sqft929 W Eastwood Ave #Gw, Chicago, IL 60640ActiveMLS ID #12704511, Romi Olariu, Compass. MRED as distributed by MLS GRID
- $349,5002 bd1 ba-- sqft871 W Cornelia Ave #1, Chicago, IL 60657ActiveMLS ID #12698788, Russell Rantz, Green Ivy Realty & Prop Mgmt. MRED as distributed by MLS GRID
- $299,9002 bd2 ba1.1k sqft5646 N Kenmore Ave APT 2A, Chicago, IL 60660ActiveMLS ID #12709910, Suzanne Niersbach, Baird & Warner. MRED as distributed by MLS GRID
- $--3 bd2 ba1.2k sqft920 S Claremont Ave #1, Chicago, IL 60612AuctionAuction.com 2
- $499,0002 bd2 ba1.3k sqft(Undisclosed Address), Chicago, IL 60640NewMLS ID #12674278, Mark Rees, Baird & Warner. MRED as distributed by MLS GRID
- $550,0002 bd2 ba-- sqft3660 N Lake Shore Dr APT 2513, Chicago, IL 60613ActiveMLS ID #12710273, Luis Flores, 2 Independent Realty LLC. MRED as distributed by MLS GRID
- $--1 bd1 ba550 sqft655 W Irving Park Rd, Chicago, IL 60613AuctionAuction.com 2
- $--5 bd2 ba2.4k sqft3043 N Parkside Ave, Chicago, IL 60634AuctionAuction.com 2
- $469,9002 bd2 ba1.2k sqft1522 N Bosworth Ave #2, Chicago, IL 60642ActiveMLS ID #12709928, Christy Hu, United Real Estate - Chicago. MRED as distributed by MLS GRID
- $--5 bd3 ba1.8k sqft4544 S Francisco Ave, Chicago, IL 60632AuctionServiceLink Auction
- $525,0002 bd2 ba-- sqft3660 N Lake Shore Dr APT 4713, Chicago, IL 60613ActiveMLS ID #12666750, Olurotimi Osilaja, GRI, Marvel Ventures Realty. MRED as distributed by MLS GRID
- $349,9001 bd2 ba800 sqft106 N Aberdeen St Unit 3G, Chicago, IL 60607ActiveMLS ID #12700240, James Gannon, JXG Realty. MRED as distributed by MLS GRID
- $--4 bd2 ba2.4k sqft4249 W West End Ave, Chicago, IL 60624AuctionAuction.com 2
- $--4 bd2 ba2.3k sqft4944 W Fulton St, Chicago, IL 60644AuctionAuction.com 2
