Beautiful and Immaculate 3 bedroom 2.5 bathroom 3-level home, boasting 1600 square feet of modern living spaces and exceptional comfort! This beautifully designed and updated home features fresh paint, renovated bathrooms, new flooring, and modern upgraded kitchen cabinets sink and faucet with Reverse Osmosis water filtration system, countertops, appliances and light fixtures creating a fresh and lovely atmosphere. Enjoy spacious, inviting living room with a cozy fireplace filled with natural light that opens to the backyard through two large sliding glass doors. The large primary bedroom is completed with an attached office space for working from home and a large walk-in closet. The second bedroom has full bathroom, it's like having 2 master bedrooms. Electric Oven fan vent is connected to outdoors and when used blows the hot air outside of your kitchen and the building. A great size custom made storage shade sits to the left of the entrance for your Bikes, etc. This beautiful home is nestled in a vibrant community with swimming pool, conveniently located near shopping, dinings, minutes from Ft. Jackson, offers both comfort and an active lifestyle. 2 designated parking spot right in front of the house. HOA*** covers basic cable, water, sewer, outside maintenance, community pool, Green areas, and landscaping. Ready to move In. Make it yours. Disclaimer: CMLS has not reviewed and, therefore, does not endorse vendors who may appear in listings. Disclaimer: CMLS has not reviewed and, therefore, does not endorse vendors who may appear in listings.
For sale
Price cut: $6K (9/20)
$95,000
4443 Bethel Church Rd APT 34, Columbia, SC 29206
3beds
1,600sqft
Condominium
Built in 1974
-- sqft lot
$97,000 Zestimate®
$59/sqft
$371/mo HOA
What's special
Renovated bathroomsFresh paintNew flooringLarge walk-in closet
- 56 days
- 383
- 36
Zillow last checked:
Listing updated:
Listed by:
Pouri Akhavan Zanjani,
United Real Estate SC
Source: Consolidated MLS,MLS#: 639742
Facts & features
Interior
Bedrooms & bathrooms
- Bedrooms: 3
- Bathrooms: 3
- Full bathrooms: 2
- 1/2 bathrooms: 1
- Partial bathrooms: 1
- Main level bathrooms: 3
Primary bedroom
- Level: Second
Bedroom 2
- Level: Second
Bedroom 3
- Level: Third
Kitchen
- Level: Main
Living room
- Features: Fireplace, Floors-Hardwood, Ceiling Fan
- Level: Main
Heating
- Central
Cooling
- Central Air
Appliances
- Laundry: Main Level
Features
- Flooring: Hardwood
- Has basement: No
- Number of fireplaces: 1
Interior area
- Total structure area: 1,600
- Total interior livable area: 1,600 sqft
Property
Parking
- Total spaces: 2
- Parking features: No Garage
Features
- Stories: 3
Details
- Parcel number: 141760120
Construction
Type & style
- Home type: Condo
- Architectural style: Contemporary
- Property subtype: Condominium
Materials
- Wood Fiber-Masonite
- Foundation: Slab
Condition
- New construction: No
- Year built: 1974
Utilities & green energy
- Sewer: Public Sewer
- Water: Public
- Utilities for property: Electricity Connected
Community & HOA
Community
- Subdivision: BRICKYARD CONDOMINIUMS
HOA
- Has HOA: Yes
- HOA fee: $371 monthly
Location
- Region: Columbia
Financial & listing details
- Price per square foot: $59/sqft
- Tax assessed value: $30,000
- Annual tax amount: $866
- Date on market: 7/29/2026
- Listing agreement: Exclusive Right To Sell
- Road surface type: Paved
Estimated market value
$97,000
$92,000 - $102,000
$1,725/mo
Price history
| Date | Event | Price |
|---|---|---|
| 9/20/2026 | Price change | $95,000-5.9%$59/sqft |
Source:  Consolidated MLS #639742 Report a problem Consolidated MLS #639742 Report a problem | ||
| 9/16/2026 | Price change | $101,000+2%$63/sqft |
Source: Consolidated MLS #639742 Report a problem | ||
| 8/14/2026 | Price change | $99,000-5.7%$62/sqft |
Source: Consolidated MLS #639742 Report a problem | ||
| 7/30/2026 | Listed for sale | $105,000+50%$66/sqft |
Source: Consolidated MLS #639742 Report a problem | ||
| 6/14/2022 | Sold | $70,000$44/sqft |
Source: Public Record Report a problem | ||
| 5/31/2022 | Pending sale | $70,000$44/sqft |
Source: Owner Report a problem | ||
| 5/19/2022 | Listed for sale | $70,000+133.3%$44/sqft |
Source: Owner Report a problem | ||
| 5/29/2020 | Sold | $30,000-62%$19/sqft |
Source: Public Record Report a problem | ||
| 11/24/2008 | Sold | $79,000$49/sqft |
Source: Public Record Report a problem | ||
| 2/25/2008 | Sold | $79,000+4.1%$49/sqft |
Source: Public Record Report a problem | ||
| 7/14/2006 | Sold | $75,900$47/sqft |
Source: Public Record Report a problem | ||
Public tax history
| Year | Property taxes | Tax assessment |
|---|---|---|
| 2022 | $866 -0.2% | $1,800 |
| 2021 | $868 -10.7% | $1,800 -10% |
| 2020 | $971 -0.4% | $2,000 |
| 2019 | $975 -35.2% | $2,000 -34.4% |
| 2018 | $1,506 | $3,050 |
| 2017 | $1,506 +2.9% | $3,050 |
| 2016 | $1,463 +2.1% | $3,050 |
| 2015 | $1,433 +1.1% | $3,050 -94% |
| 2014 | $1,417 +3.5% | $50,800 +1565.6% |
| 2013 | $1,369 | $3,050 -22.2% |
| 2012 | -- | $3,920 |
| 2011 | -- | $3,920 |
| 2010 | -- | $3,920 |
| 2009 | -- | $3,920 +6.2% |
| 2008 | -- | $3,690 |
| 2007 | -- | $3,690 |
| 2006 | -- | $3,690 |
| 2005 | -- | $3,690 +14.6% |
| 2004 | -- | $3,220 |
| 2003 | -- | $3,220 |
| 2002 | -- | $3,220 |
| 2000 | -- | $3,220 |
Find assessor info on the county website
Monthly payment
Est. payment
Payment breakdown
Explore the cost of this home by adjusting the details. Changes won't be saved.Climate risks
Neighborhood: 29206
Nearby schools
Schools provided by the listing agent
- Elementary: Bradley
- Middle: Sanders
- High: Keenan High
- District: Richland One
Source: Consolidated MLS. This data may not be complete. We recommend contacting the local school district to confirm school assignments for this home.
- $138,3003 bd2 ba1.8k sqft4443 Bethel Church Rd APT 1, Columbia, SC 29206Off Market

- $70,0004 bd3 ba1.8k sqft4443 Bethel Church Rd APT 39, Columbia, SC 29206Sold

- $85,8003 bd2 ba498 sqft4443 Bethel Church Rd APT 50, Columbia, SC 29206Off Market

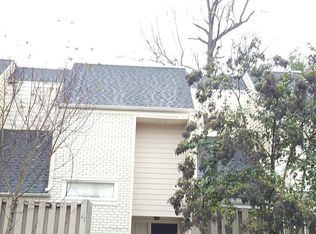
- $84,0003 bd3 ba1.6k sqft4443 Bethel Church Rd APT 47, Columbia, SC 29206Off Market
Similar homes
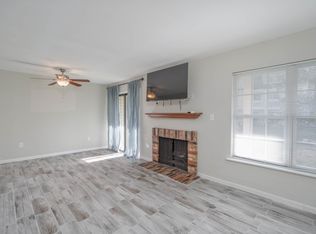

- $105,0003 bd3 ba1.6k sqft4443 Bethel Church Rd APT 27, Columbia, SC 29206For Sale
 MLS ID #640898, Nathan Gregorich. Consolidated MLS
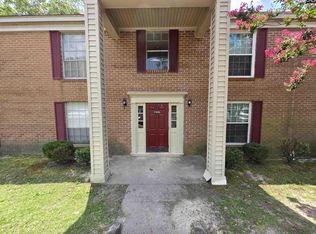
 - $89,0003 bd3 ba1.5k sqft7602 Hunt Club Rd APT Q109, Columbia, SC 29223For Sale
 MLS ID #643144, Steve Kozlowski. Consolidated MLS
 - $77,9002 bd2 ba1.2k sqft3630 Ranch Road 5 #2, Columbia, SC 29206For Sale
 MLS ID #642081, Evon Wages. Consolidated MLS
 - $77,9002 bd2 ba1.2k sqft3630 Ranch Road 5 #6, Columbia, SC 29206For Sale
 MLS ID #642082, Evon Wages. Consolidated MLS
