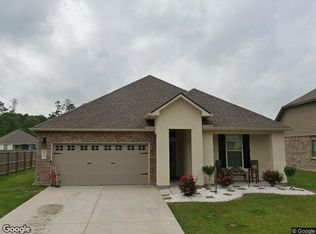
Brand NEW Construction built by DSLD HOMES in the Coburn Lakes community! The BELLINI IV A has an open/split floor plan with 4 bedrooms and 2 full bathrooms. This NEW home includes upgraded painted brick, stainless appliances with a gas range, staggered ceramic tile flooring, gutters and more. Special features: granite counters with undermount sinks throughout, kitchen island, walk-in pantry, LED lighting throughout, garden tub, separate shower and walk-in closet in primary suite, ceiling fans in the living room and primary bedroom, smart connect wi-fi thermostat, post tension slab, automatic garage door with two remotes, fully sodded yard with seasonal landscaping, architectural 30-year shingles, covered patio, flood lights, and more! Energy Efficient Features: tankless gas water heater, low E tilt-in windows, radiant barrier roof decking and more!
Pending
$294,702
44445 Lake Wind Dr, Hammond, LA 70403
4beds
1,858sqft
:
Get pre-qualified$1,931/mo
Single Family Residence
Built in 2026
9,583 Square Feet Lot
$-- Zestimate®
$159/sqft
$23/mo HOA
What's special
- 20 days |
- 0 |
- 0 |
Zillow last checked:
Listing updated:
Listed by:
Saun Sullivan 225-369-6111,
Cicero Realty, LLC 225-369-6111
Source: GSREIN,MLS#: NO2026013318
Facts & features
Interior
Bedrooms & bathrooms
- Bedrooms: 4
- Bathrooms: 2
- Full bathrooms: 2
Primary bedroom
- Dimensions: 15.0000x16.0000
Bedroom
- Dimensions: 12.0000x11.0000
Bedroom
- Dimensions: 11.0000x11.0000
Bedroom
- Dimensions: 11.8000x11.0000
Dining room
- Dimensions: 12.0000x11.0000
Kitchen
- Dimensions: 12.0000x11.6000
Living room
- Dimensions: 16.0000x21.6000
Heating
- Central
Cooling
- Central Air
Appliances
- Included: Cooktop, Dishwasher, Disposal, Microwave, Oven, Range
Features
- Ceiling Fan(s), Granite Counters, Handicap Access, Pantry, Stainless Steel Appliances
- Windows: Screens
Interior area
- Total structure area: 2,713
- Total interior livable area: 1,858 sqft
Property
Parking
- Total spaces: 2
- Parking features: Attached, Garage, Two Spaces
- Has attached garage: Yes
Accessibility
- Accessibility features: Accessibility Features
Features
- Levels: One
- Stories: 1
- Patio & porch: Concrete, Covered
Lot
- Size: 9,583 Square Feet
- Dimensions: 81 x 125 x 102 x 125
- Features: Outside City Limits
Details
- Parcel number: NEW
Construction
Type & style
- Home type: SingleFamily
- Architectural style: Traditional
- Property subtype: Single Family Residence
Materials
- Brick, Stucco, Vinyl Siding
- Foundation: Slab
- Roof: Shingle
Condition
- New Construction
- New construction: Yes
- Year built: 2026
Details
- Builder name: DSLD, LLC
- Warranty included: Yes
Utilities & green energy
- Sewer: Public Sewer
- Water: Public
- Utilities for property: Natural Gas Available
Green energy
- Energy efficient items: Insulation, Lighting, Water Heater, Windows
Community & HOA
Community
- Subdivision: Coburn Lakes
HOA
- Has HOA: Yes
- HOA fee: $270 annually
Location
- Region: Hammond
Financial & listing details
- Price per square foot: $159/sqft
- Date on market: 7/21/2026
Estimated market value
Not available
Estimated sales range
Not available
Not available
Price history
| Date | Event | Price |
|---|---|---|
| 7/21/2026 | Pending sale | $294,702$159/sqft |
Source:  GSREIN #NO2026013318 Report a problem GSREIN #NO2026013318 Report a problem | ||
Public tax history
Tax history is unavailable.
Monthly payment
Est. payment
Payment breakdown
Explore the cost of this home by adjusting the details. Changes won't be saved.Climate risks
Neighborhood: 70403
Nearby schools
GreatSchools rating
- NAAlbany Lower Elementary SchoolGrades: PK-2Distance: 2.4 mi
- 8/10Albany Middle SchoolGrades: 5-8Distance: 2.7 mi
- 6/10Albany High SchoolGrades: 9-12Distance: 2.4 mi
Schools provided by the listing agent
- Elementary: Tangipahoa Pa
- Middle: Tangipahoa Pa
- High: Tangipahoa Pa
Source: GSREIN. This data may not be complete. We recommend contacting the local school district to confirm school assignments for this home.
- $158,500-- bd-- ba1.4k sqft1003 Illinois St, Hammond, LA 70403Off Market
- $284,000-- bd-- ba1.3k sqft73005 Cutrer Rd, Hammond, LA 70403Off Market
- $150,900-- bd-- ba1.3k sqft1001 Illinois St, Hammond, LA 70403Off Market
- $113,9623 bd1 ba1.6k sqft507 Illinois St, Hammond, LA 70403Off Market
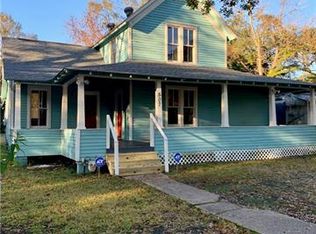
- $125,300-- bd-- ba1k sqft808 Illinois St, Hammond, LA 70403Off Market
- $125,700-- bd-- ba1.5k sqft712 Illinois St, Hammond, LA 70403Off Market
- $214,2004 bd2 ba1.4k sqft17061 Illinois St, Hammond, LA 70403Off Market
- $251,600-- bd-- ba4.6k sqft211 S 1st St, Amite, LA 70403Off Market
- $117,300-- bd-- ba1.2k sqft310 S 3rd St, Hammond, LA 70403Off Market
A local agent can set up tours, give advice and negotiate with sellers.
A local lender can help you make sure your offer is ready when you are.
Similar homes
- from $289,9904 bd2 ba1.9k sqftCanova V A Plan, Coburn Lakes, Hammond, LA 70403New Construction
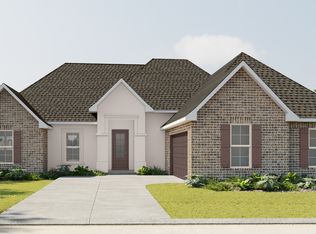 DSLD Homes
 - $198,0003 bd2 ba1.3k sqft46167 Lavelle Dr, Hammond, LA 70401For Sale
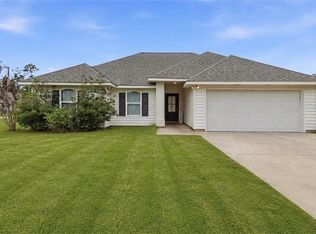
 MLS ID #2571223, Tabitha Tillis, Keller Williams Realty Services. GSREIN
 - from $285,9904 bd2 ba2.1k sqftCognac V A Plan, Coburn Lakes, Hammond, LA 70403New Construction
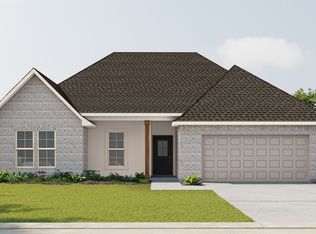 DSLD Homes
 - $--4 bd2 ba1.8k sqft24326 Water Hickory Rd, Ponchatoula, LA 70454Auction
 Xome
Xome - $--3 bd3 ba2k sqft55076 Mashon Rd, Independence, LA 70443AuctionAuction.com 2
- $296,1003 bd2 ba1.6k sqft29801 Atlanta Dr, Albany, LA 70711New ConstructionMLS ID #2515706, Robert Laville, ARI Properties. GSREIN
- from $285,9904 bd2 ba2.1k sqftCognac V B Plan, Coburn Lakes, Hammond, LA 70403New ConstructionDSLD Homes
- from $275,9904 bd2 ba1.9k sqftRochelle V B Plan, Coburn Lakes, Hammond, LA 70403New ConstructionDSLD Homes
- from $332,9904 bd3 ba2.3k sqftCappello III A Plan, Coburn Lakes, Hammond, LA 70403New ConstructionDSLD Homes
- $270,0004 bd3 ba2.1k sqft16091 Blue Bayou St, Ponchatoula, LA 70454For SaleMLS ID #2557183, Shannon Wells-Guidry, Keller Williams Realty Services. GSREIN
- from $278,9903 bd2 ba1.8k sqftLaurana IV A Plan, Coburn Lakes, Hammond, LA 70403New ConstructionDSLD Homes
- $285,0004 bd2 ba1.8k sqft40133 Cypress View Rd, Ponchatoula, LA 70454For Sale
 MLS ID #2026012893, Nicole Hornsby-Harrison, Keller Williams Realty Services. ROAM MLS
 - from $275,9904 bd2 ba1.9k sqftRochelle V A Plan, Coburn Lakes, Hammond, LA 70403New ConstructionDSLD Homes
- from $278,9903 bd2 ba1.8k sqftLaurana IV B Plan, Coburn Lakes, Hammond, LA 70403New ConstructionDSLD Homes
- from $322,9904 bd3 ba2.1k sqftKetty III B Plan, Coburn Lakes, Hammond, LA 70403New ConstructionDSLD Homes
- $349,0004 bd2 ba2.3k sqft41325 Crown Drive Ext, Ponchatoula, LA 70454For SaleMLS ID #2568606, Tuesday Edwards, Crescent Sotheby's International Realty. GSREIN
- $--3 bd2 ba1.4k sqft13096 Silverwood Ct, Denham Springs, LA 70726AuctionXome
- $259,9994 bd2 ba1.9k sqft42132 Wood Ave, Ponchatoula, LA 70454For SaleMLS ID #2553859, Rachel Pisciotta, Simply Real Estate LLC. GSREIN
- $218,0003 bd2 ba1.2k sqft17188 E Park Ave, Hammond, LA 70403New ConstructionMLS ID #2566909, Shannon Wells-Guidry, Keller Williams Realty Services. GSREIN
- $284,3554 bd2 ba2.1k sqft46056 Dover Dr, Hammond, LA 70401New ConstructionGSREIN
