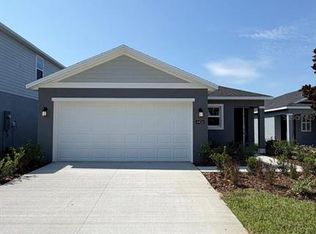
This new home is laid out on a single level for low maintenance living. Two secondary bedrooms share a bathroom in the hall at the front of the home, while the owner’s suite is tucked into the back corner with an attached bathroom and walk-in closet. Down the foyer is the open-concept living area, which includes a fully equipped kitchen, an intimate dining room and family room with patio access. Completing the home is a convenient two-car garage.
Pending
$244,490
4445 SW 80TH LANE, OCALA, FL 34476
3beds
1,429sqft
Single Family Residence
Built in 2025
4,791 Square Feet Lot
$244,000 Zestimate®
$171/sqft
$75/mo HOA
What's special
Two-car garageFully equipped kitchenIntimate dining room
- 13 days
- 56
- 3
Zillow last checked:
Listing updated:
Listed by:
Ben Goldstein 352-254-5979,
LENNAR REALTY 352-254-5979
Source: Stellar MLS,MLS#: OM731921 Originating MLS: Ocala - Marion
Originating MLS: Ocala - Marion
Facts & features
Interior
Bedrooms & bathrooms
- Bedrooms: 3
- Bathrooms: 2
- Full bathrooms: 2
Primary bedroom
- Features: Walk-In Closet(s)
- Level: First
Kitchen
- Level: First
Living room
- Level: First
Heating
- Heat Pump
Cooling
- Central Air
Appliances
- Included: Dishwasher, Disposal, Microwave, Range
- Laundry: Laundry Room
Features
- Walk-In Closet(s)
- Flooring: Carpet, Luxury Vinyl
- Doors: Sliding Doors
- Has fireplace: No
Interior area
- Total structure area: 1,840
- Total interior livable area: 1,429 sqft
Video & virtual tour
Property
Parking
- Total spaces: 2
- Parking features: Garage - Attached
- Attached garage spaces: 2
Features
- Levels: One
- Stories: 1
Lot
- Size: 4,791 Square Feet
- Dimensions: 65 x 110
Details
- Parcel number: 3562393139
- Zoning: PUD
- Special conditions: None
Construction
Type & style
- Home type: SingleFamily
- Property subtype: Single Family Residence
Materials
- Cement Siding, Wood Frame
- Foundation: Slab
- Roof: Shingle
Condition
- Completed
- New construction: Yes
- Year built: 2025
Details
- Builder model: Belmont
- Builder name: Lennar Homes
Utilities & green energy
- Sewer: Public Sewer
- Water: Public
- Utilities for property: Public
Community & HOA
Community
- Pet fee: $0 monthly
- Subdivision: MARION RANCH
HOA
- Has HOA: Yes
- HOA fee: $75 monthly
- HOA name: Aretemis Lifestyle
Location
- Region: Ocala
Financial & listing details
- Price per square foot: $171/sqft
- Date on market: 9/8/2026
- Ownership: Fee Simple
- Total actual rent: 0
- Road surface type: Paved
Estimated market value
$244,000
$232,000 - $256,000
$1,866/mo
Price history
| Date | Event | Price |
|---|---|---|
| 9/8/2026 | Pending sale | $244,490$171/sqft |
Source:  Stellar MLS #OM731921 Report a problem Stellar MLS #OM731921 Report a problem | ||
| 9/8/2026 | Listed for sale | $244,490$171/sqft |
Source: Stellar MLS #OM731921 Report a problem | ||
Public tax history
Tax history is unavailable.
Monthly payment
Est. payment
Payment breakdown
Explore the cost of this home by adjusting the details. Changes won't be saved.Climate risks
Neighborhood: 34476
Nearby schools
Schools provided by the listing agent
- Elementary: Hammett Bowen Jr. Elementary
- Middle: Liberty Middle School
- High: West Port High School
Source: Stellar MLS. This data may not be complete. We recommend contacting the local school district to confirm school assignments for this home.
Similar homes
- from $255,4903 bd2 ba1.4k sqftBloom Plan, Marion Ranch : Marion Ranch 50s, Ocala, FL 34476New Construction
 Lennar Homes
 - $242,4903 bd2 ba1.2k sqft8140 SW 44TH TERRACE, OCALA, FL 34476New Construction
 Stellar MLS
 - $245,0003 bd2 ba1.9k sqft5419 SW 84TH PLACE, OCALA, FL 34476For Sale
 MLS ID #OM727686, Summer Robinson, COLDWELL BANKER ELLISON REALTY O. Stellar MLS
 - from $242,4903 bd2 ba1.2k sqftAbbey Plan, Marion Ranch : Marion Ranch 40's, Ocala, FL 34476New Construction
 Lennar Homes
 - $215,9903 bd3 ba1.3k sqft4954 SW 83RD PLACE, OCALA, FL 34476New ConstructionStellar MLS
- $269,0003 bd2 ba1.4k sqft4745 SW 83RD LOOP, OCALA, FL 34476For SaleMLS ID #OM730928, Suzette Weddington-Moore, SELLSTATE NEXT GENERATION REALTY. Stellar MLS
- $269,9993 bd2 ba1.6k sqft8696 SW 49TH CIRCLE, OCALA, FL 34476For SaleMLS ID #OM724236, Holly Alfery Beard, EXP REALTY LLC. Stellar MLS
- $274,0003 bd2 ba1.6k sqft8780 SW 49TH CIRCLE, OCALA, FL 34476For SaleMLS ID #O6436443, Jaclyn Mroczka, CLOCK TOWER REALTY. Stellar MLS
- $262,9904 bd2 ba1.5k sqft7820 SW 46TH COURT, OCALA, FL 34476New ConstructionStellar MLS
- $224,6002 bd2 ba1.6k sqft8485 SW 60TH CIRCLE, OCALA, FL 34476For SaleMLS ID #OM731630, Cheryl Reid, RE/MAX FOXFIRE - HWY200/103 S. Stellar MLS
- $265,9904 bd2 ba1.5k sqft7836 SW 46TH COURT, OCALA, FL 34476New ConstructionStellar MLS
- $265,9904 bd2 ba1.5k sqft7828 SW 46TH COURT, OCALA, FL 34476New ConstructionStellar MLS
- $279,0003 bd2 ba1.6k sqft6091 SW 84TH PLACE ROAD, OCALA, FL 34476For SaleMLS ID #OM728447, Julie Bommarito, RE/MAX FOXFIRE - HWY200/103 S. Stellar MLS
- $235,9002 bd3 ba1.7k sqft8459 SW 60TH COURT, OCALA, FL 34476For SaleMLS ID #OM729242, Jacqueline Smarge, RE/MAX PREMIER REALTY. Stellar MLS
