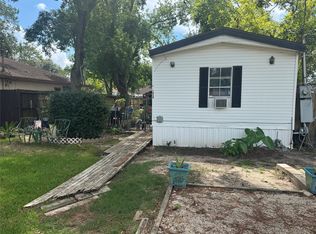
This manufactured home offers a great opportunity for investors, contractors, or buyers looking for a property with flexibility and potential. The home features a functional layout and spacious outdoor setup with plenty of room to make it your own. A large covered RV carport and double gates provide convenient backyard access for backing in a trailer, RV, or other recreational equipment. The home needs TLC, offering an excellent opportunity to renovate, update, and add value. Enjoy being a short distance from the bay, with an easy commute to I-45, Galveston, and Kemah. Whether you're looking for an investment opportunity, renovation project, or a property with room for recreational equipment, this home offers plenty of possibilities. Bring your vision and make this property your own!
For sale
$100,000
4447 5th St, Bacliff, TX 77518
3beds
1,104sqft
Manufactured Home
Built in 1967
6,250 Square Feet Lot
$114,700 Zestimate®
$91/sqft
$-- HOA
What's special
Spacious outdoor setupLarge covered rv carportFunctional layout
- 14 hours
- 18
- 1
Zillow last checked:
Listing updated:
Listed by:
Cody Scurlock TREC #0661379 281-946-9987,
Keller Williams Summit
Source: HAR,MLS#: 93442650
Facts & features
Interior
Bedrooms & bathrooms
- Bedrooms: 3
- Bathrooms: 1
- Full bathrooms: 1
Primary bedroom
- Level: First
- Area: 132
- Dimensions: 12 x 11
Bedroom
- Level: First
- Area: 110
- Dimensions: 10 x 11
Bedroom
- Level: First
- Area: 110
- Dimensions: 11x10
Heating
- Electric
Cooling
- Electric
Features
- All Bedrooms Down
Interior area
- Total structure area: 1,104
- Total interior livable area: 1,104 sqft
Property
Parking
- Total spaces: 1
- Parking features: No Garage, Attached & Detached
- Carport spaces: 1
Features
- Stories: 1
Lot
- Size: 6,250 Square Feet
- Features: Subdivided, 0 Up To 1/4 Acre
Details
- Parcel number: 265500500027000
Construction
Type & style
- Home type: MobileManufactured
- Architectural style: Traditional
- Property subtype: Manufactured Home
Materials
- Other
- Foundation: Other
- Roof: Composition
Condition
- New construction: No
- Year built: 1967
Utilities & green energy
- Water: Water District
Community & HOA
Community
- Subdivision: Clifton By The Sea
Location
- Region: Bacliff
Financial & listing details
- Price per square foot: $91/sqft
- Tax assessed value: $81,324
- Annual tax amount: $1,111
- Date on market: 10/9/2026
- Listing terms: Cash,Owner Will Carry
Estimated market value
$114,700
$91,000 - $140,000
$1,596/mo
Price history
| Date | Event | Price |
|---|---|---|
| 10/9/2026 | Listed for sale | $100,000+72.4%$91/sqft |
Source:  HAR #93442650 Report a problem HAR #93442650 Report a problem | ||
| 9/29/2017 | Sold | -- |
Source: Agent Provided Report a problem | ||
| 9/15/2017 | Pending sale | $58,000$53/sqft |
Source: Gulf Coast, REALTORS #62797555 Report a problem | ||
| 8/1/2017 | Listed for sale | $58,000$53/sqft |
Source: Gulf Coast, REALTORS #62797555 Report a problem | ||
| 7/1/2017 | Listing removed | $58,000$53/sqft |
Source: Gulf Coast, REALTORS #59460051 Report a problem | ||
| 6/30/2017 | Price change | $58,000-9.4%$53/sqft |
Source: Gulf Coast, REALTORS #59460051 Report a problem | ||
| 6/29/2017 | Pending sale | $64,000$58/sqft |
Source: Gulf Coast, REALTORS #59460051 Report a problem | ||
| 5/8/2017 | Price change | $64,000-11.1%$58/sqft |
Source: Gulf Coast, REALTORS #59460051 Report a problem | ||
| 3/15/2017 | Listed for sale | $72,000$65/sqft |
Source: Gulf Coast, REALTORS #59460051 Report a problem | ||
Public tax history
| Year | Property taxes | Tax assessment |
|---|---|---|
| 2025 | $926 +22.9% | $46,043 +20% |
| 2024 | $754 +20.2% | $38,369 +20% |
| 2023 | $627 -7.6% | $31,974 +0.5% |
| 2022 | $679 -0.8% | $31,830 +4% |
| 2021 | $684 +22.3% | $30,620 +27.7% |
| 2020 | $559 -40.1% | $23,980 -33.3% |
| 2019 | $933 +60.3% | $35,940 |
| 2018 | $582 | $35,940 +61.7% |
| 2017 | $582 +1719.2% | $22,220 +20.2% |
| 2016 | $32 -6.2% | $18,490 |
| 2015 | $34 -7.3% | $18,490 |
| 2014 | $37 | $18,490 |
| 2013 | -- | $18,490 |
| 2012 | -- | $18,490 |
| 2011 | -- | $18,490 |
| 2010 | -- | $18,490 |
| 2009 | -- | $18,490 |
| 2008 | -- | $18,490 |
| 2007 | -- | $18,490 |
| 2006 | -- | $18,490 +2.8% |
| 2005 | -- | $17,990 |
| 2004 | -- | $17,990 |
| 2003 | -- | $17,990 +61.8% |
| 2002 | -- | $11,120 |
| 2001 | -- | $11,120 |
Find assessor info on the county website
Monthly payment
Climate risks
Neighborhood: 77518
Nearby schools
Schools provided by the listing agent
- Elementary: Kenneth E. Little Elementary School
- Middle: Dunbar Middle School (Dickinson)
- High: Dickinson High School
Source: HAR. This data may not be complete. We recommend contacting the local school district to confirm school assignments for this home.

Similar homes
- $99,9993 bd2 ba1.2k sqft4820 12th St, Bacliff, TX 77518For Sale
 MLS ID #40692251, Kay Abbott, Capital Trust Realty. HAR
 - $95,0002 bd3 ba1k sqft4622 2nd St, Bacliff, TX 77518Auction
 Xome
Xome - $115,0003 bd1 ba960 sqft3927 Clifton Ln, Bacliff, TX 77518For Sale
 MLS ID #50554266, Matthew Gallagher, NB Elite Realty. HAR
 - $140,0002 bd1 ba1k sqft4439 9th St, Bacliff, TX 77518For Sale
 MLS ID #9339176, Vision Garcia, By The Bay Realty. HAR
