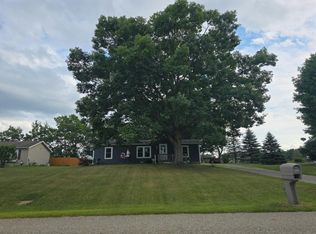
Great opportunity to own a charming house in a nice subdivision for well below market value! The pictures speak for themselves. House is in good, move-in-ready condition inside and out. This house will be an excellent value-add opportunity for the right buyer. Mechanically in great shape. Bring all offers this will not last long
Pending
$129,000
4447 Huckleberry Cir, Columbiaville, MI 48421
3beds
1,260sqft
Single Family Residence
Built in 1975
0.58 Acres Lot
$125,900 Zestimate®
$102/sqft
$-- HOA
What's special
- 33 days
- 826
- 51
Zillow last checked:
Listing updated:
Listed by:
Brian Frey 810-662-1888,
KW Platinum Port Huron 810-385-0600,
Jarred Ross 810-488-0582,
KW Platinum
Source: MiRealSource,MLS#: 50217601 Originating MLS: MiRealSource
Originating MLS: MiRealSourceFacts & features
Interior
Bedrooms & bathrooms
- Bedrooms: 3
- Bathrooms: 1
- Full bathrooms: 1
Bedroom 1
- Level: Entry
- Area: 100
- Dimensions: 10 x 10
Bedroom 2
- Level: Entry
- Area: 100
- Dimensions: 10 x 10
Bedroom 3
- Level: Entry
- Area: 100
- Dimensions: 10 x 10
Bathroom 1
- Level: Entry
- Area: 84
- Dimensions: 12 x 7
Heating
- Floor Furnace, Natural Gas
Features
- Has basement: Yes
- Has fireplace: No
Interior area
- Total structure area: 1,920
- Total interior livable area: 1,260 sqft
- Finished area above ground: 960
- Finished area below ground: 300
Property
Parking
- Total spaces: 2
- Parking features: Attached
- Attached garage spaces: 2
Features
- Levels: One
- Stories: 1
- Frontage type: Road
- Frontage length: 117
Lot
- Size: 0.58 Acres
- Dimensions: 25,352
Details
- Parcel number: 00660000600
- Special conditions: Private
Construction
Type & style
- Home type: SingleFamily
- Architectural style: Ranch
- Property subtype: Single Family Residence
Materials
- Aluminum Siding
- Foundation: Basement
Condition
- New construction: No
- Year built: 1975
Utilities & green energy
- Sewer: Septic Tank
- Water: Private Well
Community & HOA
Community
- Subdivision: Rolling Meadows
HOA
- Has HOA: No
Location
- Region: Columbiaville
Financial & listing details
- Price per square foot: $102/sqft
- Tax assessed value: $135,400
- Annual tax amount: $1,042
- Date on market: 8/6/2026
- Cumulative days on market: 34 days
- Listing agreement: Exclusive Right To Sell
- Listing terms: Cash,Conventional,FHA
Estimated market value
$125,900
$120,000 - $132,000
$1,680/mo
Price history
| Date | Event | Price |
|---|---|---|
| 8/18/2026 | Pending sale | $129,000$102/sqft |
Source:  MiRealSource #50217601 Report a problem MiRealSource #50217601 Report a problem | ||
| 8/6/2026 | Listed for sale | $129,000+22.9%$102/sqft |
Source: MiRealSource #50217601 Report a problem | ||
| 4/7/2026 | Sold | $105,000+54.4%$83/sqft |
Source: Public Record Report a problem | ||
| 1/17/2014 | Sold | $68,000-2.9%$54/sqft |
Source: MiRealSource #31165560 Report a problem | ||
| 9/13/2013 | Listed for sale | $70,000+10.1%$56/sqft |
Source: Realty Executives Main St, LLC #213094275 Report a problem | ||
| 12/11/2007 | Sold | $63,600$50/sqft |
Source: MiRealSource #239007 Report a problem | ||
Public tax history
| Year | Property taxes | Tax assessment |
|---|---|---|
| 2025 | $1,021 +13.3% | $67,700 -1.5% |
| 2024 | $901 +5.3% | $68,700 +19.9% |
| 2023 | $855 +18.7% | $57,300 +13.9% |
| 2022 | $721 -7.5% | $50,300 -3.5% |
| 2021 | $779 | $52,100 +11.8% |
| 2020 | -- | $46,600 +19.8% |
| 2018 | $809 -2.3% | $38,900 +11.8% |
| 2017 | $828 | $34,800 +2.4% |
| 2016 | -- | $34,000 |
| 2015 | -- | -- |
| 2014 | -- | $29,900 +9.9% |
| 2013 | -- | $27,200 +13.8% |
| 2012 | -- | $23,900 -22.9% |
| 2011 | -- | $31,000 -17.1% |
| 2010 | -- | $37,400 -17.4% |
| 2009 | -- | $45,300 -18.2% |
| 2008 | -- | $55,400 -0.7% |
| 2007 | -- | $55,800 +6.1% |
| 2006 | -- | $52,600 +0.6% |
| 2005 | -- | $52,300 |
| 2004 | -- | $52,300 +0.2% |
| 2003 | -- | $52,200 +4.2% |
| 2002 | -- | $50,100 +4.2% |
| 2001 | -- | $48,100 |
Find assessor info on the county website
Monthly payment
Est. payment
Payment breakdown
Explore the cost of this home by adjusting the details. Changes won't be saved.Climate risks
Neighborhood: 48421
Nearby schools
Schools provided by the listing agent
- District: Lakeville Comm School District
Source: MiRealSource. This data may not be complete. We recommend contacting the local school district to confirm school assignments for this home.
- $247,5004 bd2 ba1.5k sqft4435 Huckleberry Cir, Columbiaville, MI 48421Off Market
- $188,3004 bd1 ba-- sqft4459 Huckleberry Cir, Columbiaville, MI 48421Off Market
- $231,500-- bd-- ba-- sqft4423 Huckleberry Cir, Columbiaville, MI 48421Off Market
- $231,6003 bd2 ba1k sqft4430 Huckleberry Cir, Columbiaville, MI 48421Off Market
Similar homes
- $124,9003 bd2 ba1.4k sqft6179 Falkenbury Rd, North Branch, MI 48461For Sale

 MLS ID #20261071549, Ray Megie, Realty Executives Main St LLC. Realcomp II
 - $--2 bd1 ba912 sqft5717 Southwood St, North Branch, MI 48461Auction
 Auction.com 2
 - $132,5003 bd1 ba996 sqft10256 N Saginaw Rd, Clio, MI 48420For Sale
 MLS ID #50206940, Michael J Davidson, REMAX Right Choice. MiRealSource
 - $--2 bd1 ba1.3k sqft2152 E Ohmer Rd, Mayville, MI 48744Auction
 Auction.com 2
 - $132,5003 bd1 ba1.2k sqft6174 Marlette St, Marlette, MI 48453For SaleMLS ID #20261016088, Amy Donley, Donley Realty. Realcomp II
- $130,0002 bd1 ba950 sqft5349 E Carpenter Rd, Flint, MI 48506For SaleMLS ID #20261061603, John T Sedlarik, The Sedlarik Group Realty LLC. Realcomp II
- $124,9002 bd1 ba840 sqft360 S State Rd, Otisville, MI 48463For SaleMLS ID #20261049496, Eric Stamm, Eric Stamm Team Real Estate. Realcomp II
- $115,0002 bd1 ba862 sqft3259 N State Rd, Davison, MI 48423For SaleMLS ID #20261067017, Thomas Hutt, RE/MAX Classic. Realcomp II
- $129,5003 bd1 ba774 sqft1059 Haven St, Mount Morris, MI 48458For SaleMLS ID #50217964, Bob Smith, BOMIC Real Estate. MiRealSource
- $115,9004 bd2 ba1.2k sqft6065 N Genesee Rd, Flint, MI 48506For SaleMLS ID #50194864, Theresa Zdunic, Crowe Real Estate LLC. MiRealSource
- $179,8883 bd2 ba1.8k sqft(Undisclosed Address), Otter Lake, MI 48464For SaleMLS ID #20261066993, Sherise M Thomas, Sunshine Real Estate Co. Realcomp II
- $160,0004 bd1 ba1.4k sqft6406 12th St, Otter Lake, MI 48464For SaleMLS ID #20261052022, Amy L Loomis, Five Star Real Estate Davison. Realcomp II
- $145,0003 bd1 ba1.1k sqft7057 Lapeer Rd, Davison, MI 48423For SaleMLS ID #20261044656, Mark Sonnenberg, 3DX Real Estate LLC. Realcomp II
- $114,9002 bd1 ba1.2k sqft6190 Fulton St, Mayville, MI 48744For SaleMLS ID #50207186, Alaina Poulos, Keller Williams Preferred. MiRealSource
- $150,0002 bd1 ba1.4k sqft3141 S Vassar Rd, Davison, MI 48423For SaleMLS ID #20261062033, John T Sedlarik, The Sedlarik Group Realty LLC. Realcomp II
- $170,0003 bd1 ba1k sqft9115 N Vassar Rd, Mount Morris, MI 48458For SaleMLS ID #50213573, John Good, REMAX Edge. MiRealSource
