Just a mile up Little River Airport Road, a gently winding driveway lined by towering redwoods leads you to a private sanctuary designed to soothe and restore. Set within a picturesque clearing, this custom-built 1977 redwood home rests on approximately four acres, offering both comfort and ease in a truly tranquil setting. The multi-level residence features two bedrooms, three full bathrooms, a dedicated office, and a private yet attached artist's studio--ideal for creative pursuits or quiet retreat. Under the same roof, a spacious garage provides abundant storage and room for hobbies or projects. Outside, a sunny front garden and wraparound deck capture canyon views and the calming sounds of Schoolhouse Creek flowing below. Across the driveway, a generous aviary or chicken coop invites the possibility of fresh eggs each morning and a touch of country living. Blending privacy with convenience, this special property is just 10 minutes from Mendocino, yet feels a world apart. Surrounded by some of the oldest redwoods on the coast and perched above an active watershed, it offers a rare and deeply peaceful living experience. Come see this unique home today!
Active under contract
$795,000
44475 Little River Airport Road, Little River, CA 95456
2beds
2,100sqft
Single Family Residence
Built in 1977
4.17 Acres Lot
$770,400 Zestimate®
$379/sqft
$-- HOA
What's special
- 112 days
- 43
- 1
Likely to sell faster than
Zillow last checked:
Listing updated:
Listed by:
Jessica Poehlmann DRE #02080525 707-813-0424,
Mendo Sotheby's International 707-937-5822,
Gregory J Burke DRE #01206312,
Mendo Sotheby's International
Source: BAREIS,MLS#: 326046920 Originating MLS: Mendocino
Originating MLS: MendocinoFacts & features
Interior
Bedrooms & bathrooms
- Bedrooms: 2
- Bathrooms: 2
- Full bathrooms: 2
Primary bedroom
- Level: Upper
Bedroom
- Level: Main
Bathroom
- Level: Main,Upper
Dining room
- Level: Main
Kitchen
- Level: Main
Living room
- Level: Main
Heating
- Propane
Cooling
- None
Appliances
- Included: Free-Standing Gas Oven, Free-Standing Refrigerator
- Laundry: Laundry Closet, Stacked Only
Features
- Flooring: Carpet
- Basement: None
- Has fireplace: No
Interior area
- Total structure area: 2,100
- Total interior livable area: 2,100 sqft
Property
Parking
- Total spaces: 4
- Parking features: 1/2 Car Space, Uncovered Parking Spaces 2+, Workshop in Garage, Gravel, Shared Driveway
- Garage spaces: 1
- Has uncovered spaces: Yes
Features
- Levels: Two
- Stories: 2
- Patio & porch: Wrap Around
- Fencing: Front Yard
- Has view: Yes
- View description: Forest
- Waterfront features: Stream Seasonal
Lot
- Size: 4.17 Acres
- Features: Low Maintenance, Secluded
Details
- Parcel number: 1213102500
- Zoning: RR-5
- Special conditions: Trust
Construction
Type & style
- Home type: SingleFamily
- Property subtype: Single Family Residence
- Attached to another structure: Yes
Materials
- Wood, Wood Siding
- Foundation: Concrete Perimeter
- Roof: Composition
Condition
- Year built: 1977
Details
- Builder name: Mike Moreland
Utilities & green energy
- Gas: Propane Tank Leased
- Sewer: Septic Tank
- Water: Private, Cistern, Well
- Utilities for property: Electricity Connected, Propane, Propane Tank Leased
Community & HOA
HOA
- Has HOA: No
Location
- Region: Little River
Financial & listing details
- Price per square foot: $379/sqft
- Tax assessed value: $264,034
- Date on market: 5/29/2026
- Electric utility on property: Yes
Estimated market value
$770,400
$732,000 - $809,000
$2,371/mo
Price history
| Date | Event | Price |
|---|---|---|
| 6/20/2026 | Contingent | $795,000$379/sqft |
Source:  CRMLS #C1-11410 Report a problem CRMLS #C1-11410 Report a problem | ||
| 6/20/2026 | Pending sale | $795,000$379/sqft |
Source:  BAREIS #326046920 Report a problem BAREIS #326046920 Report a problem | ||
| 6/11/2026 | Price change | $795,000-6.4%$379/sqft |
Source: BAREIS #326046920 Report a problem | ||
| 5/30/2026 | Price change | $849,000-99.9%$404/sqft |
Source: BAREIS #326046920 Report a problem | ||
| 5/29/2026 | Listed for sale | $849,000,000$404,286/sqft |
Source: BAREIS #326046920 Report a problem | ||
Public tax history
| Year | Property taxes | Tax assessment |
|---|---|---|
| 2026 | -- | $264,034 +2% |
| 2025 | $3,203 +2.5% | $258,858 +2% |
| 2024 | $3,125 +0.7% | $253,783 +2% |
| 2023 | $3,102 -2.2% | $248,808 +2% |
| 2022 | $3,172 | $243,931 +2% |
| 2021 | -- | $239,149 +1% |
| 2020 | $2,854 +1.2% | $236,813 +2% |
| 2019 | $2,821 +1.6% | $232,171 +2% |
| 2018 | $2,777 +7.5% | $227,619 +2% |
| 2017 | $2,584 +2.7% | $223,156 +2% |
| 2016 | $2,516 +0.4% | $218,783 +1.5% |
| 2015 | $2,507 +5.8% | $215,497 +2% |
| 2014 | $2,369 | $211,278 +0.5% |
| 2013 | -- | $210,323 +2% |
| 2012 | -- | $206,200 +2% |
| 2011 | -- | $202,158 +0.8% |
| 2010 | -- | $200,648 -0.2% |
| 2009 | -- | $201,125 +2% |
| 2008 | -- | $197,180 +2% |
| 2007 | -- | $193,314 +2% |
| 2006 | -- | $189,524 +2% |
| 2005 | -- | $185,807 +2% |
| 2004 | -- | $182,164 +1.9% |
| 2003 | -- | $178,825 +2% |
| 2002 | -- | $175,319 +2% |
| 2001 | -- | $171,812 |
Find assessor info on the county website
Monthly payment
Est. payment
Payment breakdown
Explore the cost of this home by adjusting the details. Changes won't be saved.Climate risks
Neighborhood: 95456
- $735,700-- bd-- ba-- sqft44645 Little River Airport Rd, Little River, CA 95456Off Market
- $628,1003 bd2 ba-- sqft44585 Little River Airport Rd, Little River, CA 95456Off Market
- $562,7003 bd2 ba1.4k sqft44435 Little River Airport Rd, Little River, CA 95456Off Market
- $562,2005 bd4 ba-- sqft44435 Little River Airport Rd 12, Little River, CA 95456Off Market
Similar homes
- $775,0003 bd2 ba1.7k sqft40401 Little River Airport Road, Little River, CA 95456For Sale
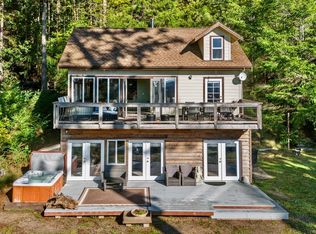 MLS ID #326006159, Michelle Deering, Century 21 Fort Bragg Realty. BAREIS
 - $825,0002 bd3 ba2.4k sqft44454 Fernwood Rd, Mendocino, CA 95460For Sale
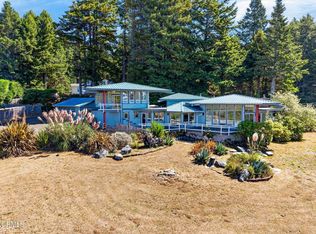 MLS ID #C1-11523, Meaghan Smith, Mendo Sotheby's International Realty, Fort Bragg Branch. CRMLS
 - $709,0004 bd1 ba1.8k sqft43150 Little Lake Road, Mendocino, CA 95460For Sale
 MLS ID #325056259, Pamela R Hudson, Pamela Hudson Real Estate. BAREIS
 - $719,0002 bd3 ba1.8k sqft16225 Mitchell Creek Dr, Fort Bragg, CA 95437For Sale
 MLS ID #C1-11464, Paul Clark, Century 21 Fort Bragg Realty. CRMLS
Local buyer's agents are ready to help
